


This site uses cookies to store information on your computer
Read more
Free Property Valuations
Contact us today for your free valuation
Back to Search Results
Sale agreed |
3 Bed Semi-Detached House |
Sale agreed
£207,500
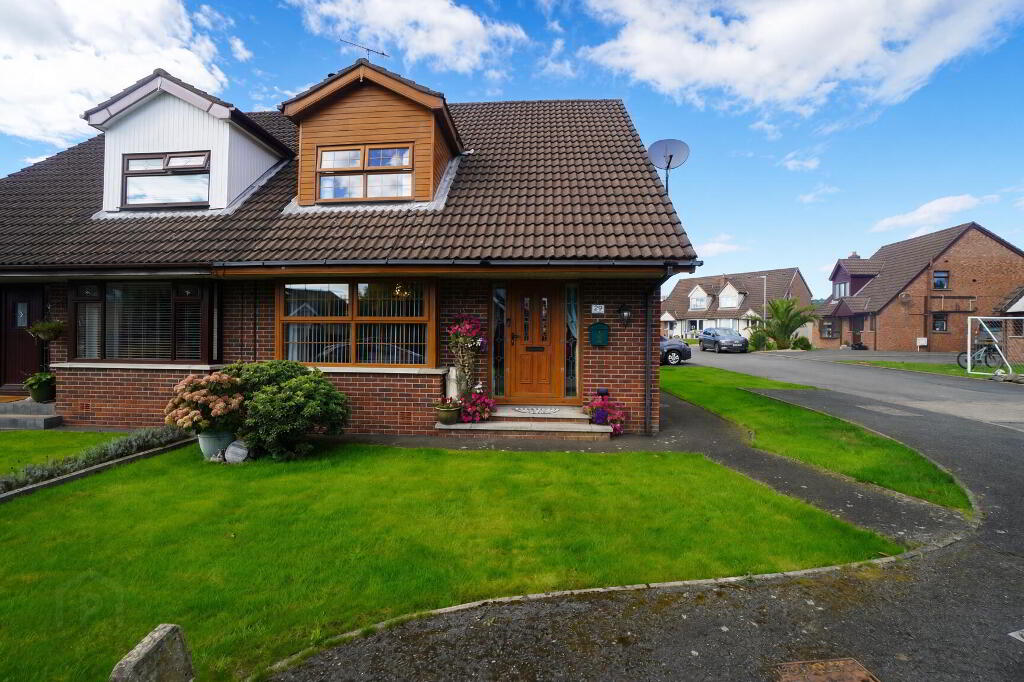
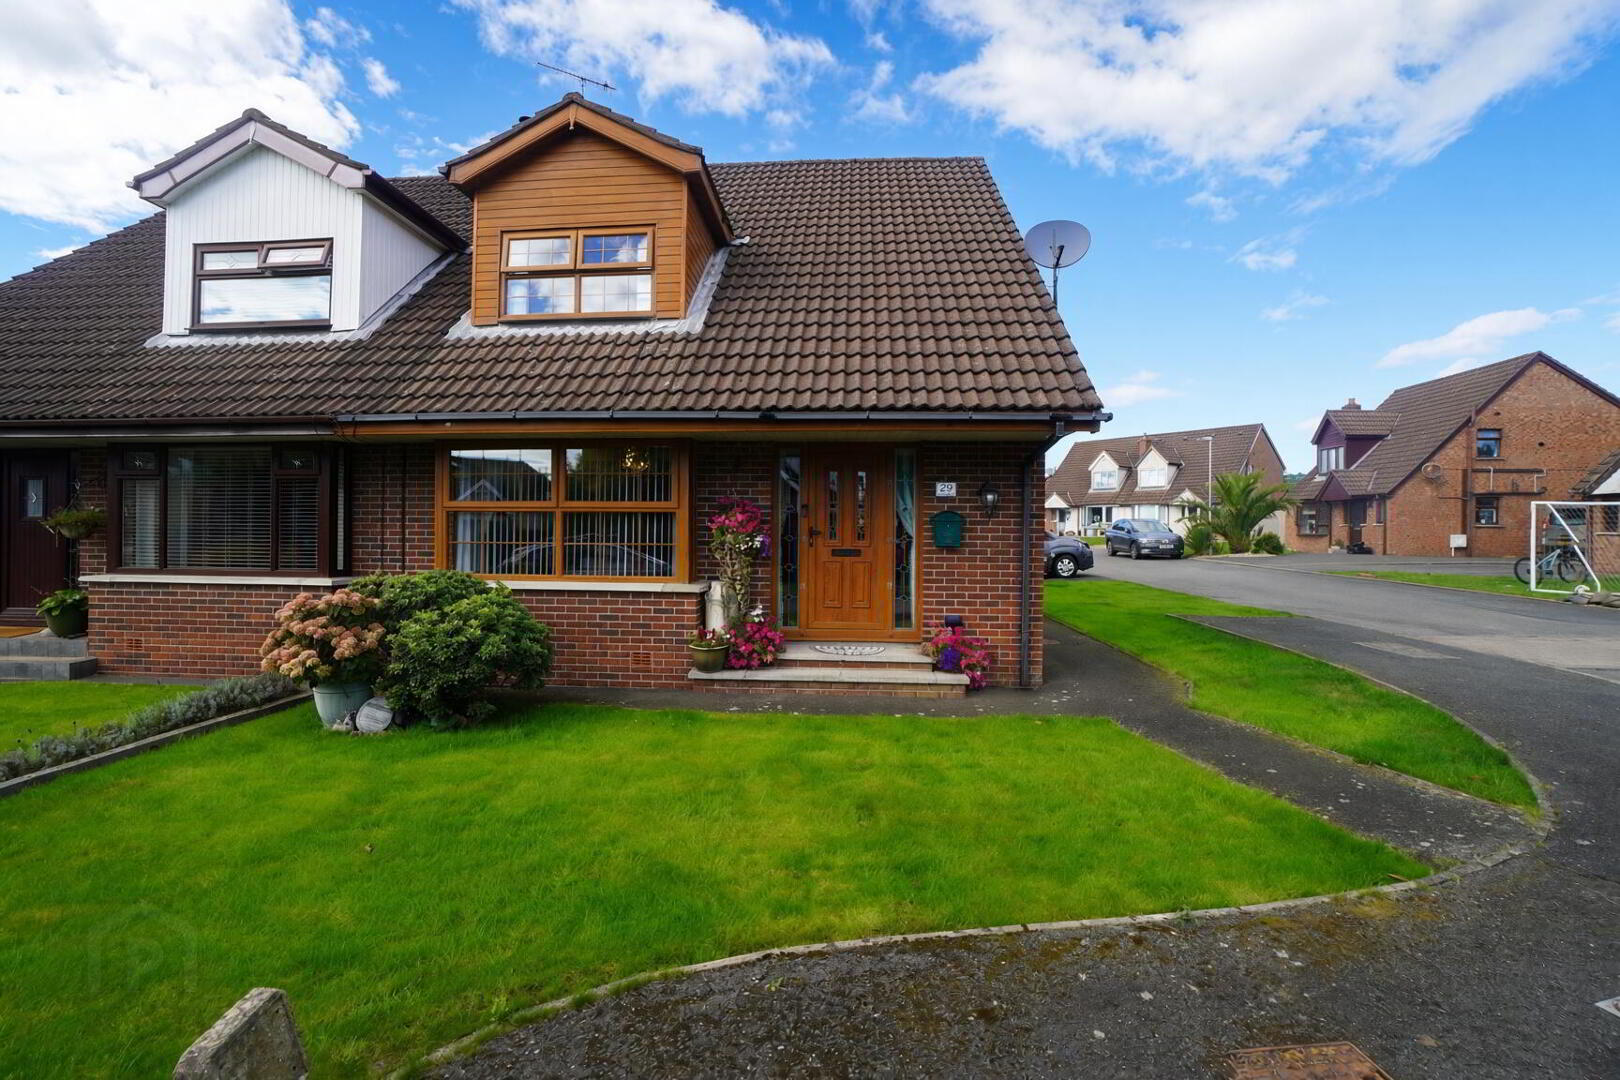
29 Town Park Carrickfergus , BT38 8FG
Sale agreed £207,500Key Information
| Address | 29 Town Park, Carrickfergus |
|---|---|
| Style | Semi-Detached House |
| Status | Sale agreed |
| Price | Price £207,500 |
| Bedrooms | 3 |
| Receptions | 2 |
Features
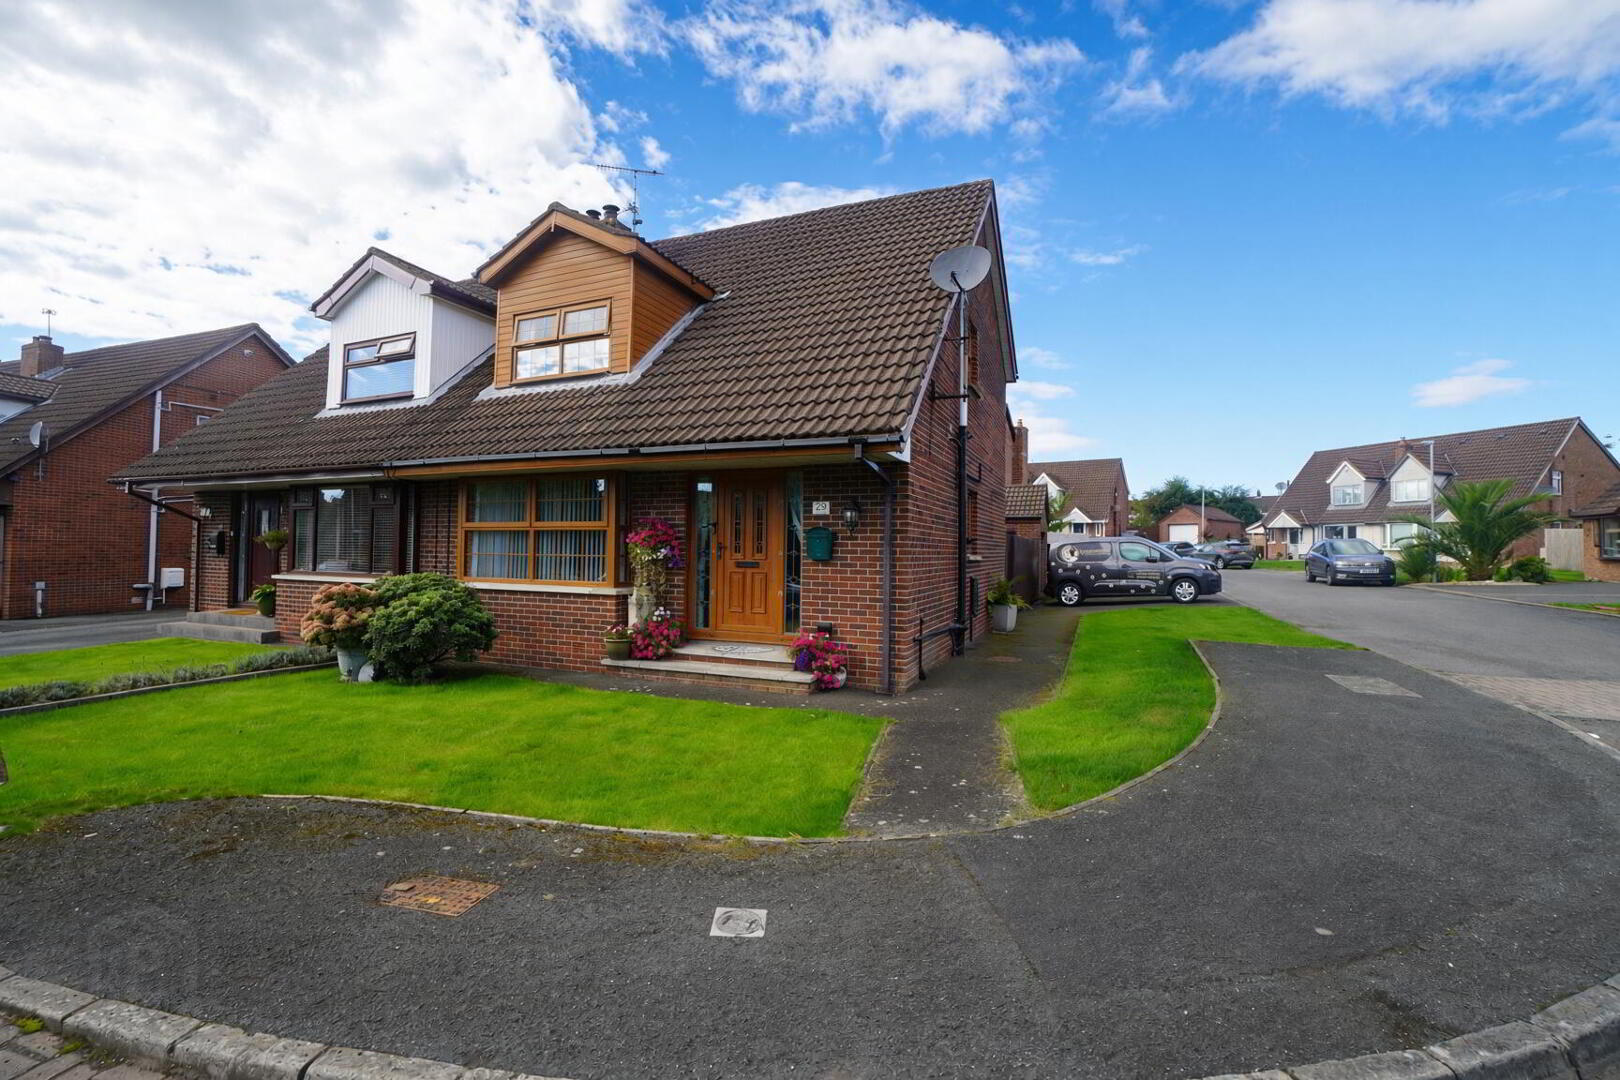
- Well presented and extended semi-detached family home located in a quiet and popular residential development just off the Woodburn Road.
- Located close to many local amenities such as convenience shopping, schools and transport links to Belfast.
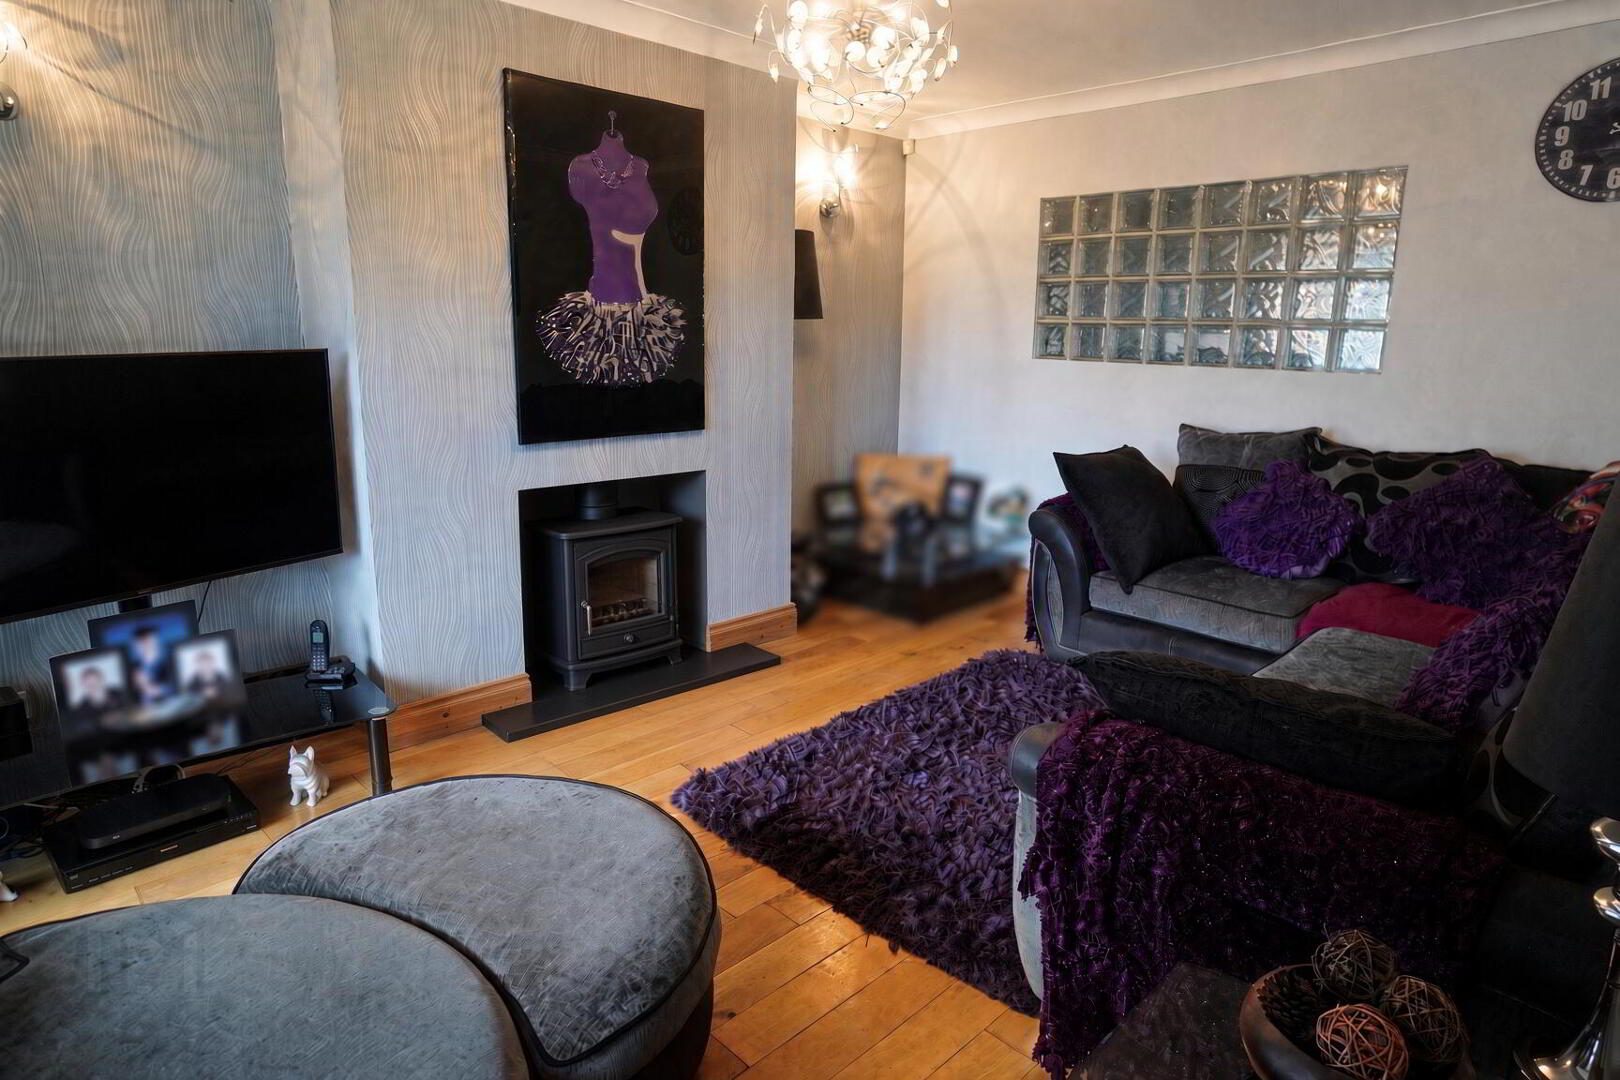
- Lounge with oak flooring and multi-fuel stove.
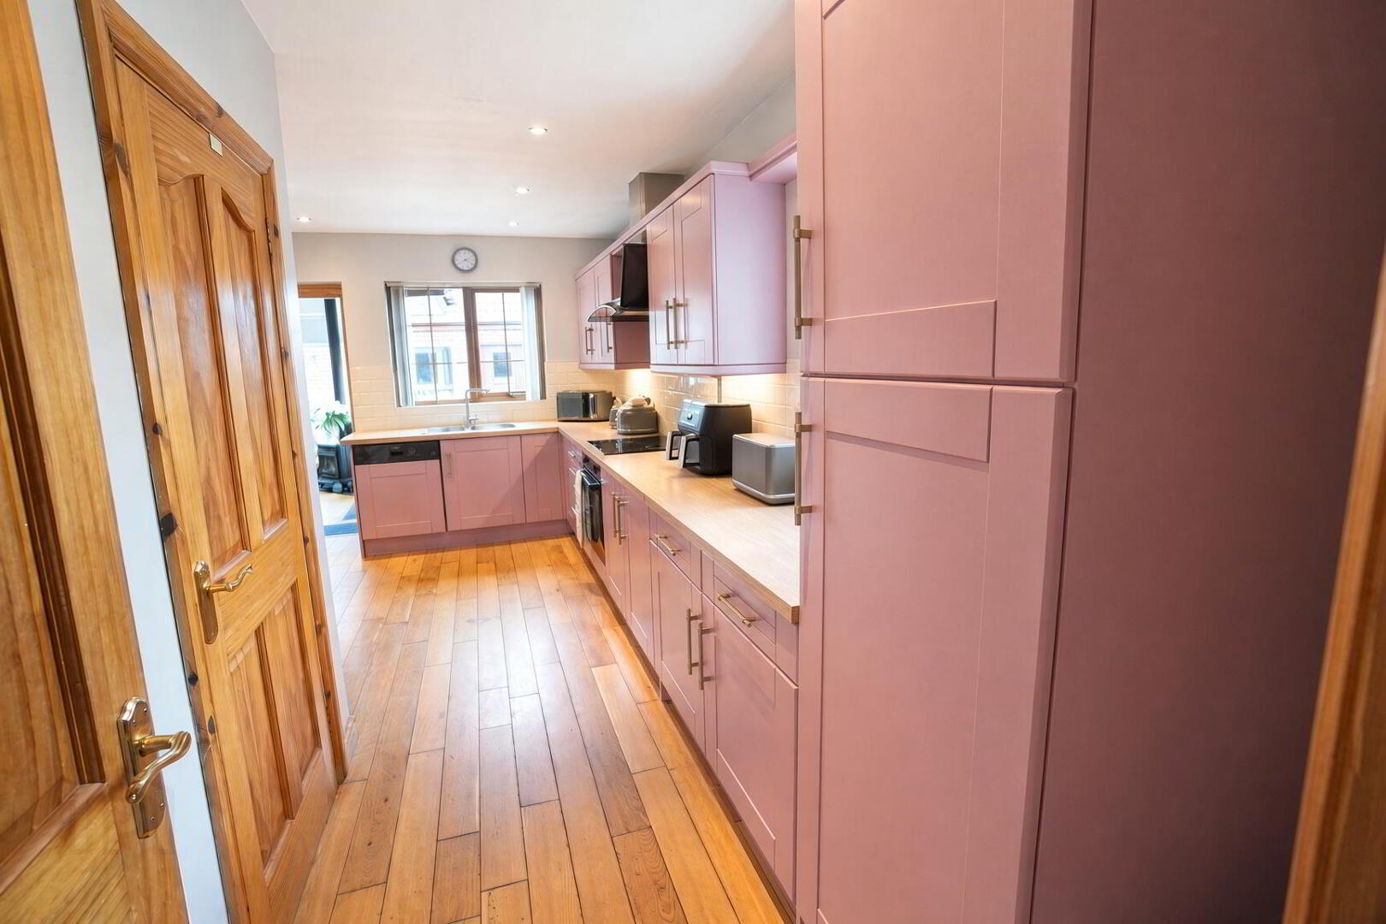
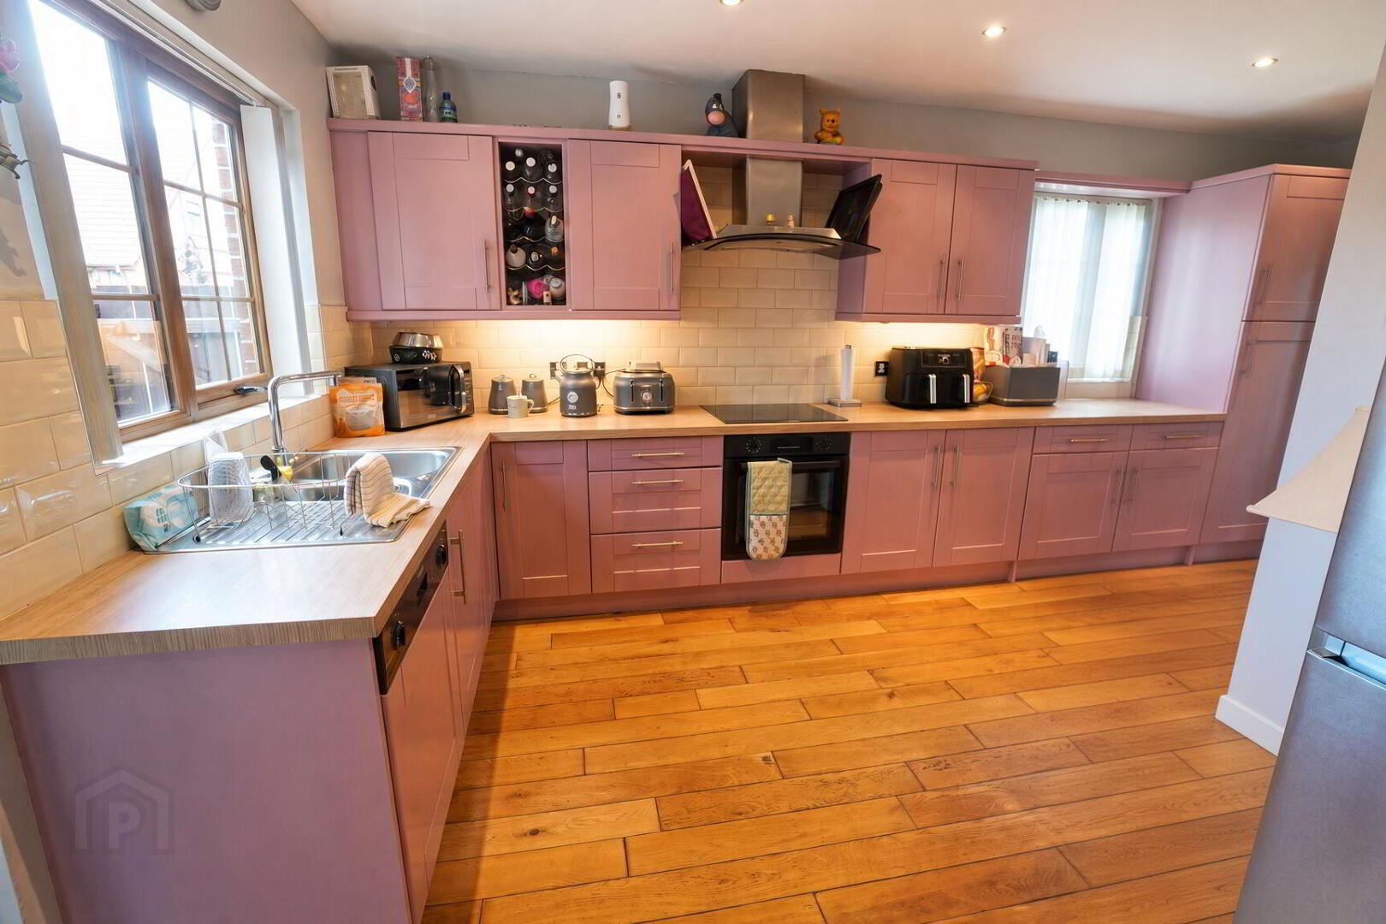
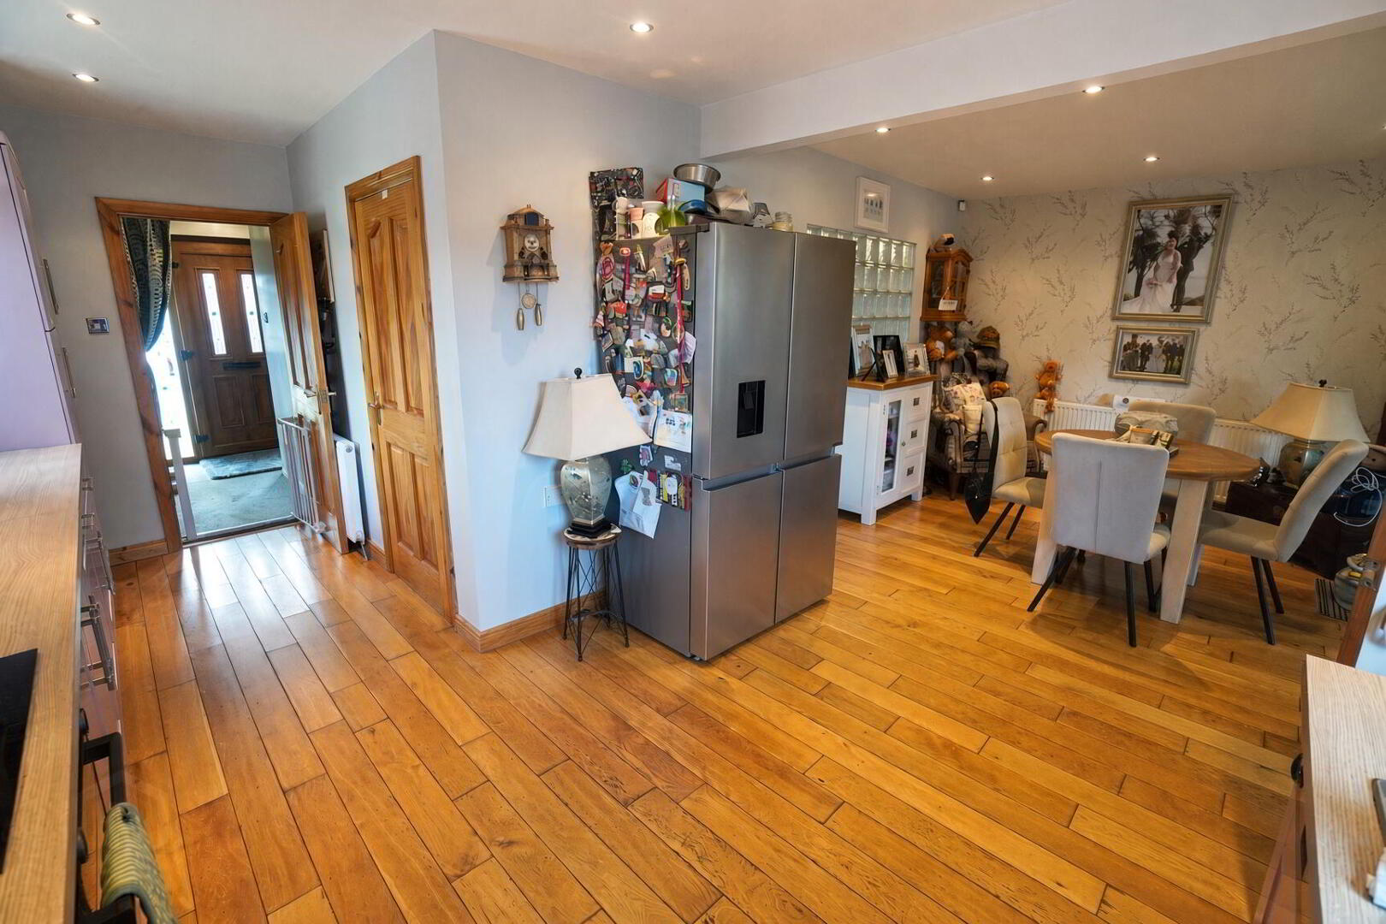
- Spacious Kitchen-Diner with integrated appliances.
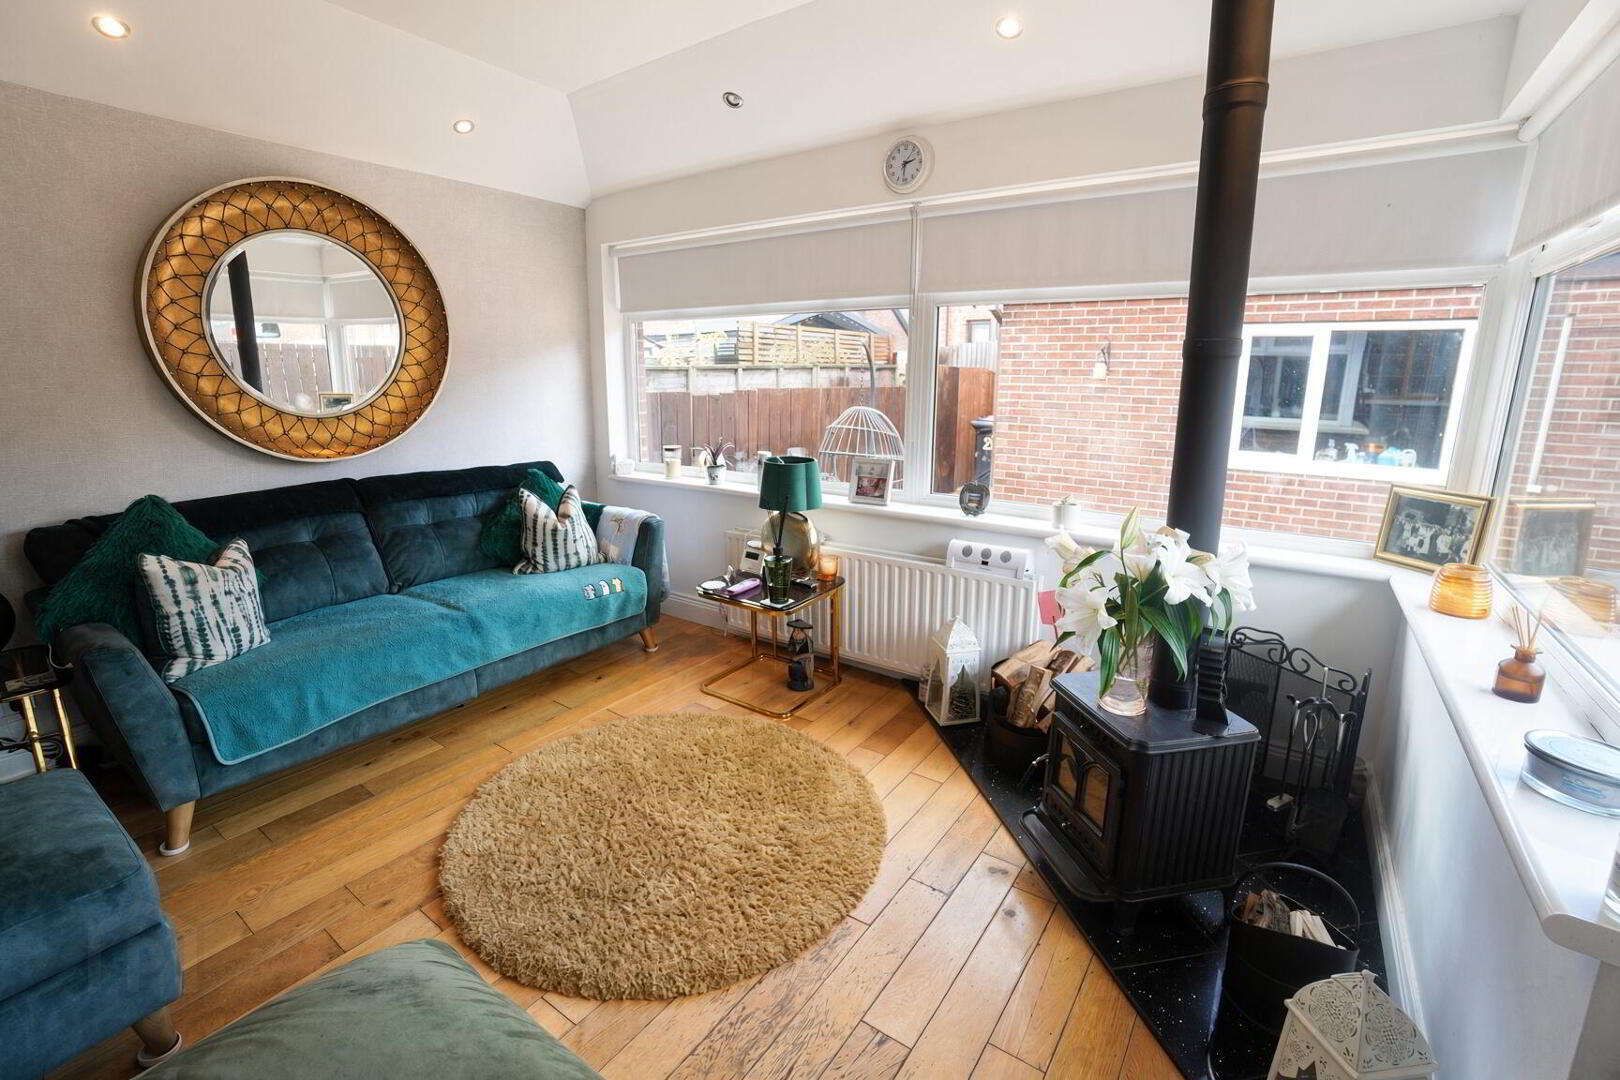
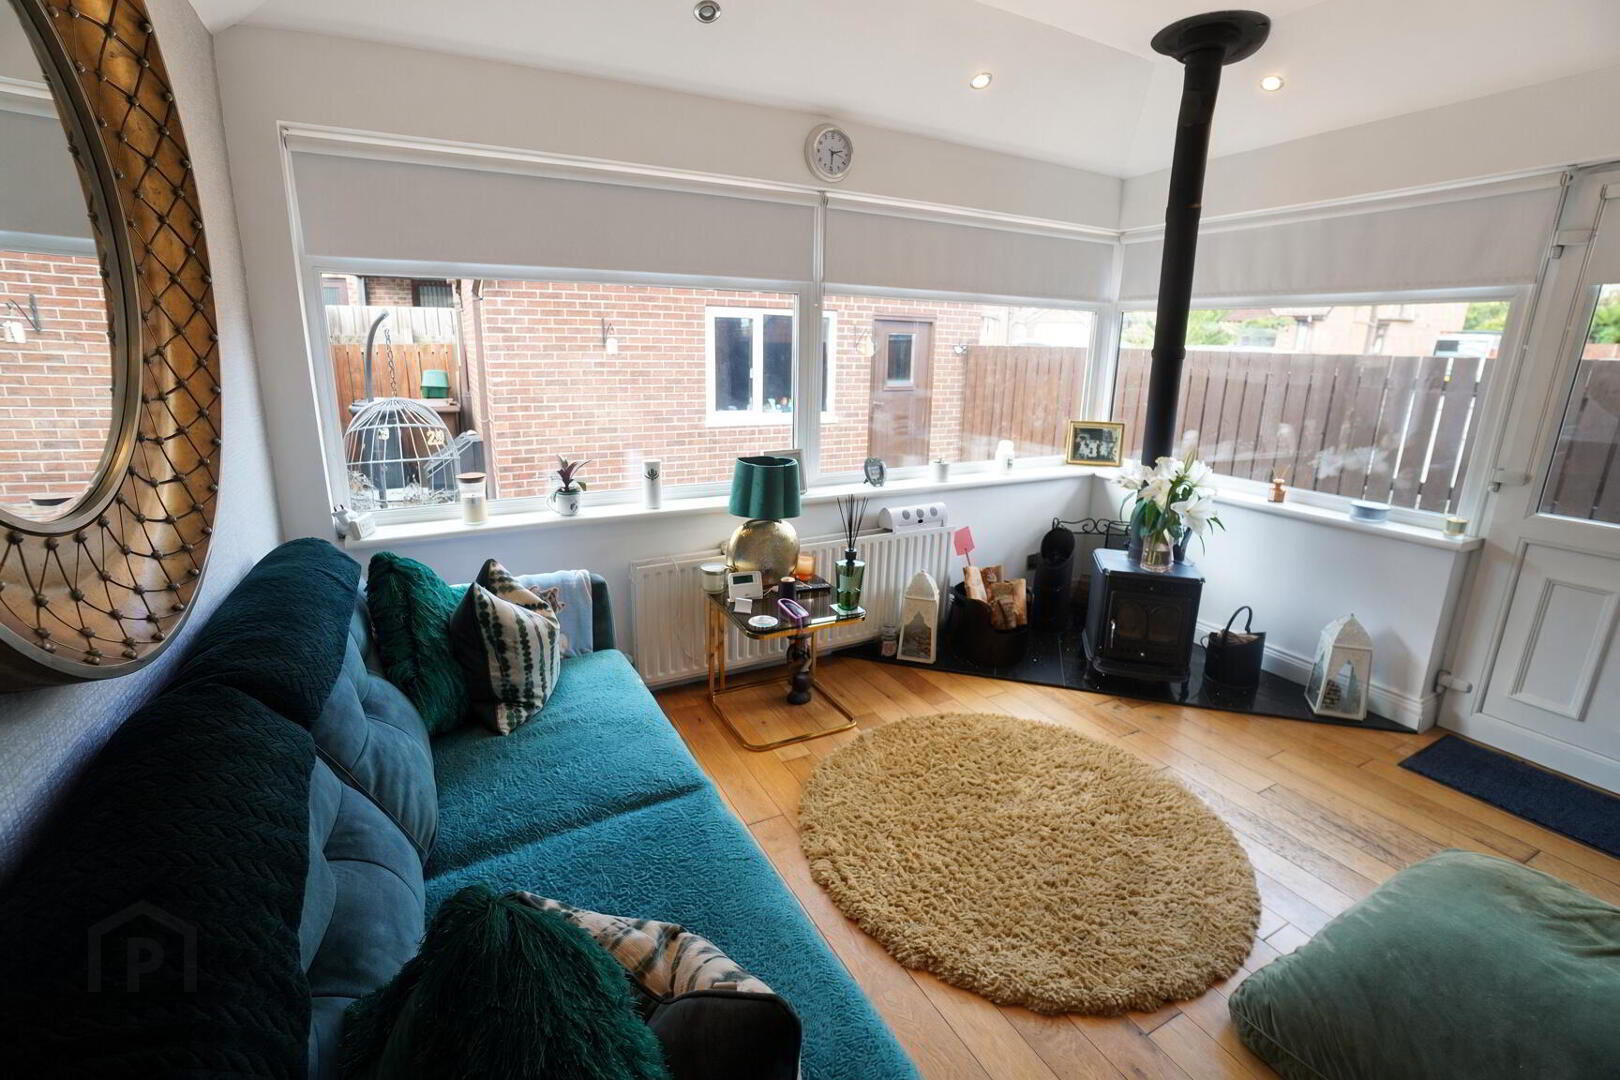
- Sunroom with multi-fuel stove.
- Ground floor W.C.
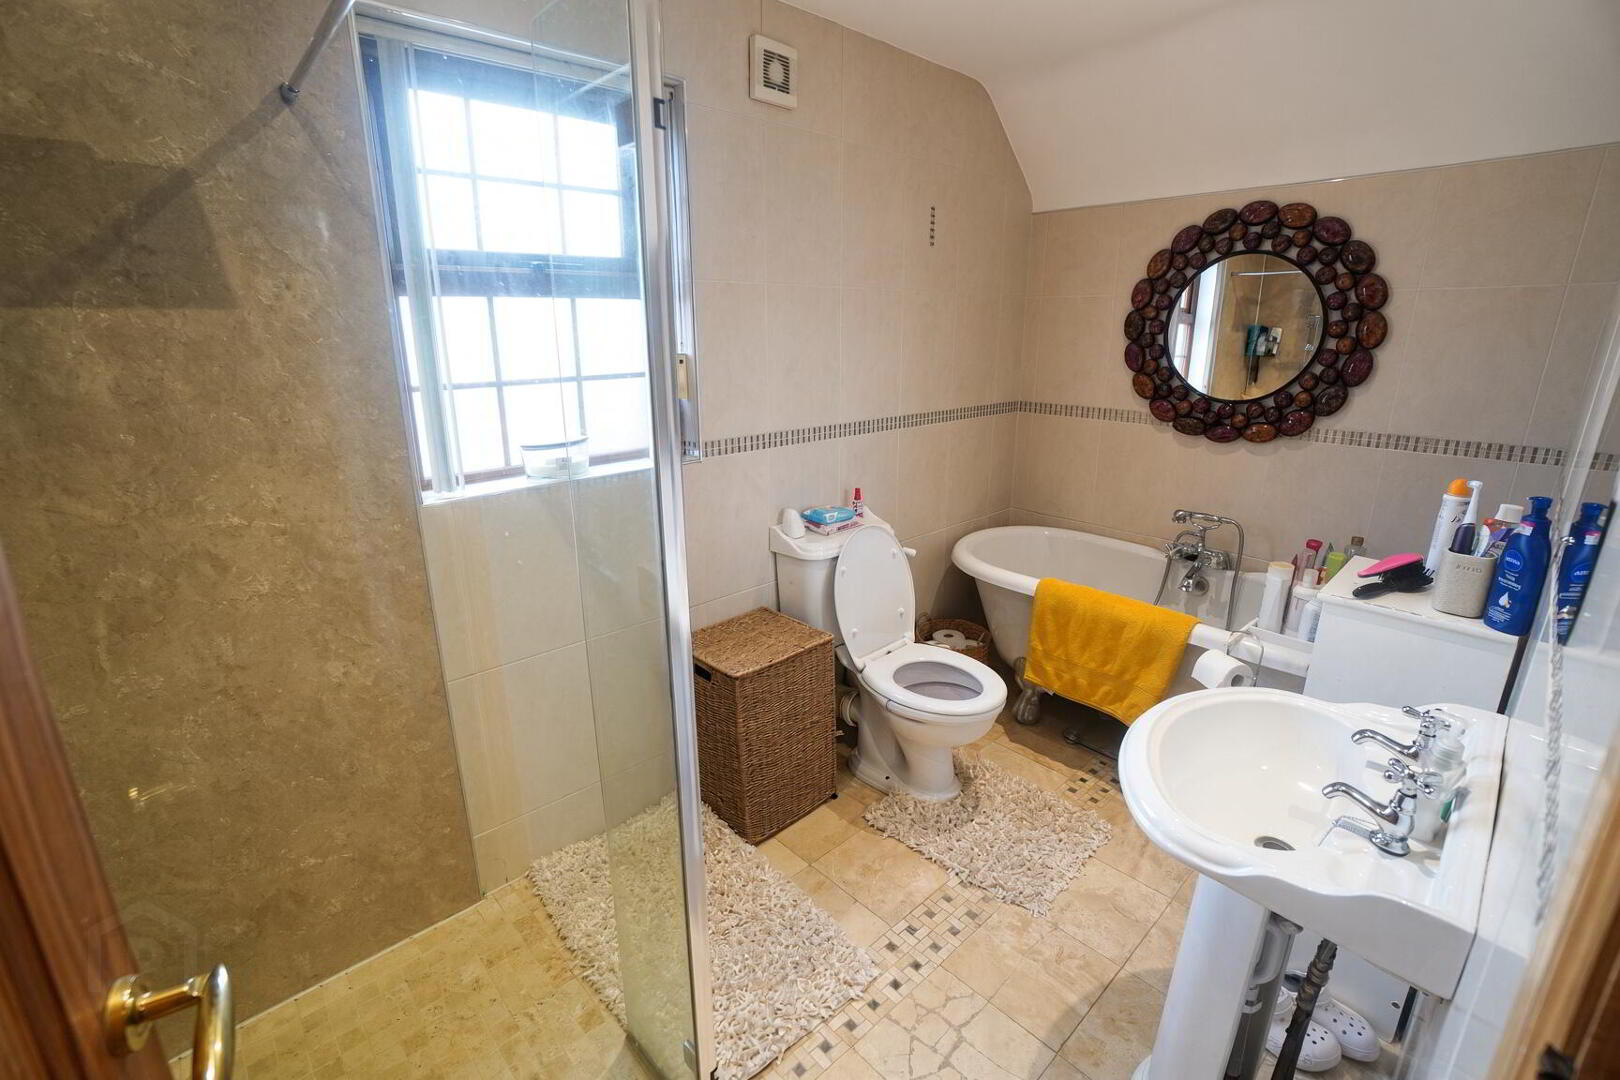
- Family Bathroom with white suite including claw foot Bath and separate shower.
- 3 Bedrooms.
- Fully floored roofspace accessed via fixed stairs with lighting, socket, heating & Keylite window.
- Detached Garage to rear with tarmac drive.
- Double glazed throughout. Gas central heating.
Additional Information
Town Park, Carrickfergus
- Accommodation
- PVC front door & side panes.
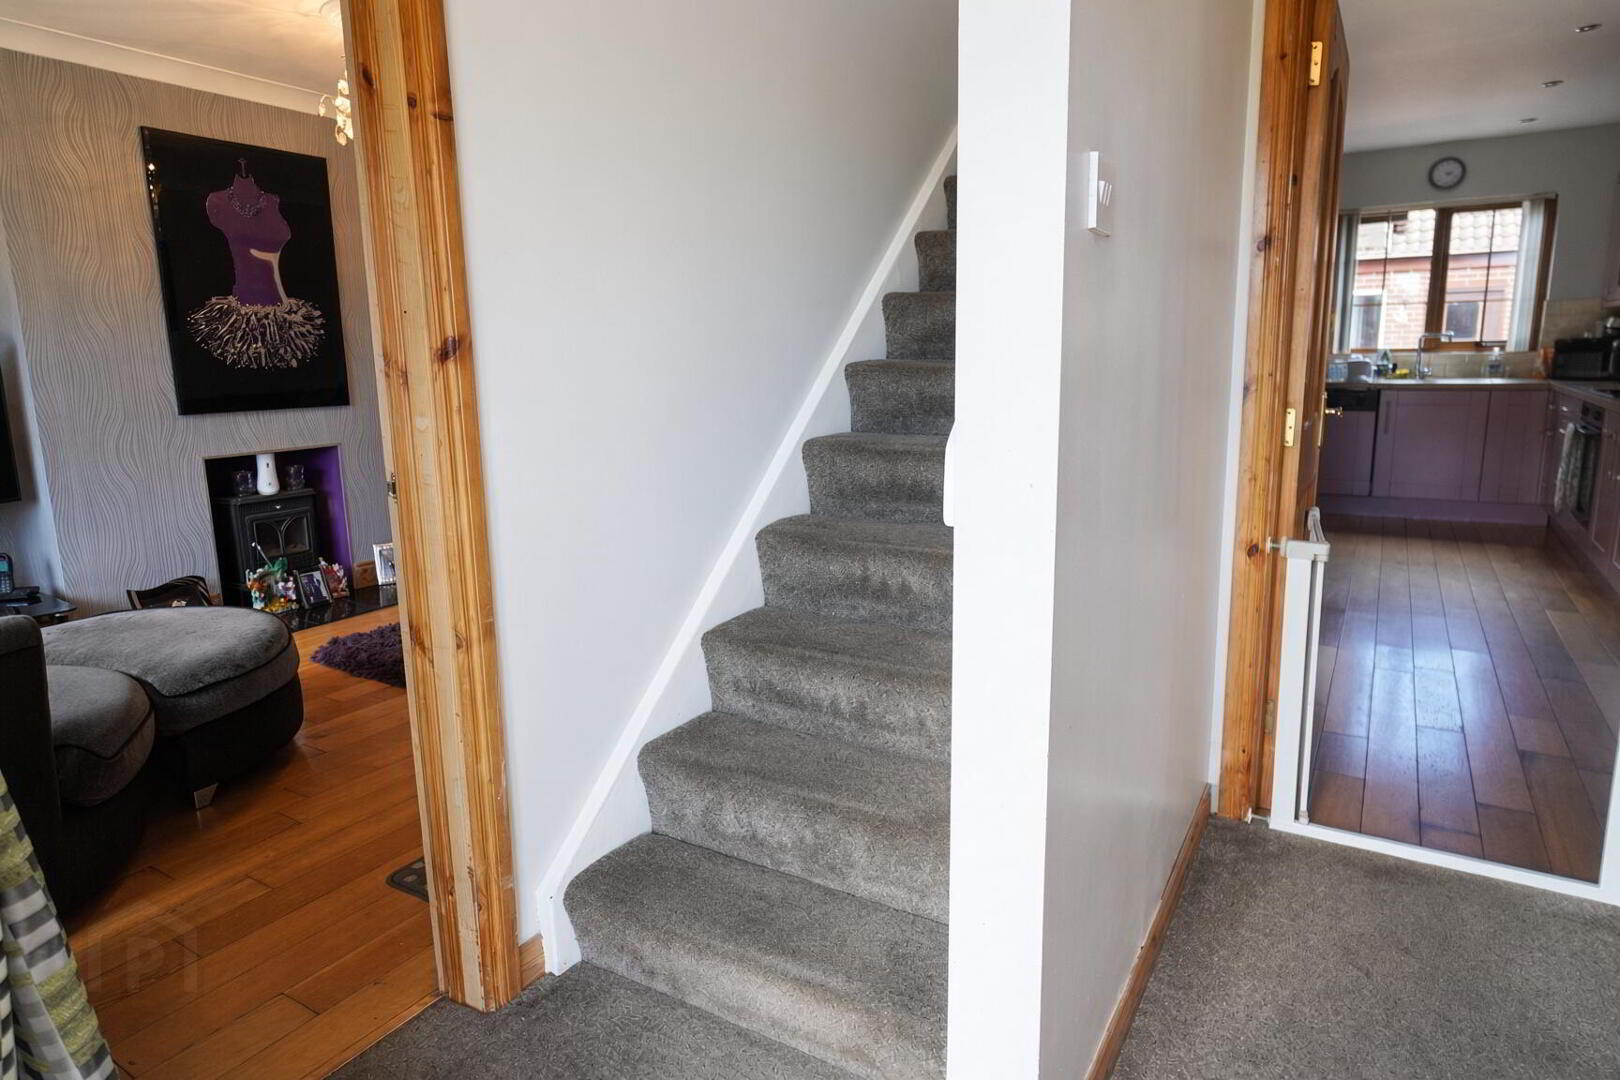
- Reception Hall
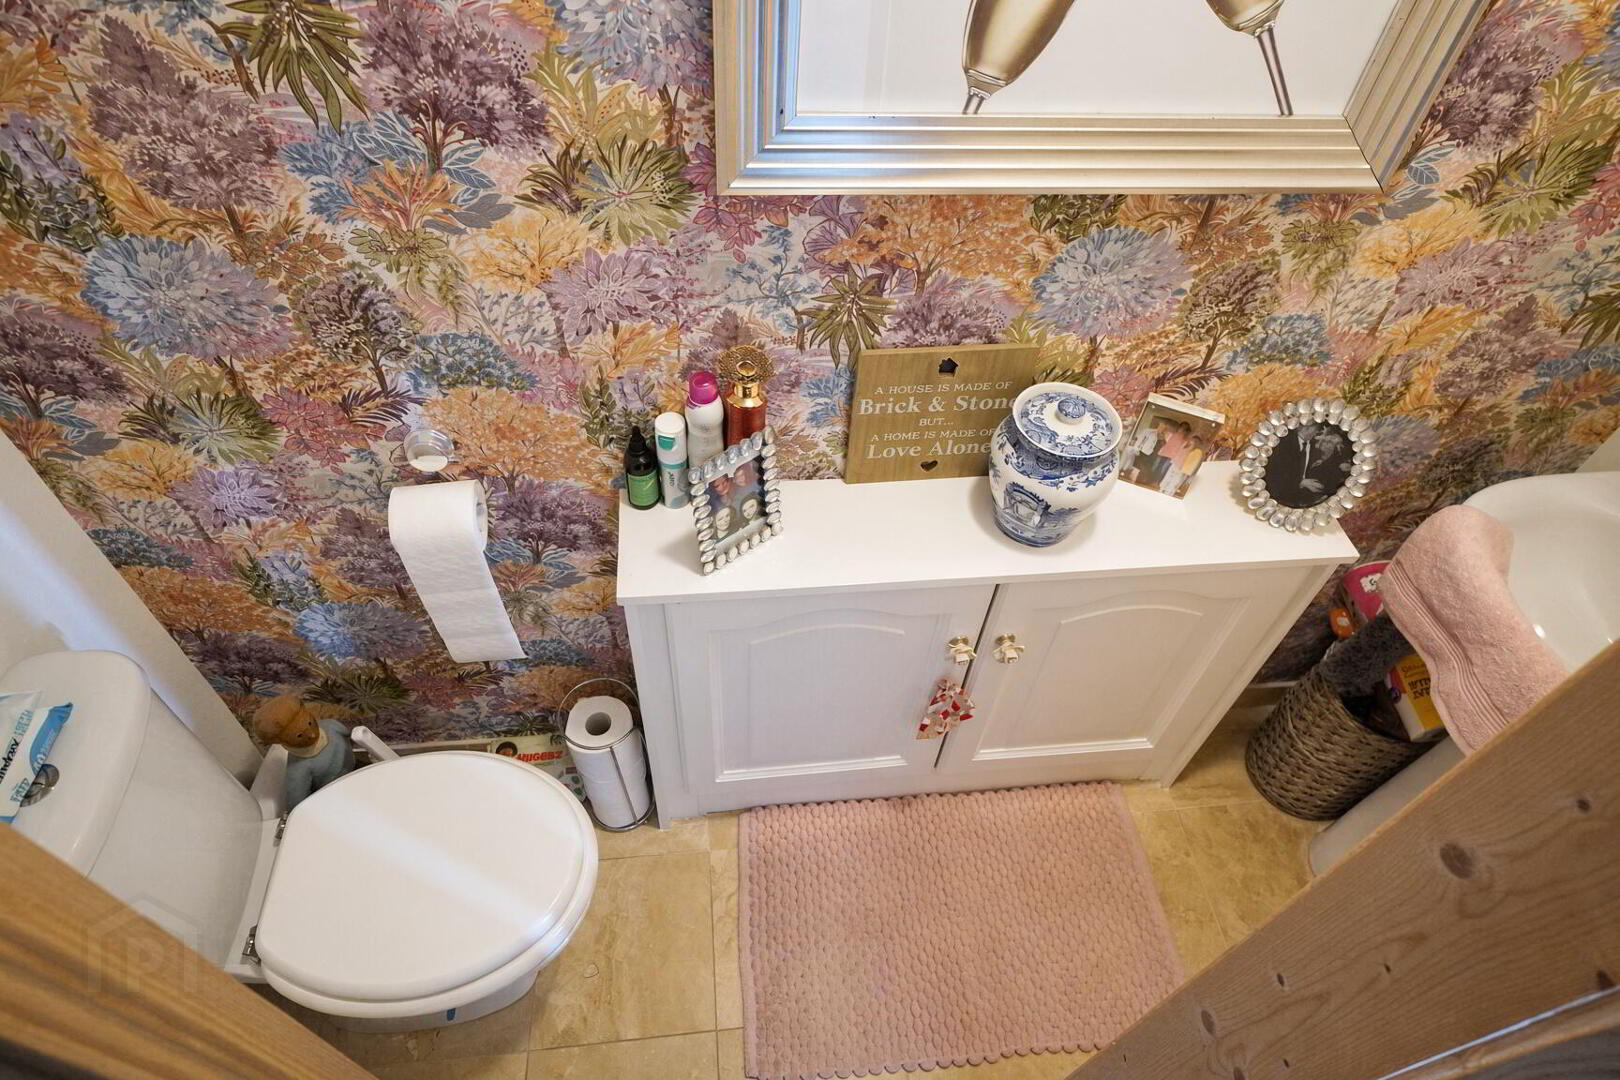
- W.C
- Tiled floor, low flush W.C, pedestal wash hand basin.
- Lounge 15' 1'' x 11' 10'' (4.6m x 3.6m)
- Cornice, ceiling rose, oak flooring, multi fuel stove with tiled hearth. Bay Window.
- Kitchen/Diner 21' 8'' x 17' 9'' (6.6m x 5.4m)
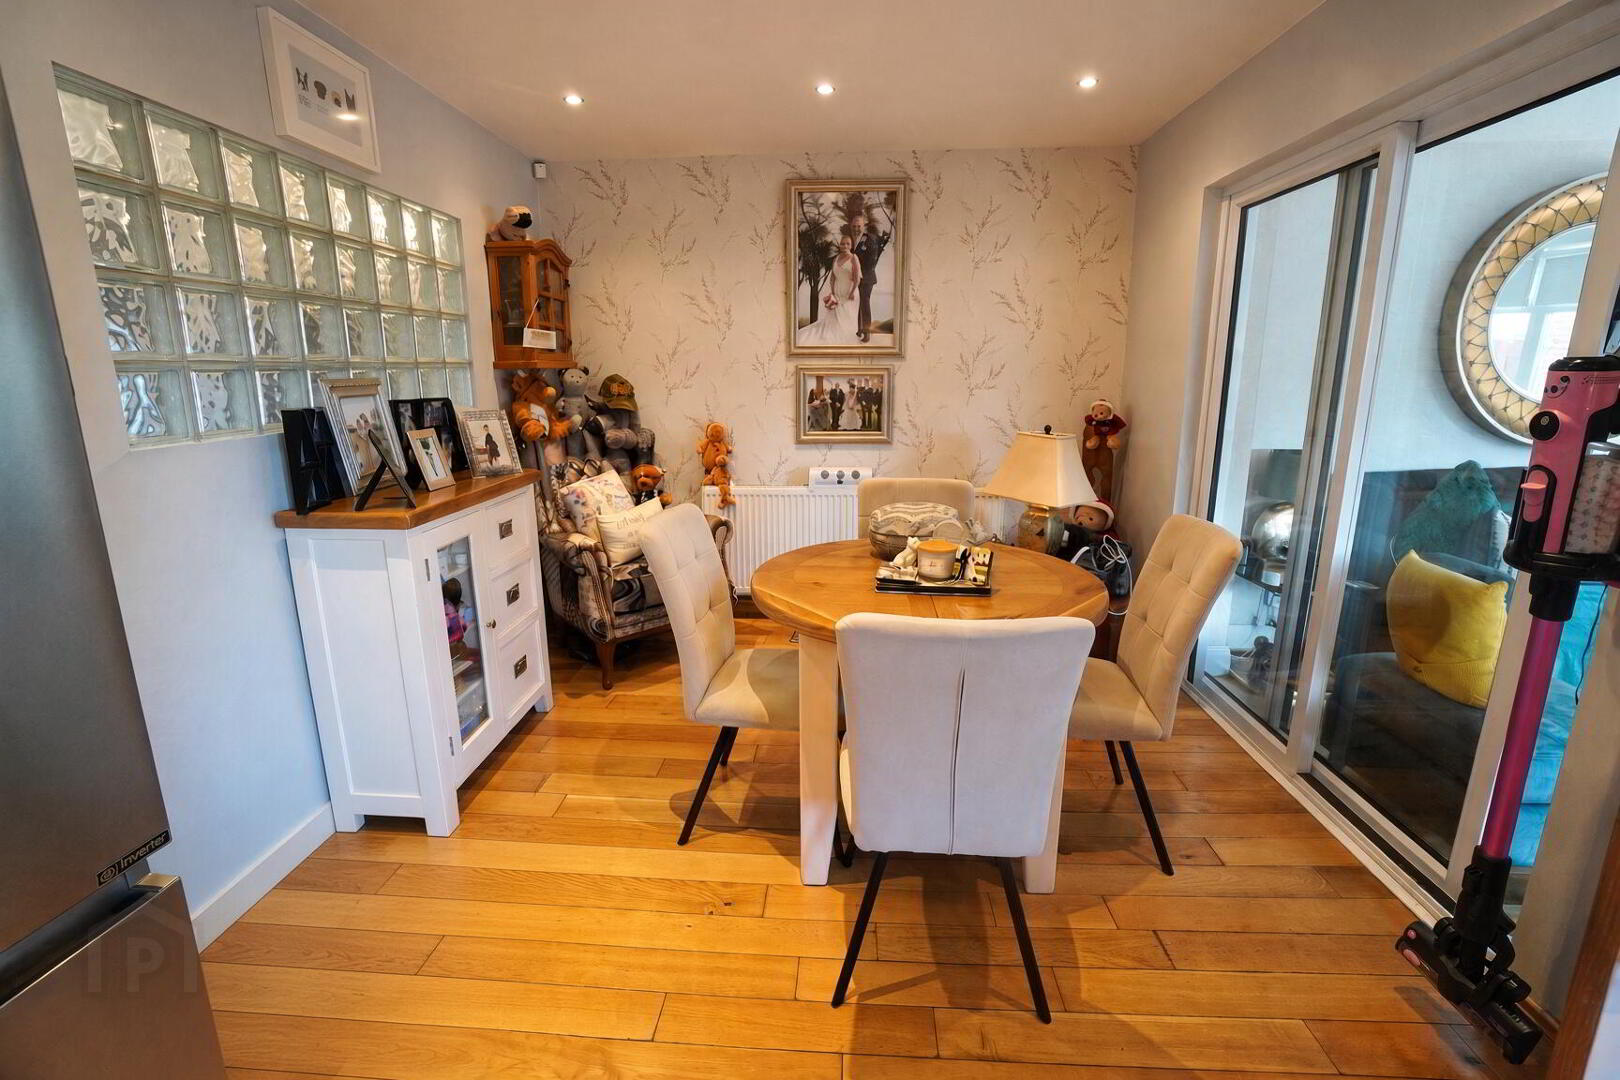
- Recessed spotlights, under stairs storage, oak floor, part tiled walls. Shaker style high & low level units with contrasting work surfaces. 4 ring ceramic hob with stainless steel extractor above. Fan assisted oven, integrated dishwasher. PVC door and sliding double doors into;
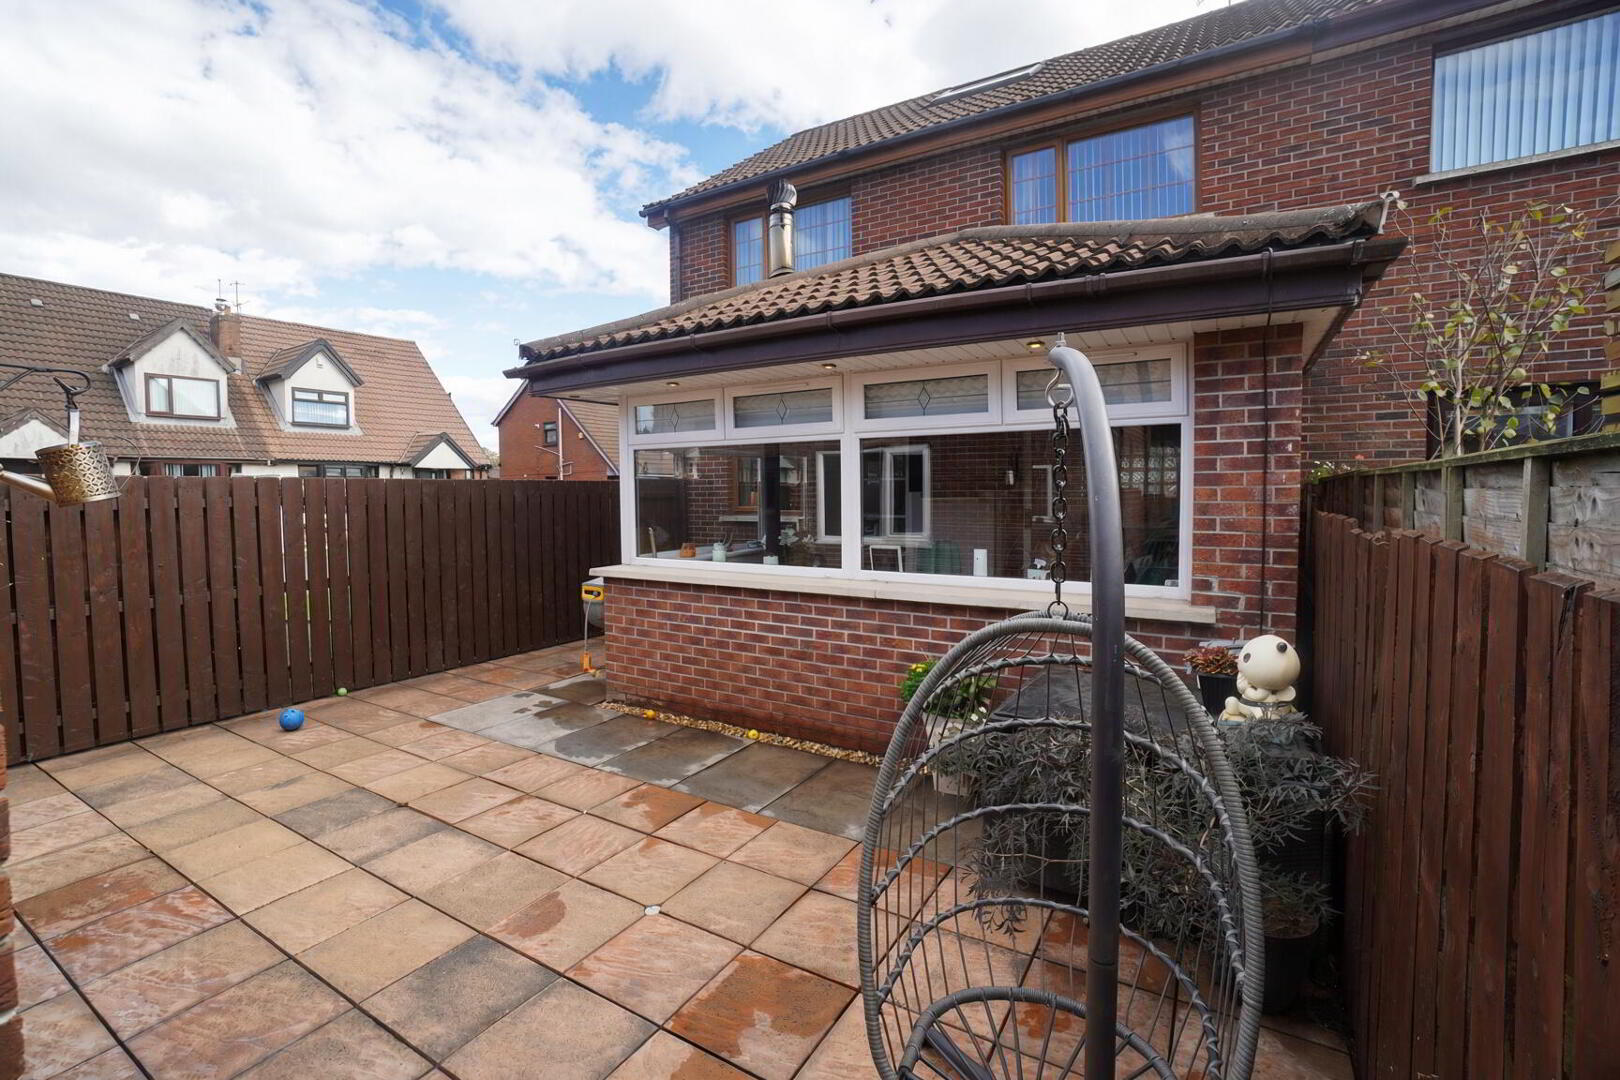
- Sunroom 12' 10'' x 9' 10'' (3.9m x 3m)
- Recessed spotlights, Oak floor, multi fuel stove, PVC door to rear.
- 1st Floor Landing.
- Roof space access via fixed staircase.
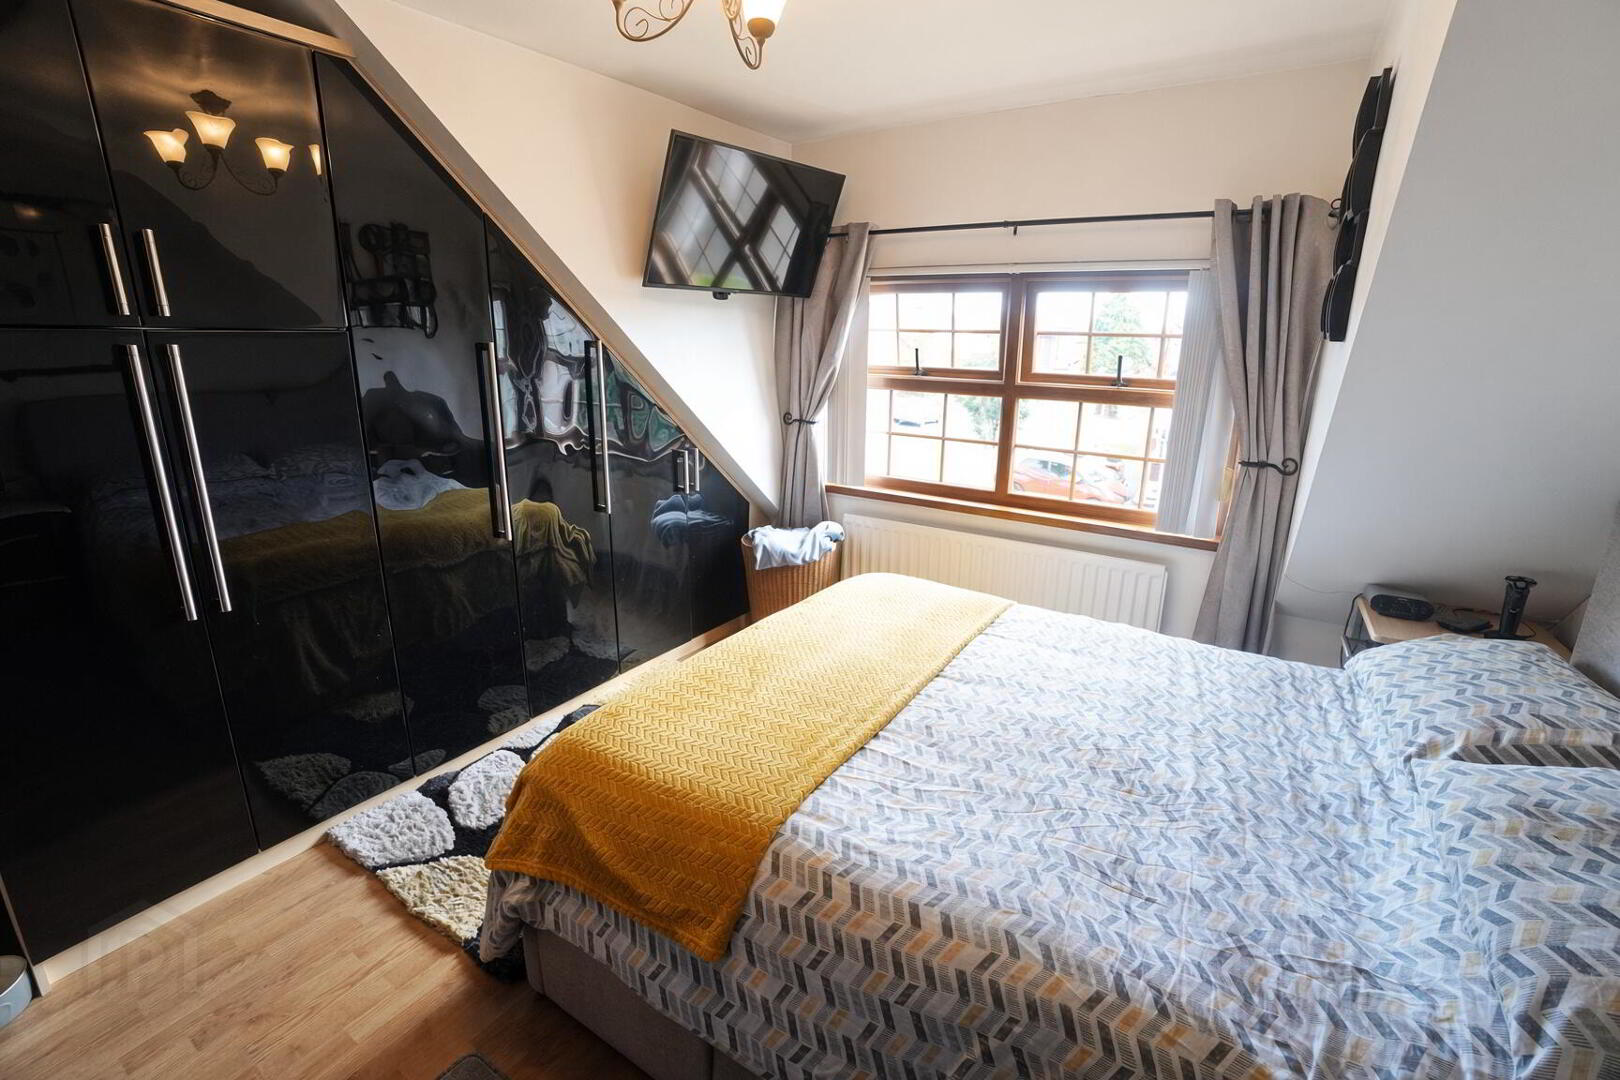
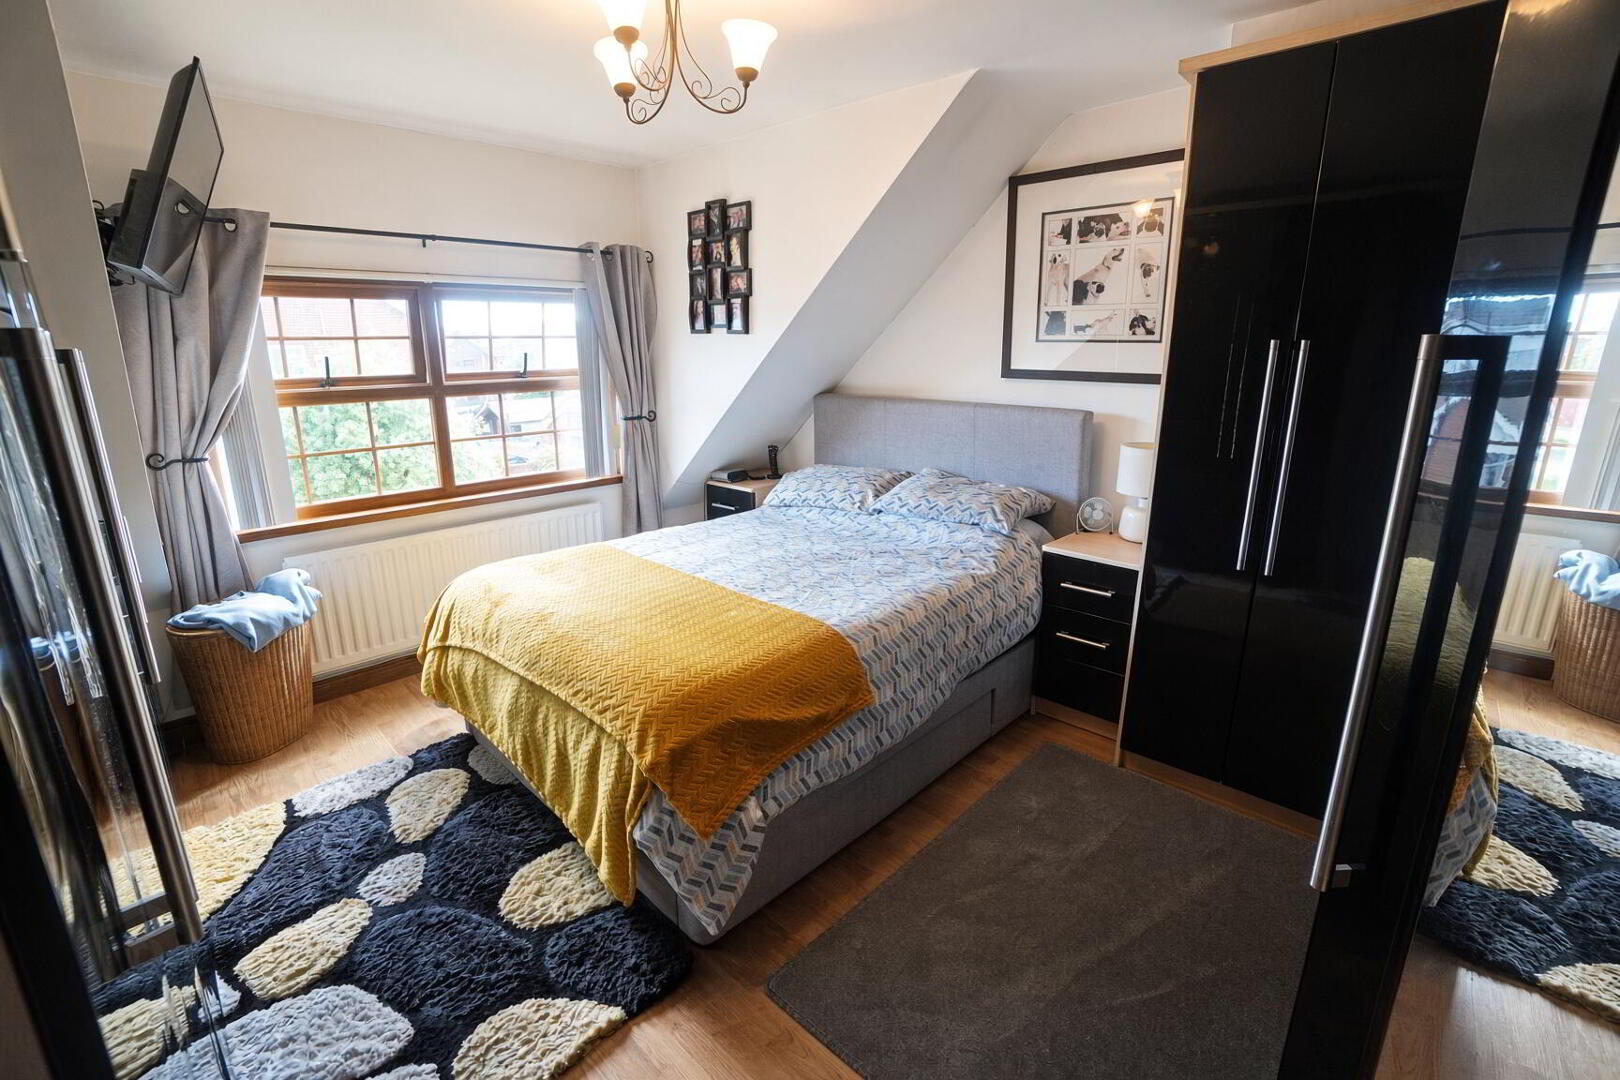
- Bedroom 1 12' 10'' x 11' 10'' (3.9m x 3.6m)
- Built in furniture.
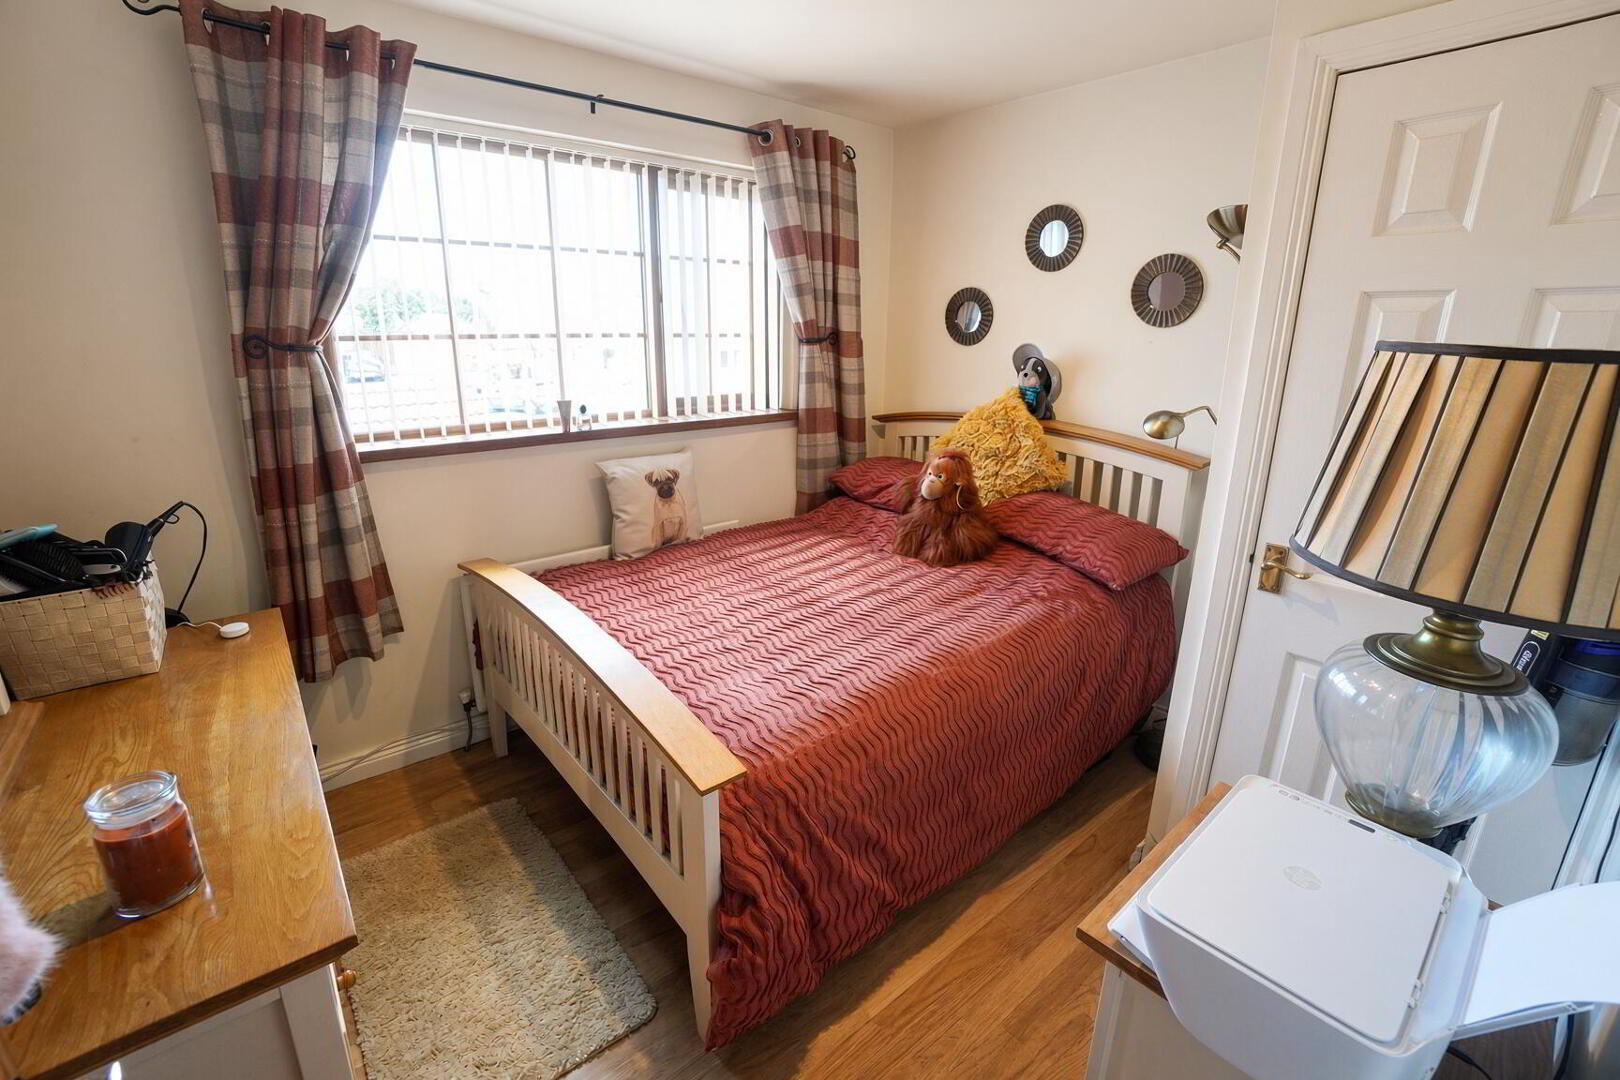
- Bedroom 2 10' 10'' x 8' 10'' (3.3m x 2.7m)
- Laminate wood floor, built in storage.
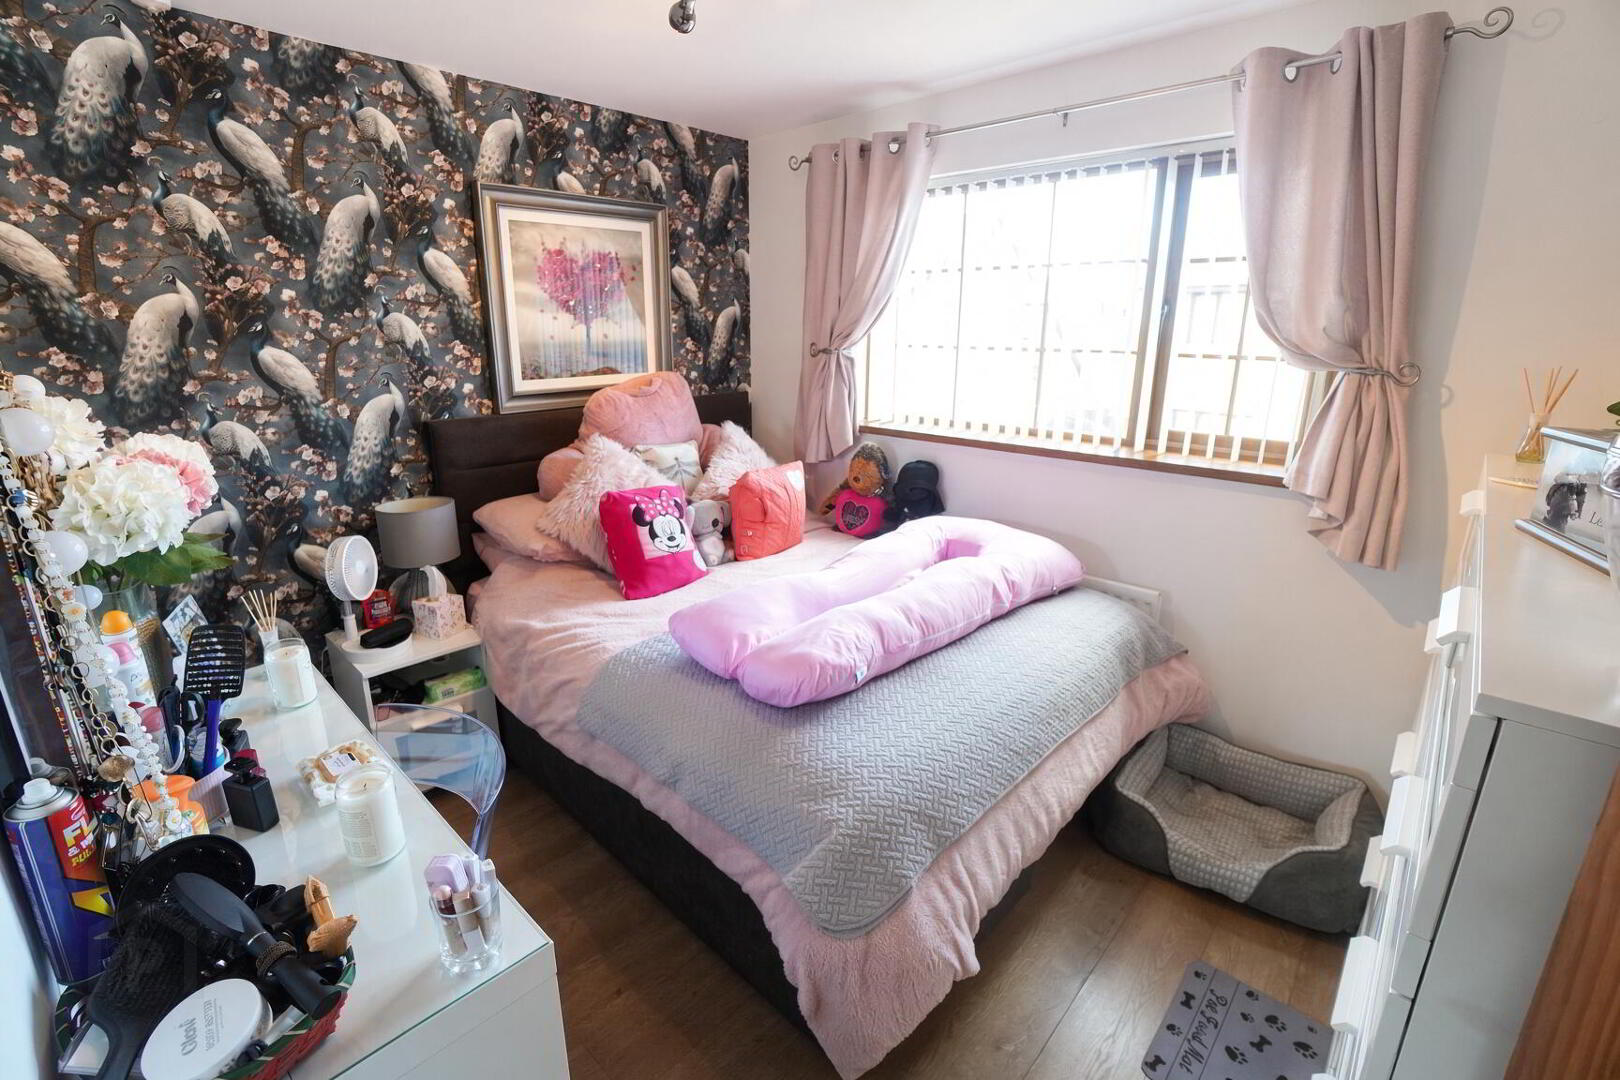
- Bedroom 3 10' 2'' x 8' 10'' (3.1m x 2.7m)
- Laminate wood floor, hot press.
- Bathroom 11' 2'' x 5' 11'' (3.4m x 1.8m)
- Tiled floor and part tiled walls, recessed spotlights, Claw foot bath, walk in shower, W.C, pedestal wash hand basin, extractor fan, chrome towel rail.
- Roof space 21' 4'' x 8' 10'' (6.5m x 2.7m)
- Floored storage space with light, sockets, radiator and Keylite window.
- Detached Garage
- Roller door, light & power, plumbed for washing machine.
- External
- Front garden laid in lawn, side by side off road parking in front of garage to rear of property. Fully enclosed rear garden laid in paving.
Need some more information?
Fill in your details below and a member of our team will get back to you.
Similar Properties