


This site uses cookies to store information on your computer
Read more
Free Property Valuations
Contact us today for your free valuation
Back to Search Results
Sale agreed |
4 Bed Semi-Detached Bungalow |
Sale agreed
£209,950
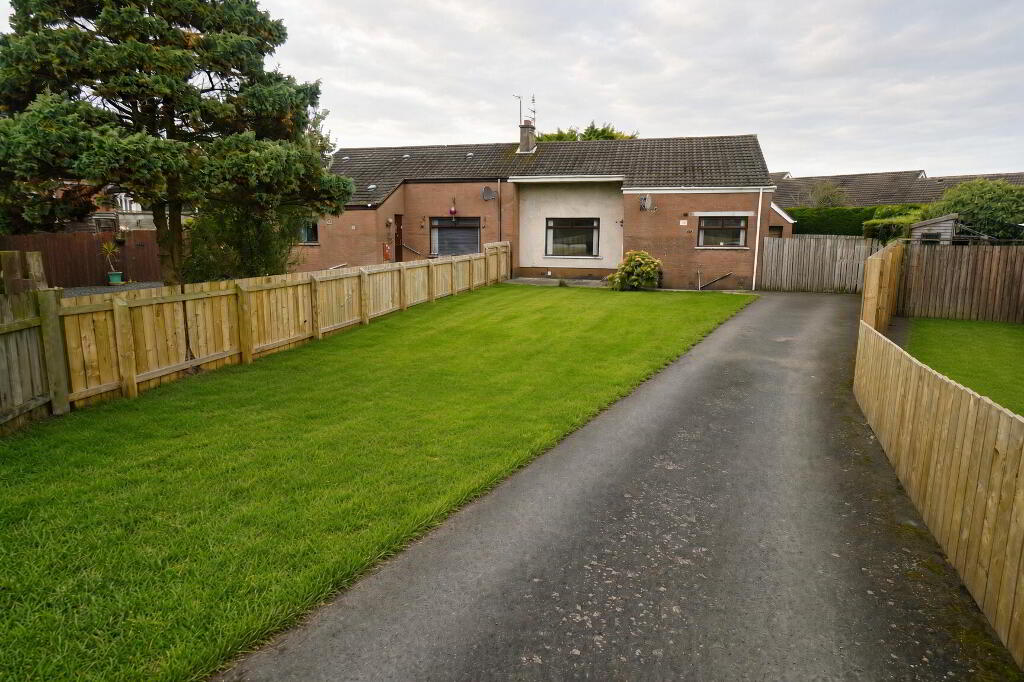
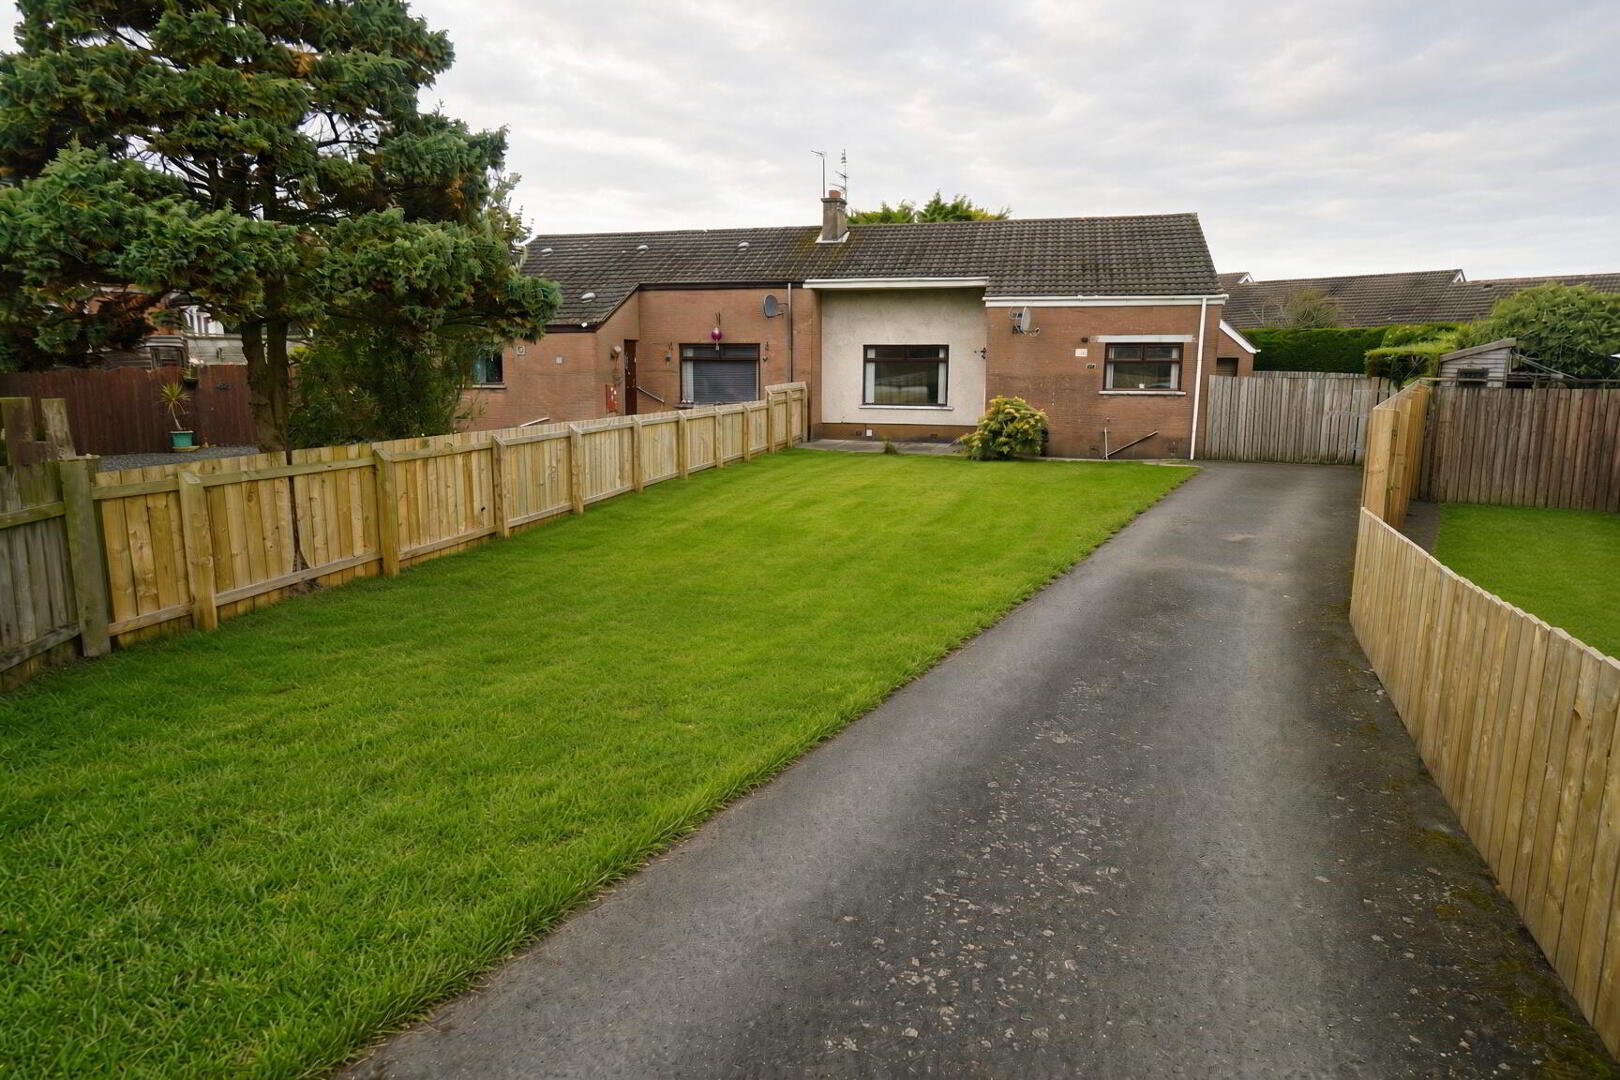



19 Marlborough Crescent Carrickfergus , BT38 7RZ
Sale agreed £209,950Key Information
| Address | 19 Marlborough Crescent, Carrickfergus |
|---|---|
| Style | Semi-Detached Bungalow |
| Status | Sale agreed |
| Price | Price £209,950 |
| Bedrooms | 4 |
| Bathrooms | 1 |
| Receptions | 1 |
| Heating | Oil |
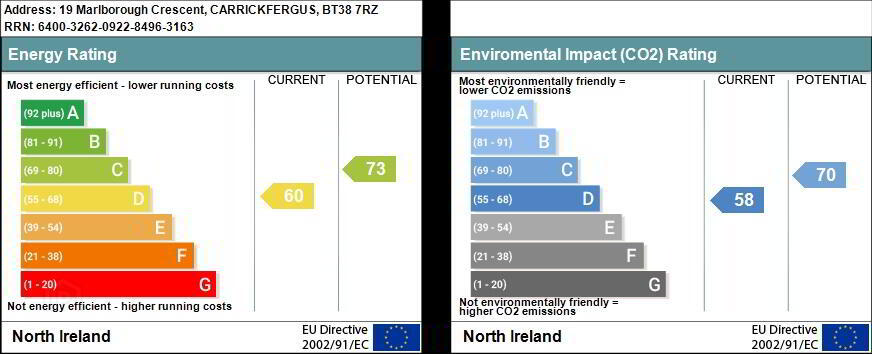
| EPC | Photo 21 |
Features
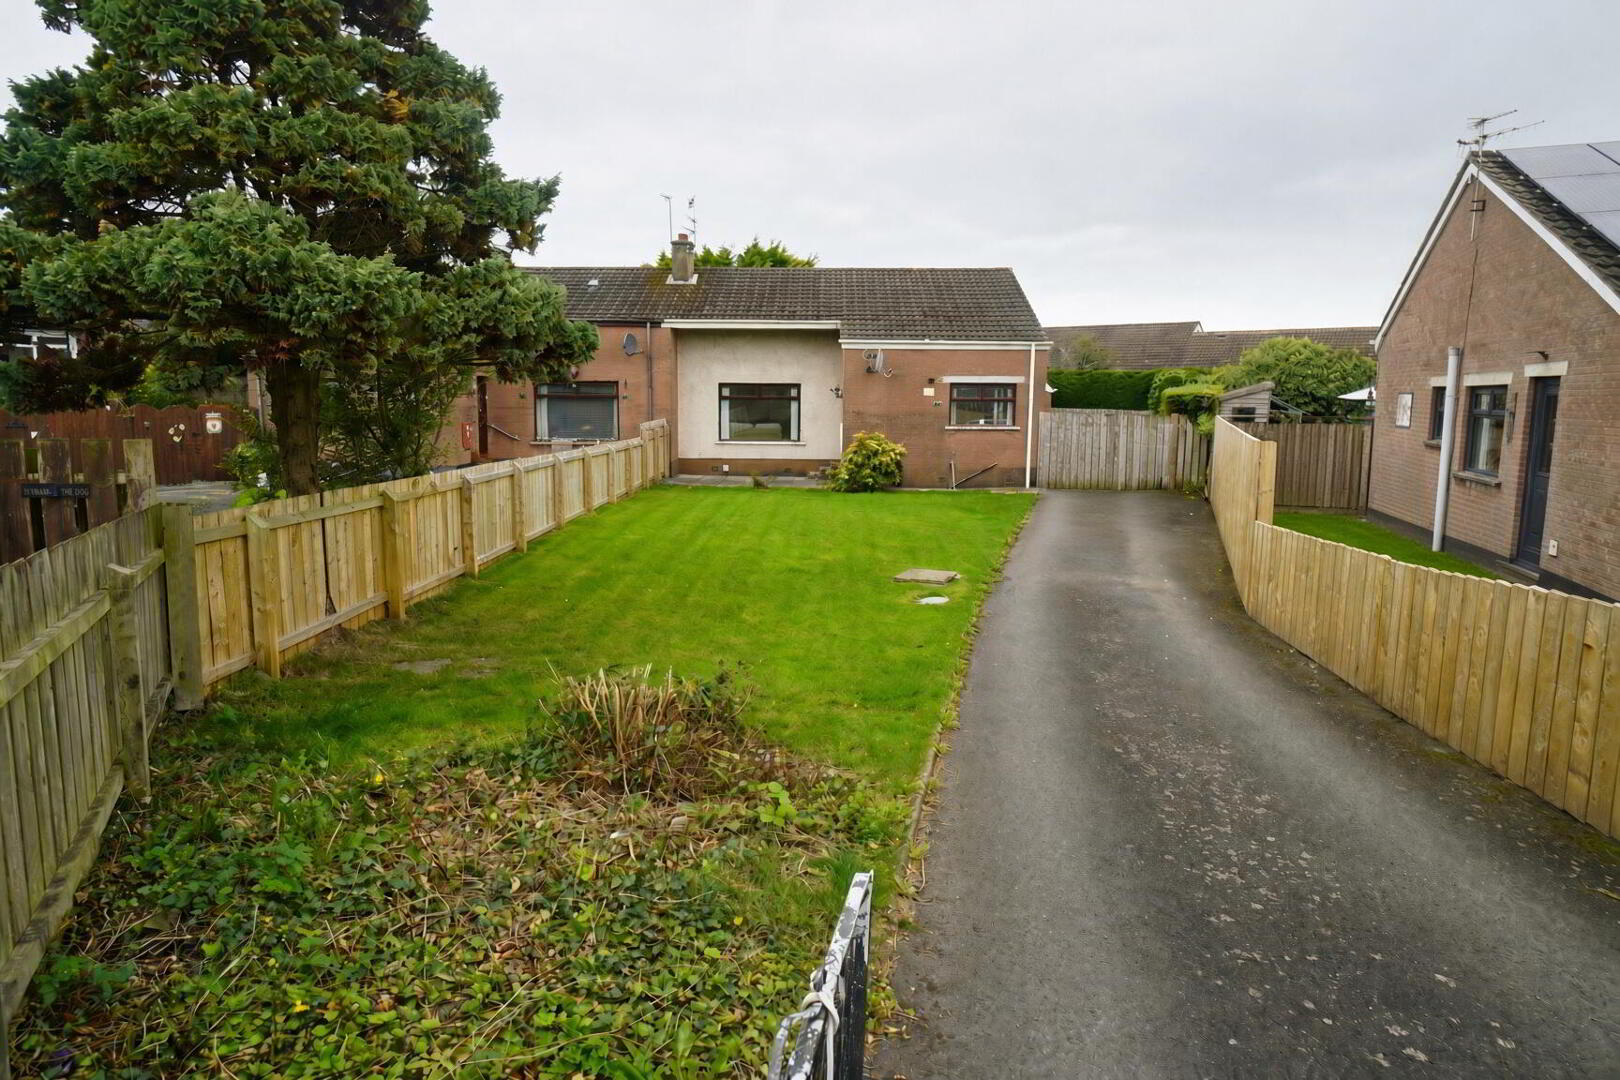
- Extended and well presented semi-detached bungalow on a generous site just off the North Road
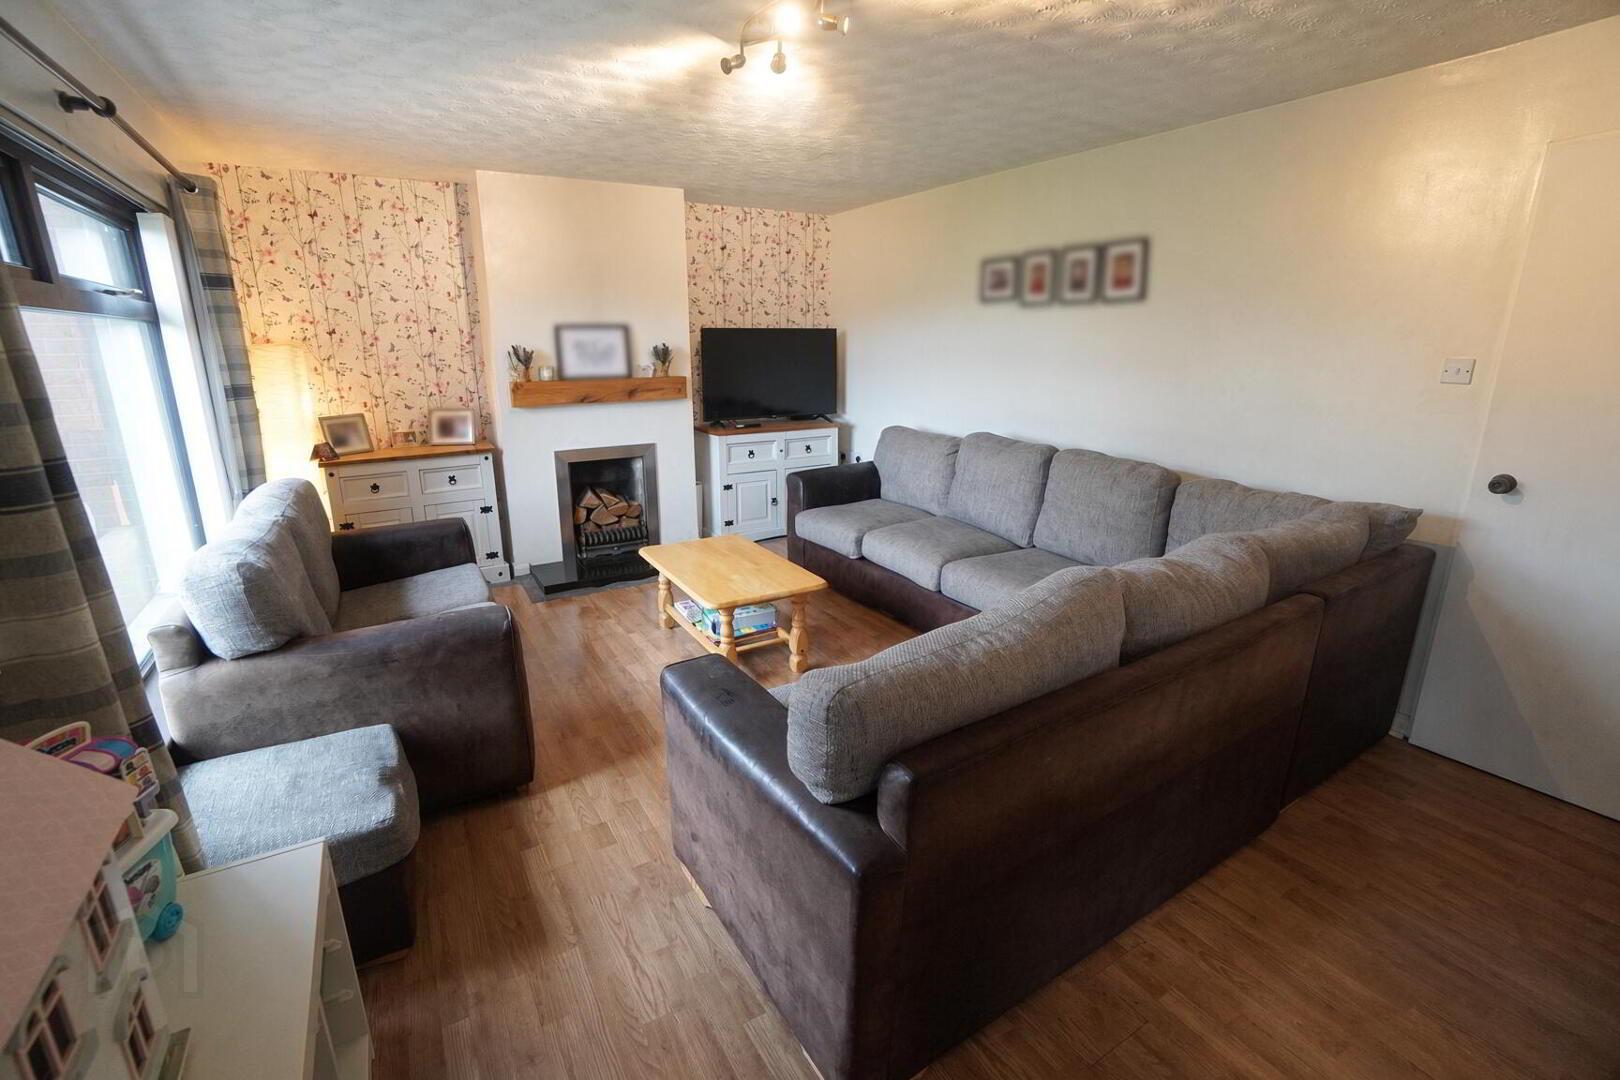
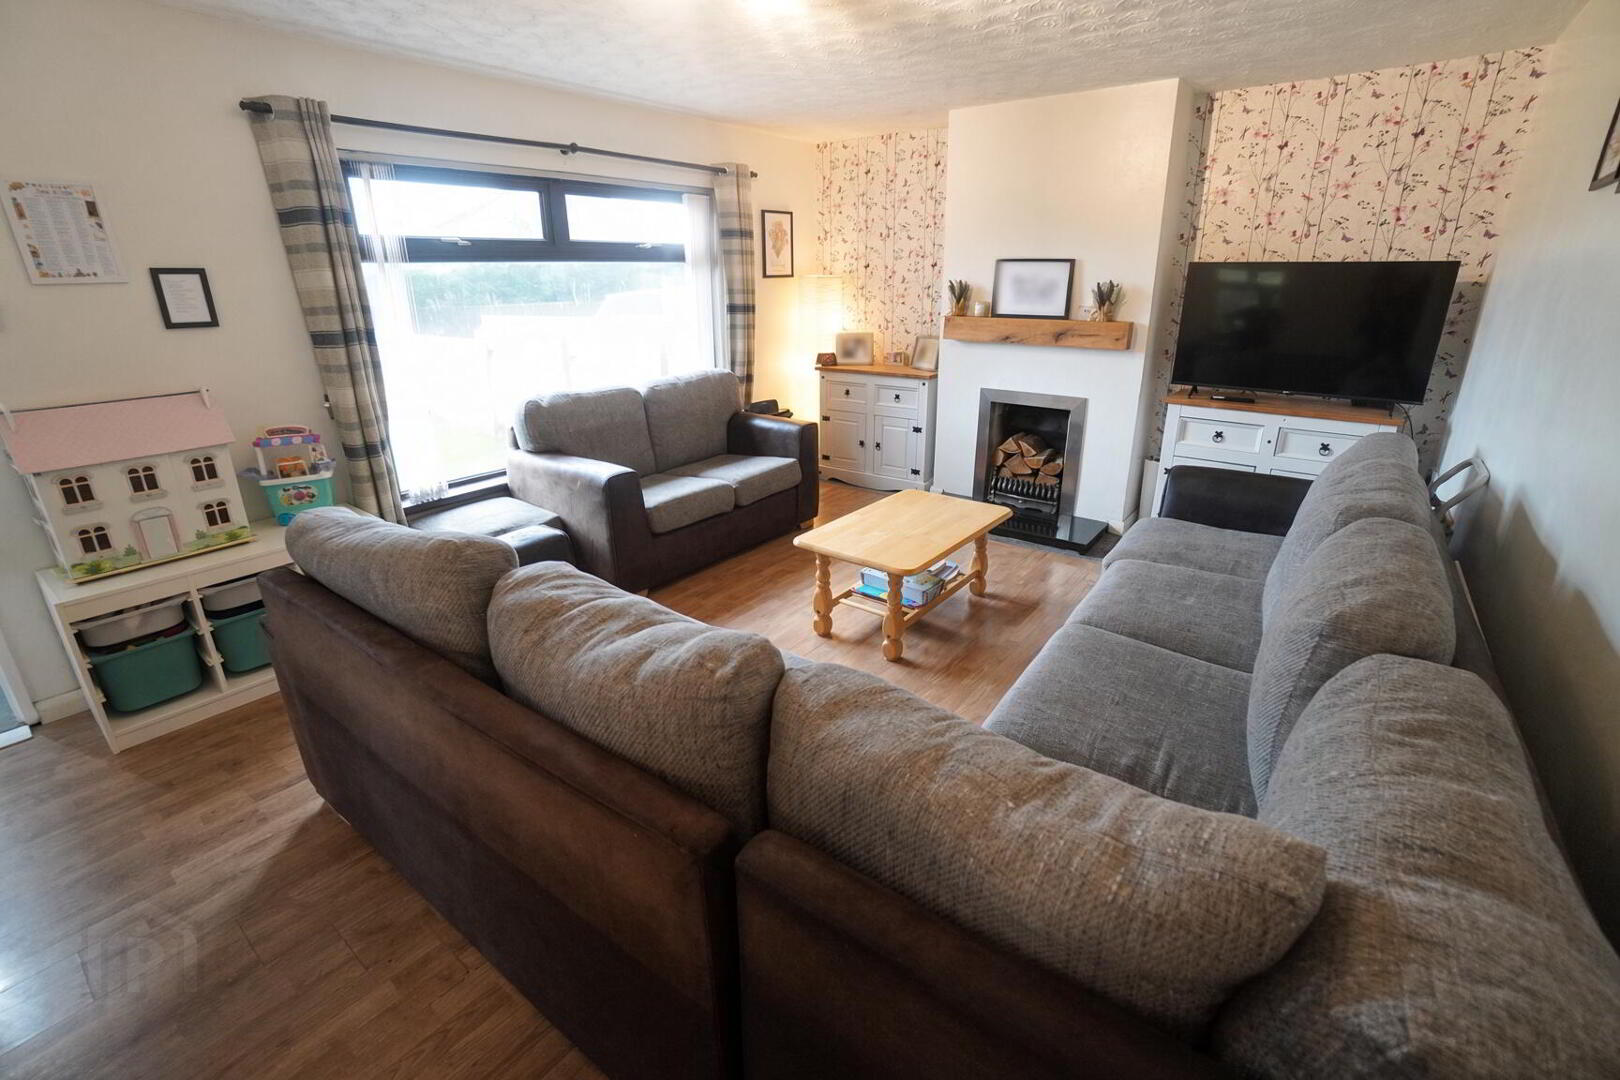
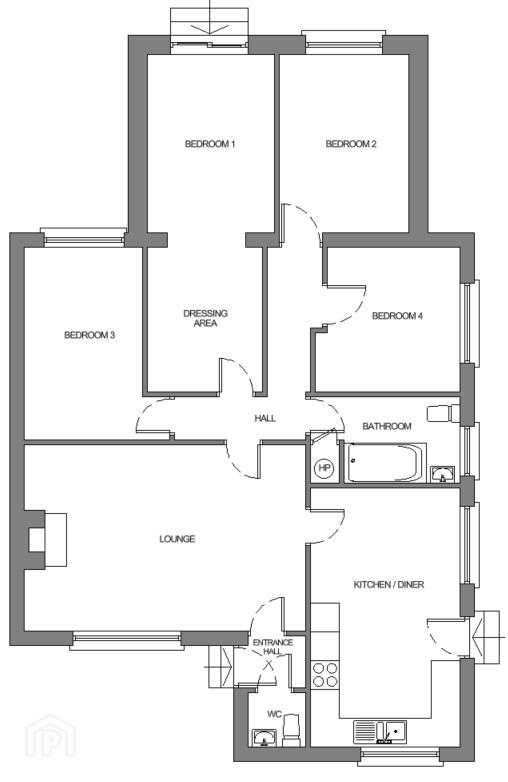
- Spacious Lounge with feature fireplace.
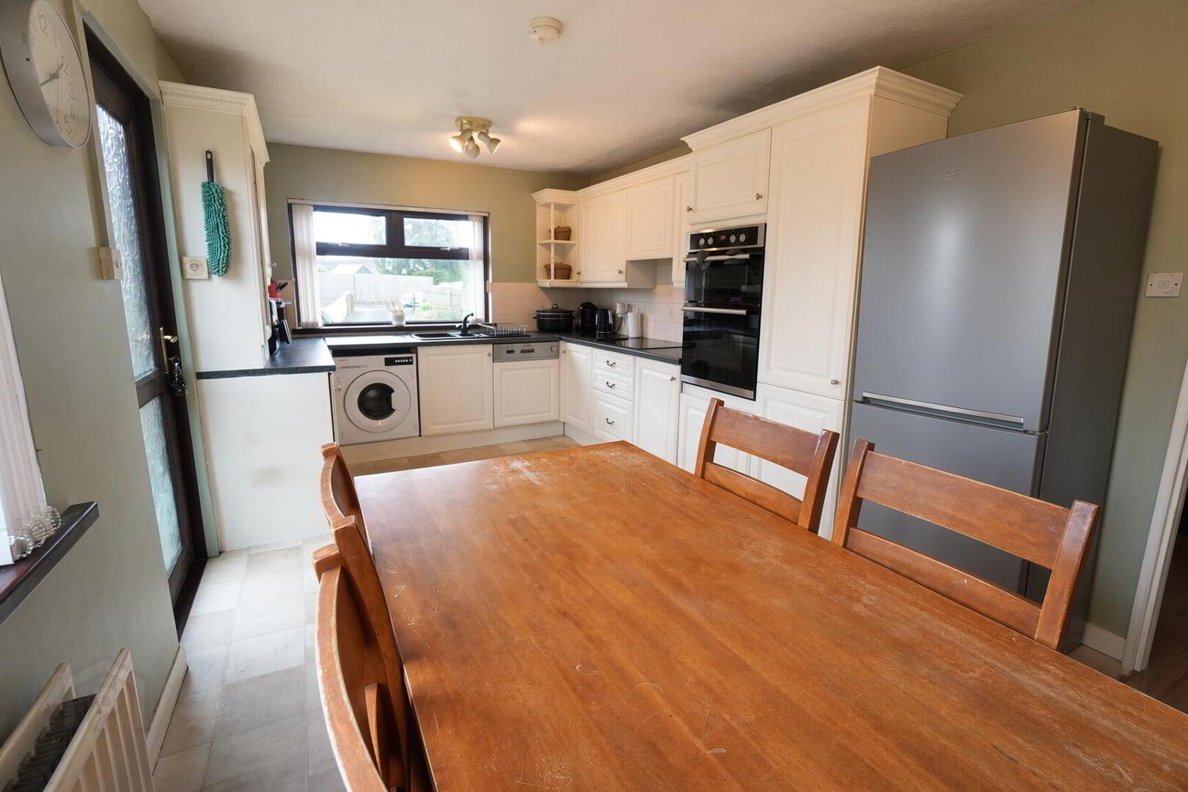
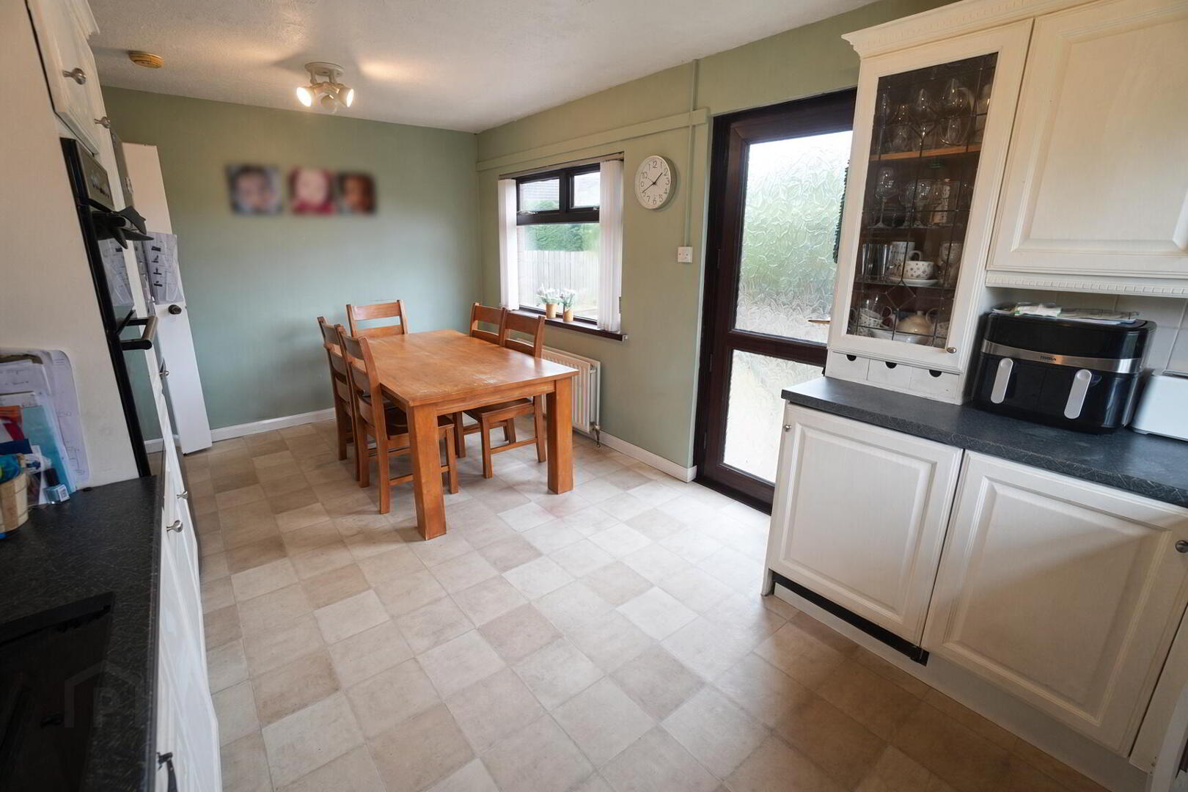
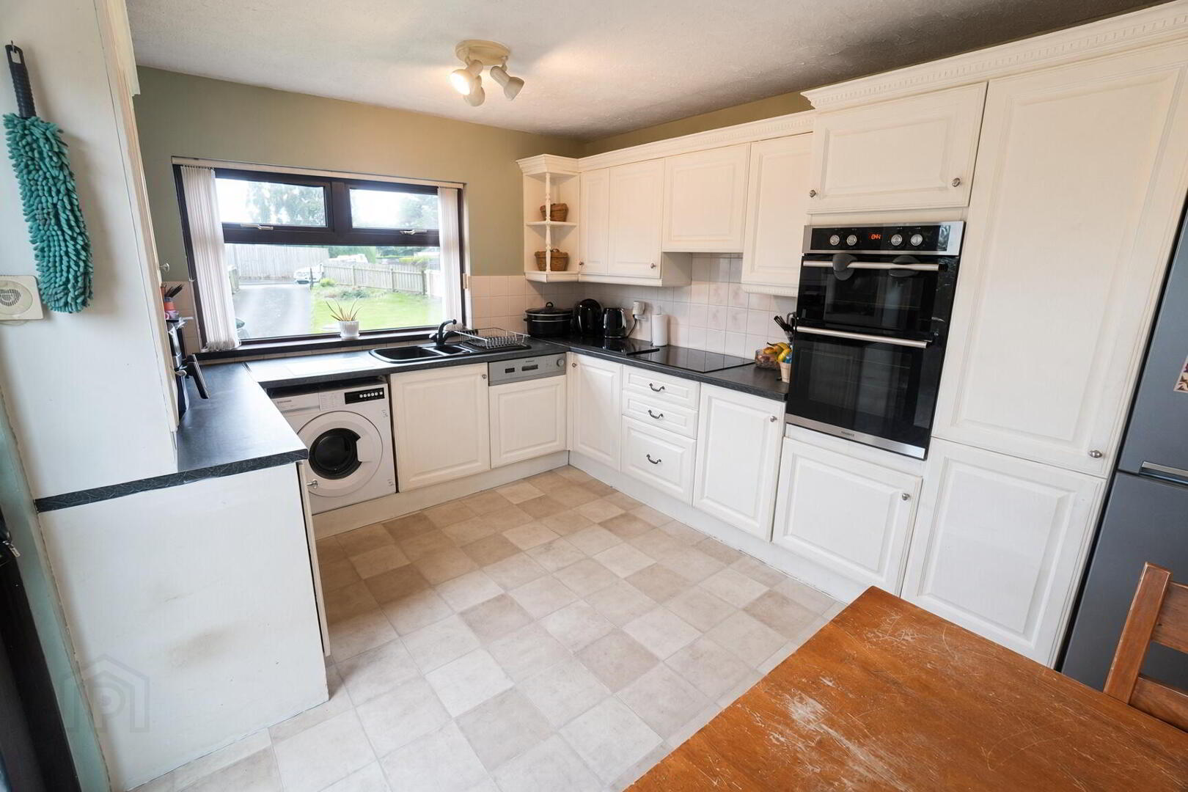
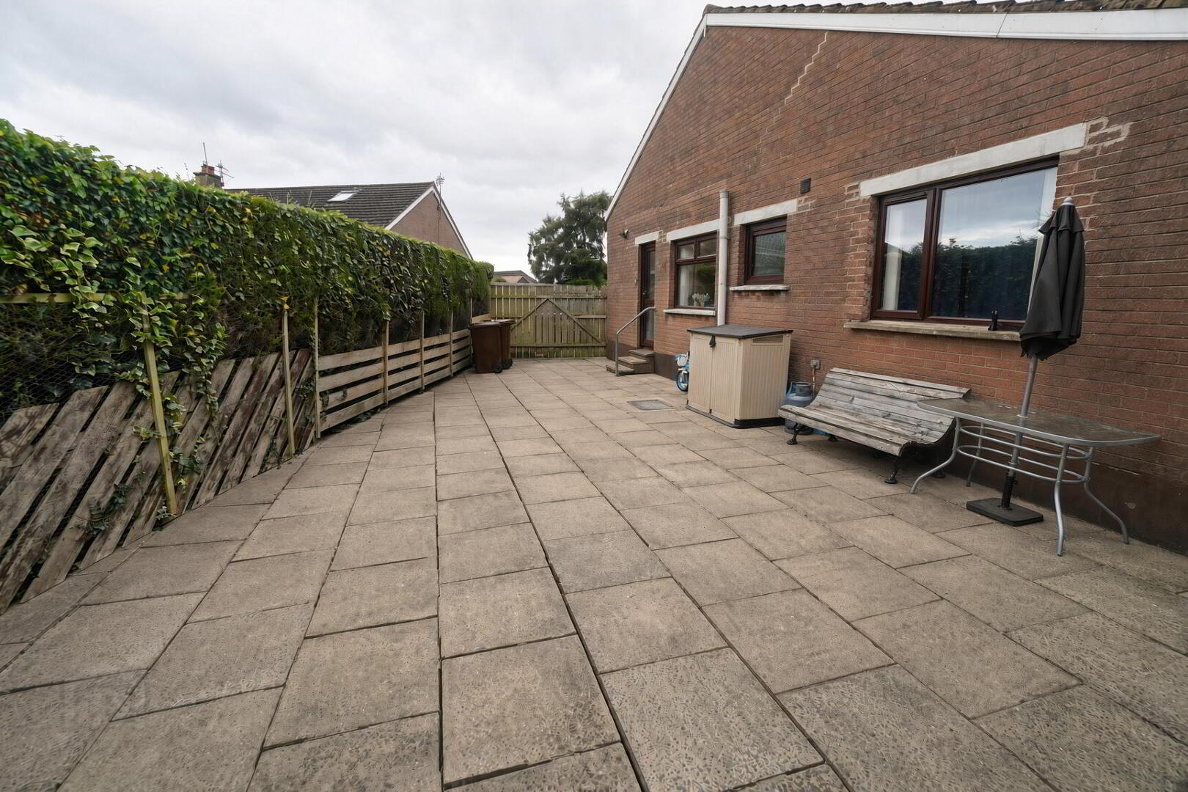
- A bright kitchen/diner opens onto a private south-facing patio area, creating a lovely connection between the indoor and outdoor living spaces.
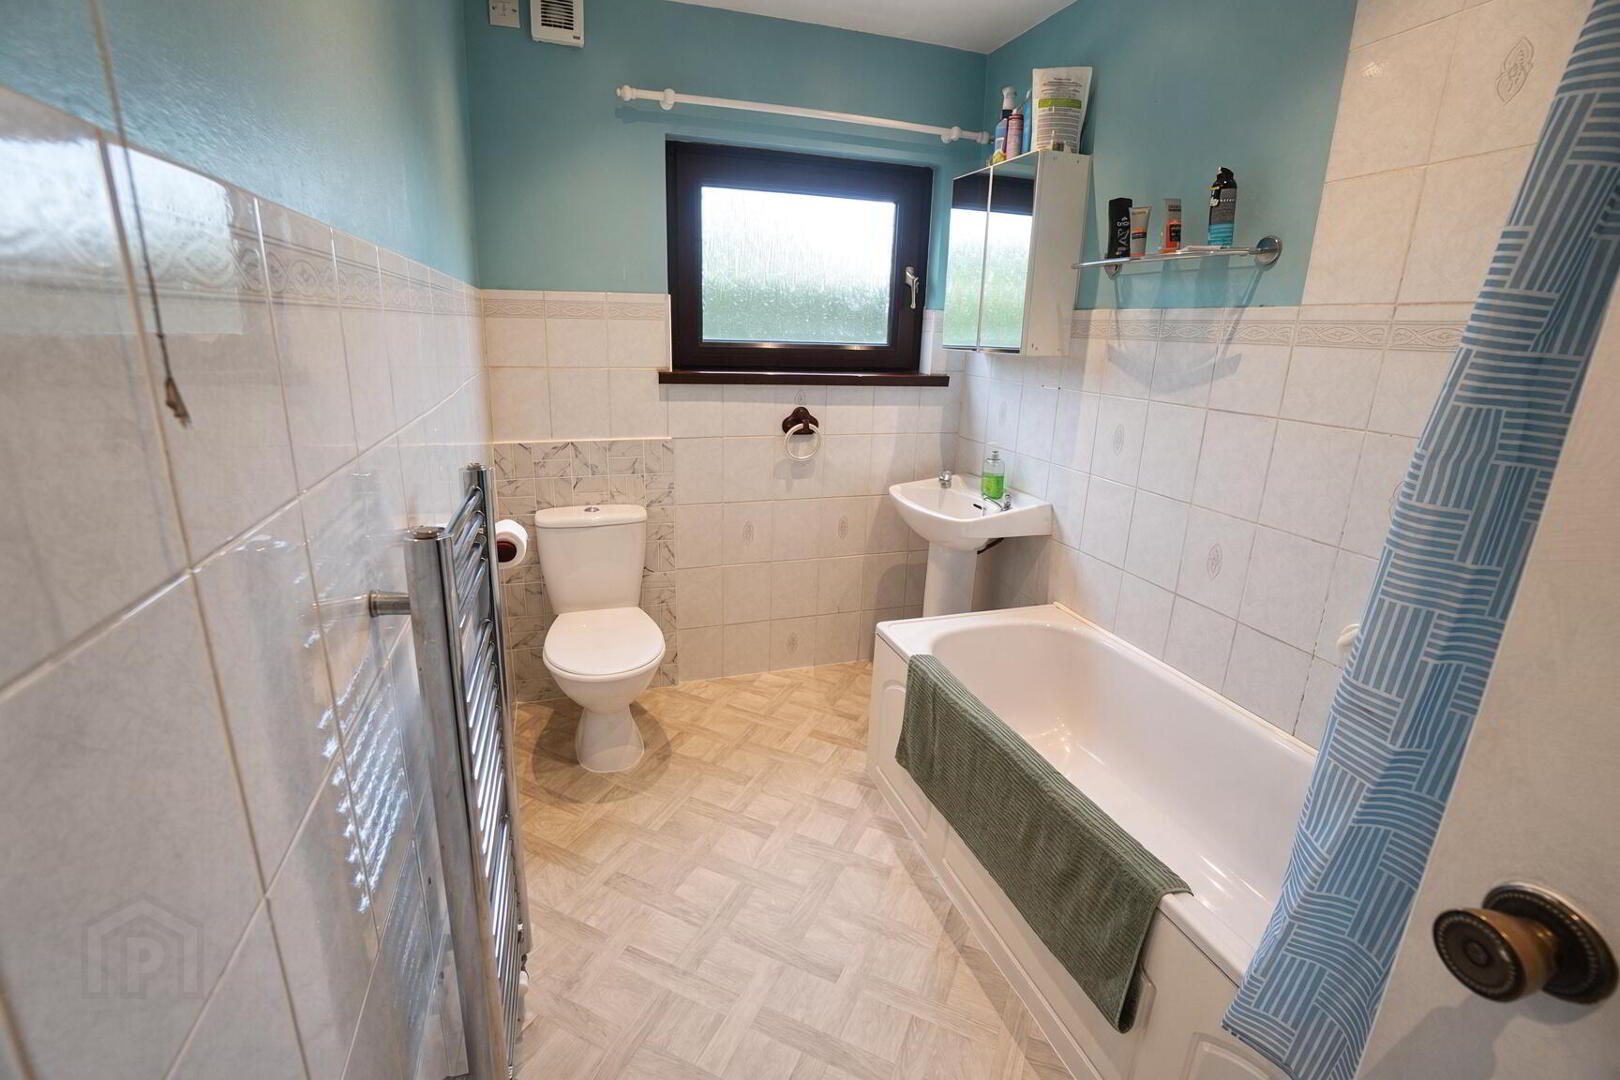
- White bathroom suite with shower over bath and chrome heated towel rail
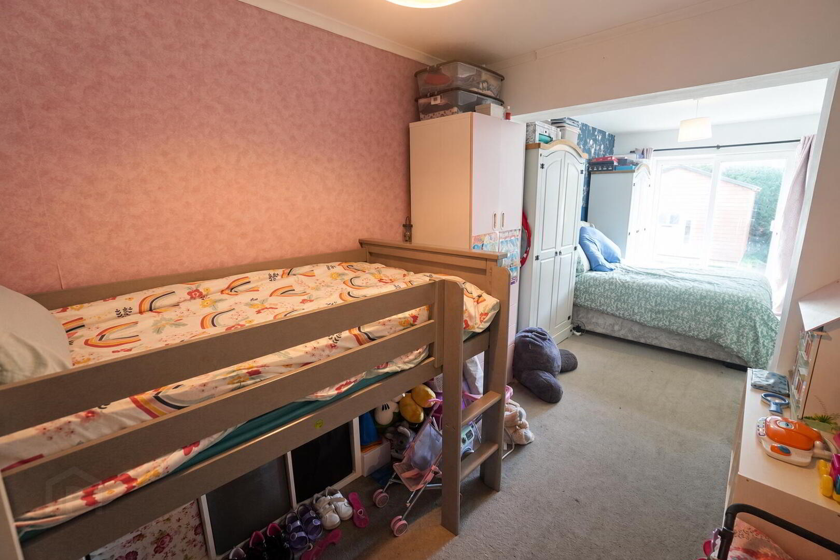
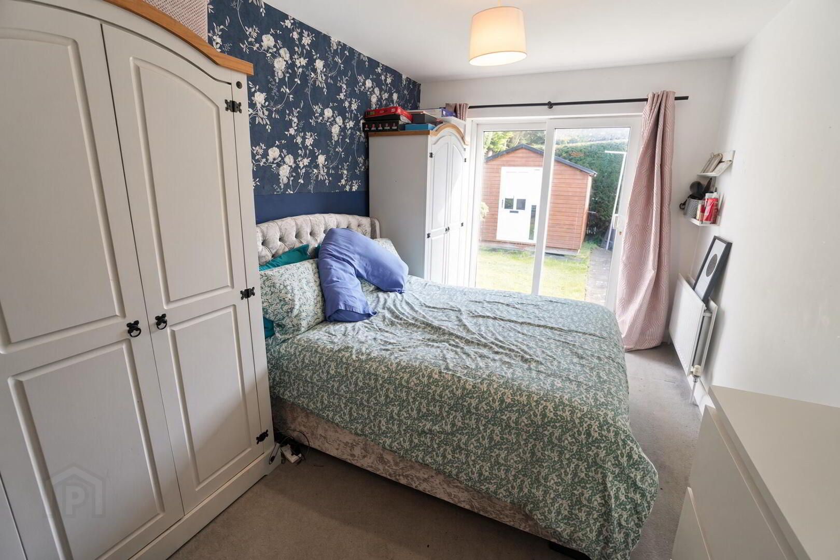
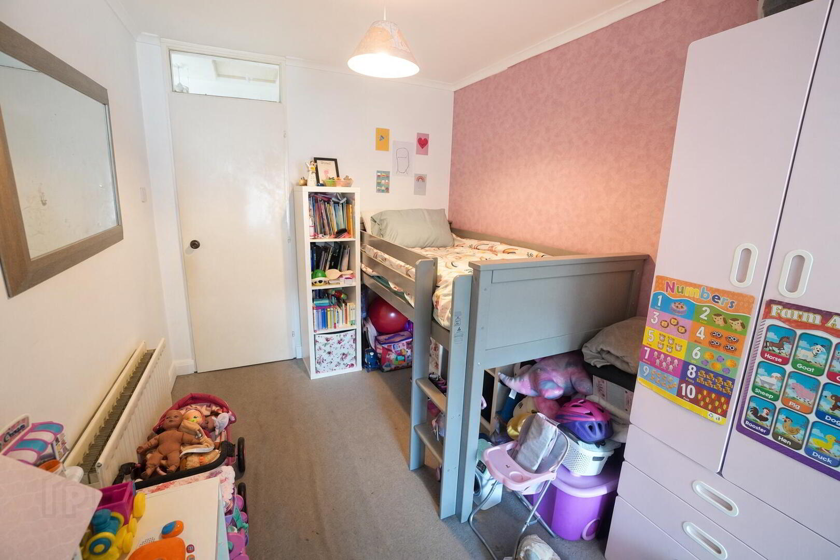
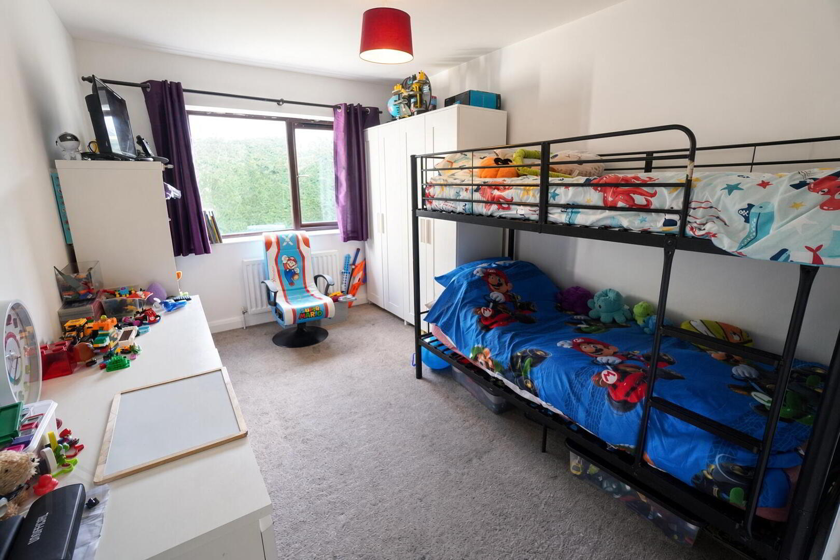
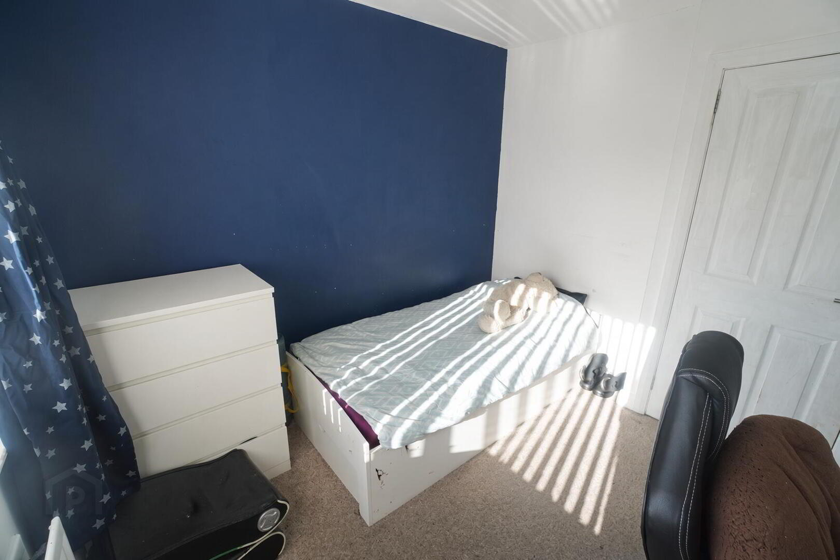
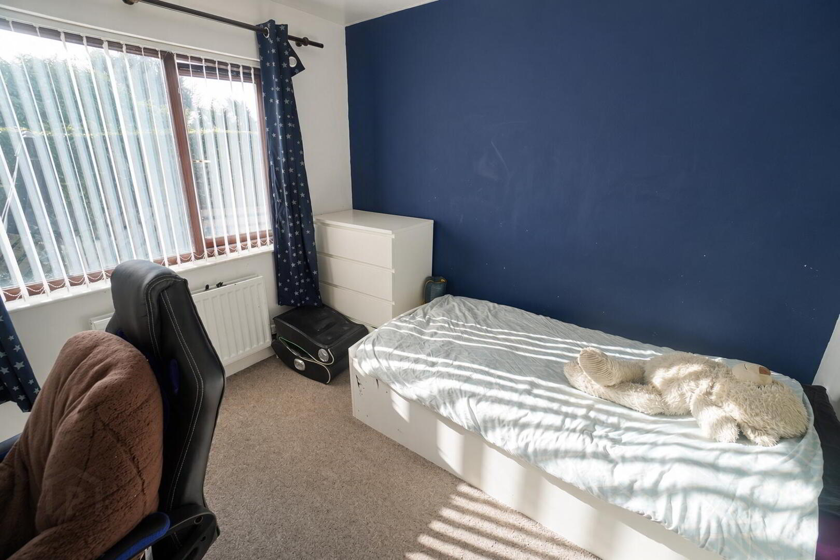
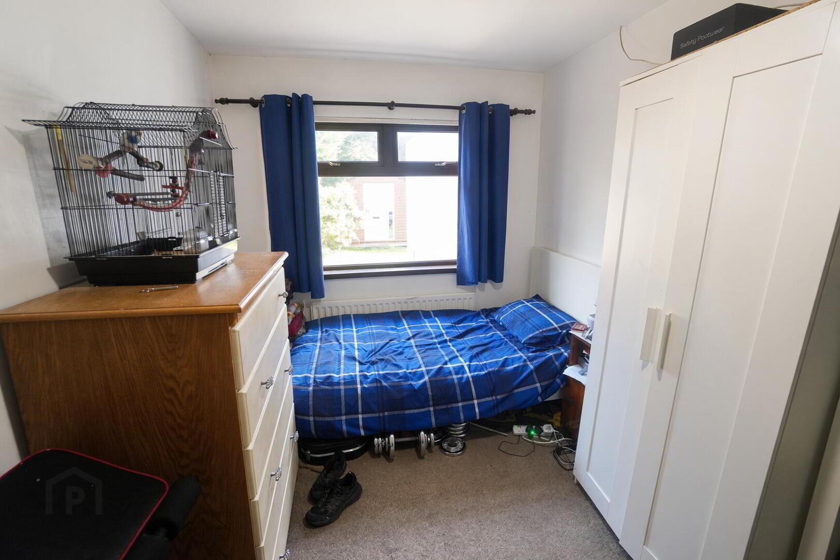
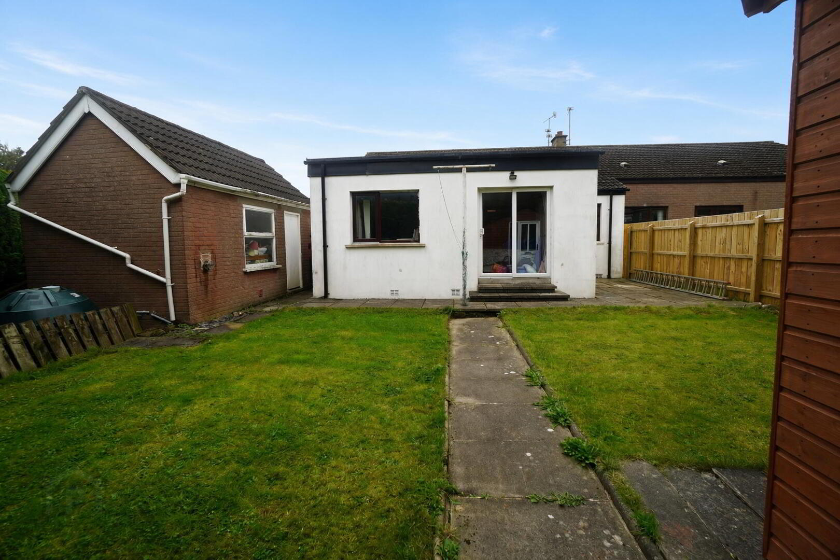
- 4 Bedrooms, master bedroom with a dressing area and sliding doors that lead directly to the rear garden
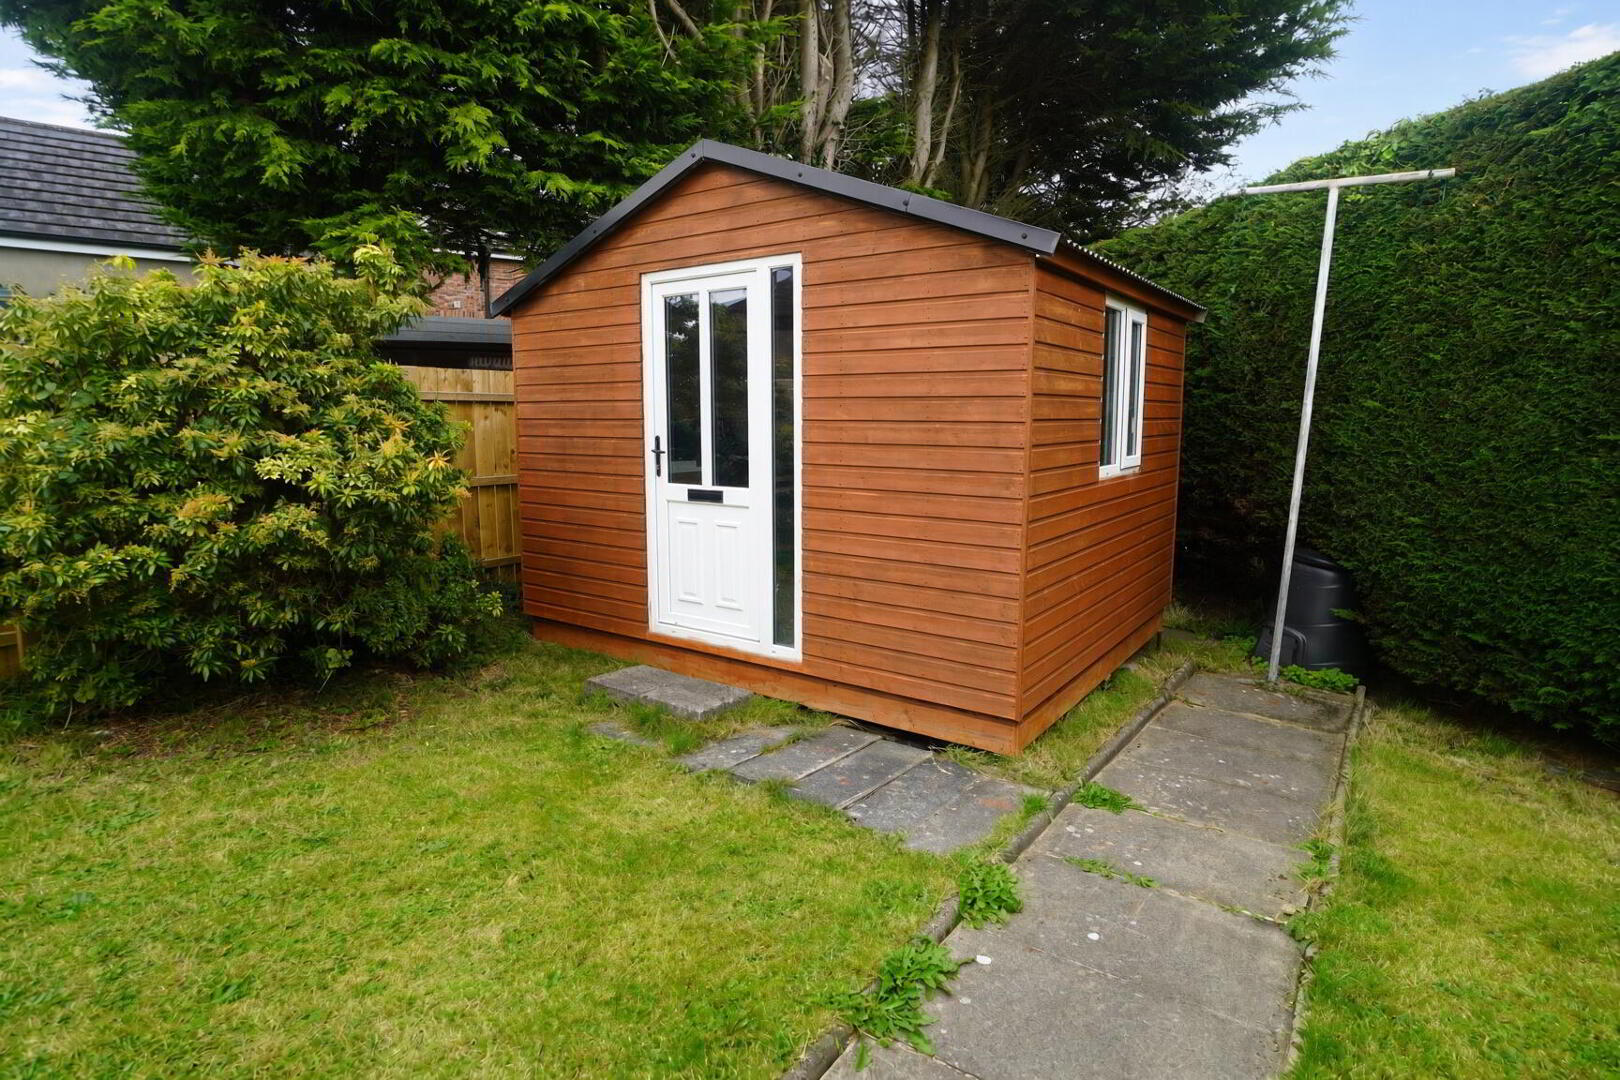
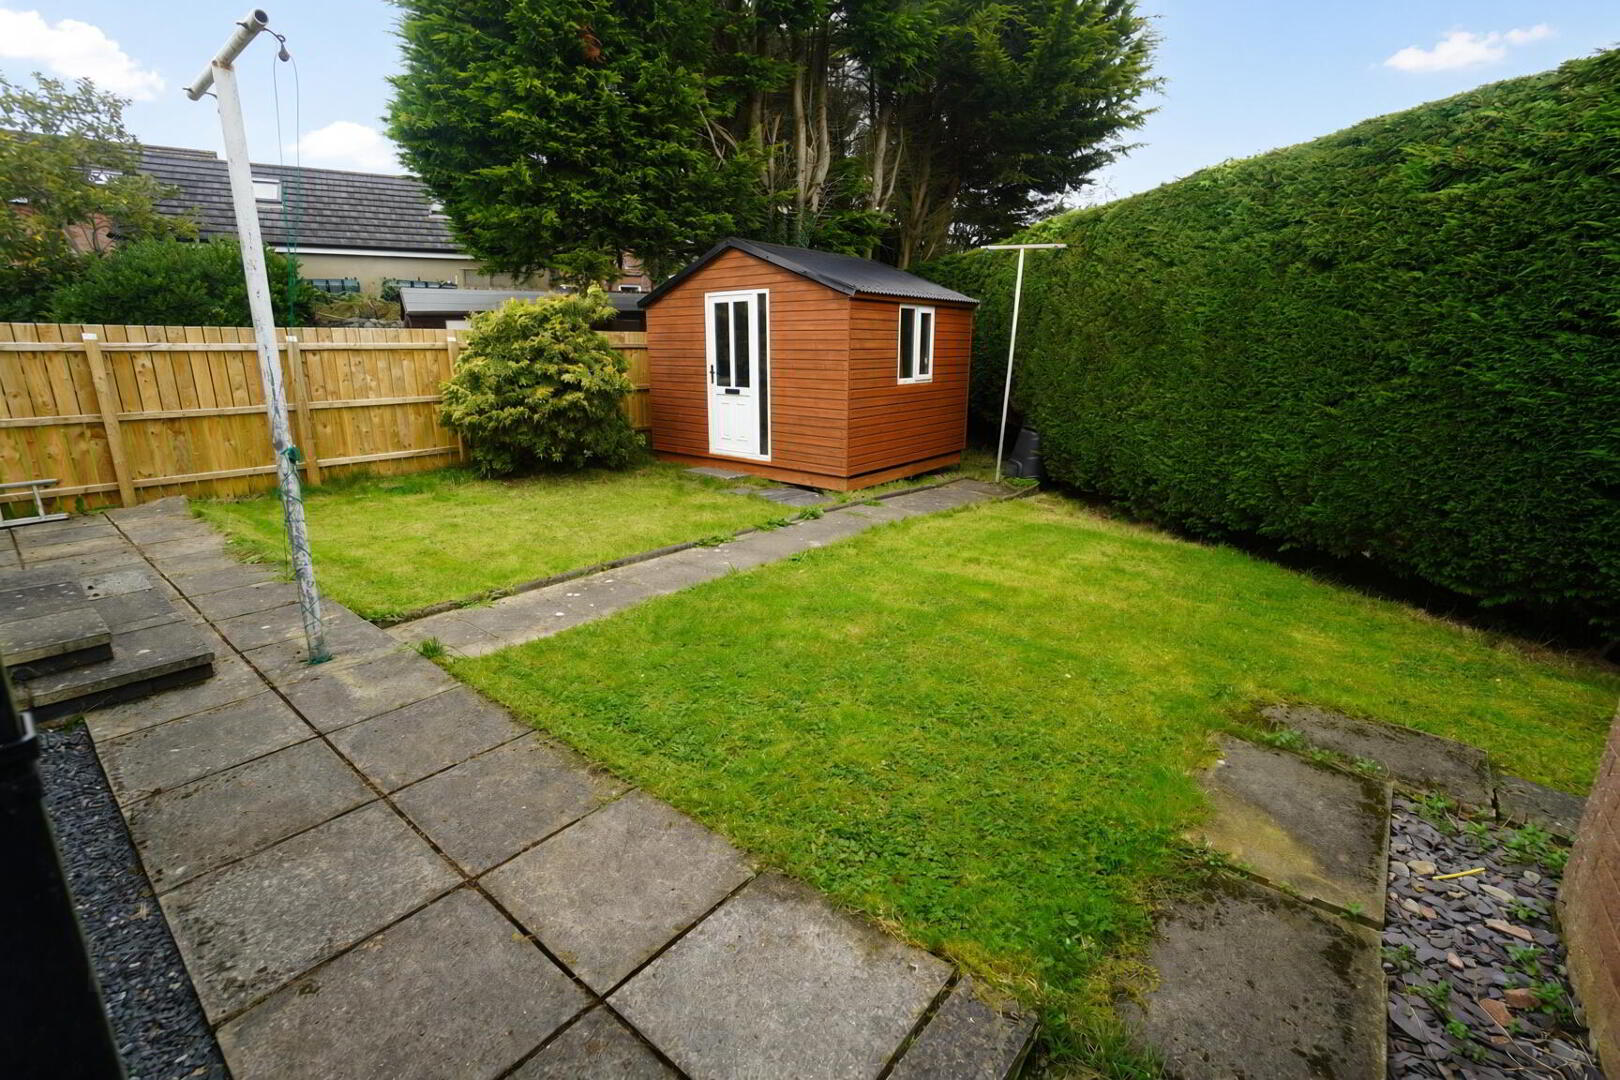
- The private east-facing rear garden features a 9ft x 11ft insulated and powered garden room, complete with a double-glazed door and window, providing a versatile space ideal for working from home, hobbies or leisure.
- Detached garage with power.
- Large 4 car driveway with extensive off road parking.
- Double glazed windows in upvc frames Oil fired heating system (boiler replaced May 2025)
Additional Information
Marlborough Crescent, Carrickfergus
- Accommodation
- Entrance Hall
- Double glazed door
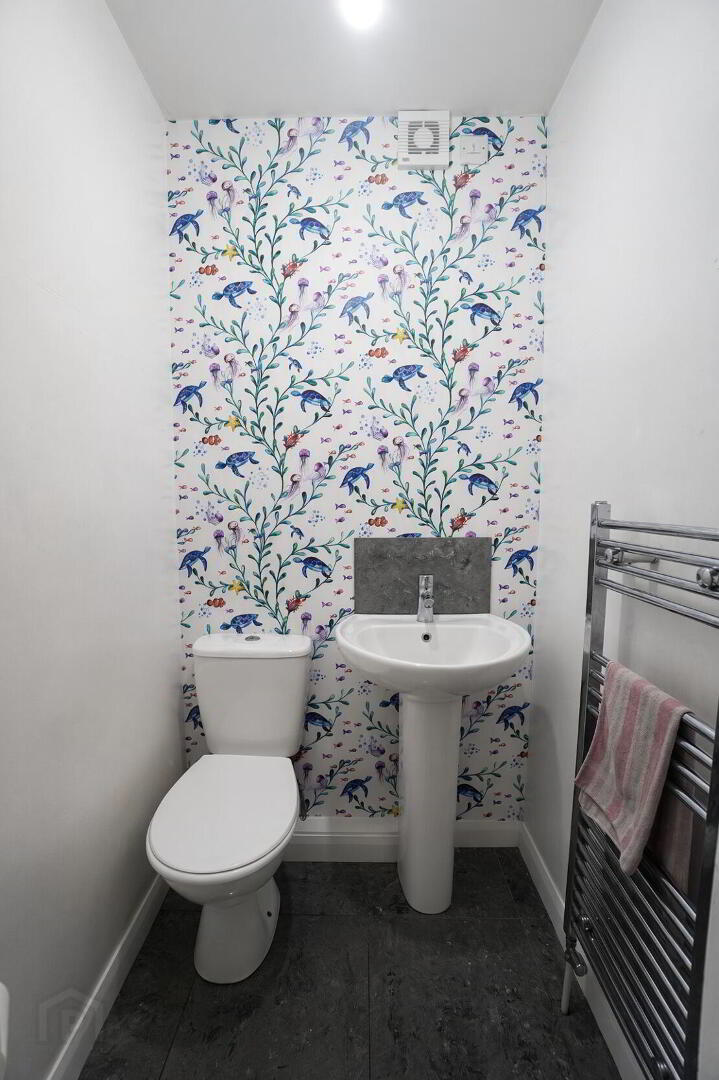
- Cloakroom
- White suite comprising low flush WC, pedestal sink
- Lounge 19' 2'' x 12' 7'' (5.84m x 3.84m)
- Double glazed window to front aspect, hole in the wall style fireplace, radiator, laminate wood floor
- Kitchen/Diner 17' 7'' x 14' 2'' (5.36m x 4.32m)
- Double glazed window to front and rear aspect, double glazed door to side aspect, range of high and low level units with roll edge worktops, inset 1.5 bowl sink and drainer with mixer tap over, built in oven and 4 ring hob with pull out extractor fan over, integrated dishwasher and washing machine, radiator, open plan to dining area.
- Rear Hall
- Bedroom 1 22' 3'' x 8' 9'' (6.78m x 2.67m)
- Double glazed sliding patio doors to rear garden, radiator, open plan to dressing area.
- Bedroom 2 12' 2'' x 9' 0'' (3.71m x 2.74m)
- Bedroom 3 13' 1'' x 8' 0'' (4m x 2.44m)
- Bedroom 4 9' 10'' x 9' 0'' (3m x 2.74m)
- Bathroom
- White sink comprising low flush WC, pedestal sink and enclosed bath with shower over, chrome heated towel rail.
- External
- Front - garden laid to lawn and a driveway providing off road parking for four cars Detached Garage Rear- garden laid to lawn enclosed by fencing and hedging.
- Detached Garage
- light & power. Roller door.
Need some more information?
Fill in your details below and a member of our team will get back to you.