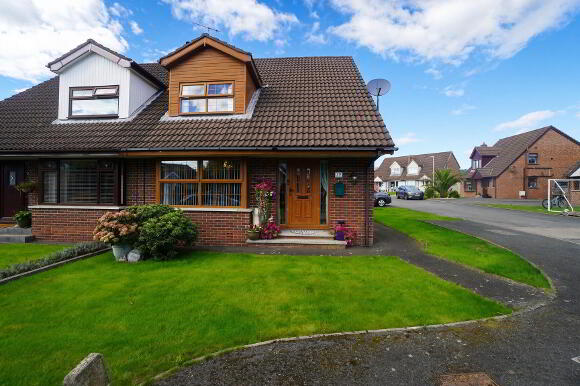
29 Town Park, Carrickfergus BT38 8FG
3 Bed Semi-Detached House For Sale
Price £207,500
Print additional images & map (disable to save ink)
Telephone:
028 9335 5111View Online:
www.dohertyyea.com/1111344Key Information
| Address | 29 Town Park, Carrickfergus |
|---|---|
| Style | Semi-Detached House |
| Status | For sale |
| Price | Price £207,500 |
| Bedrooms | 3 |
| Receptions | 2 |
Features
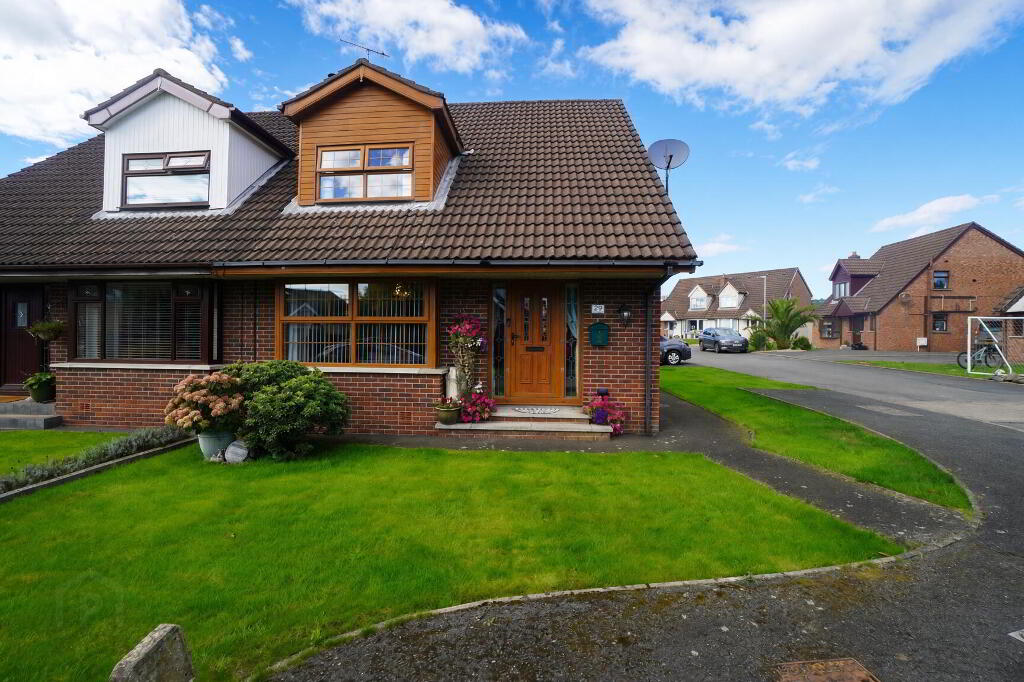
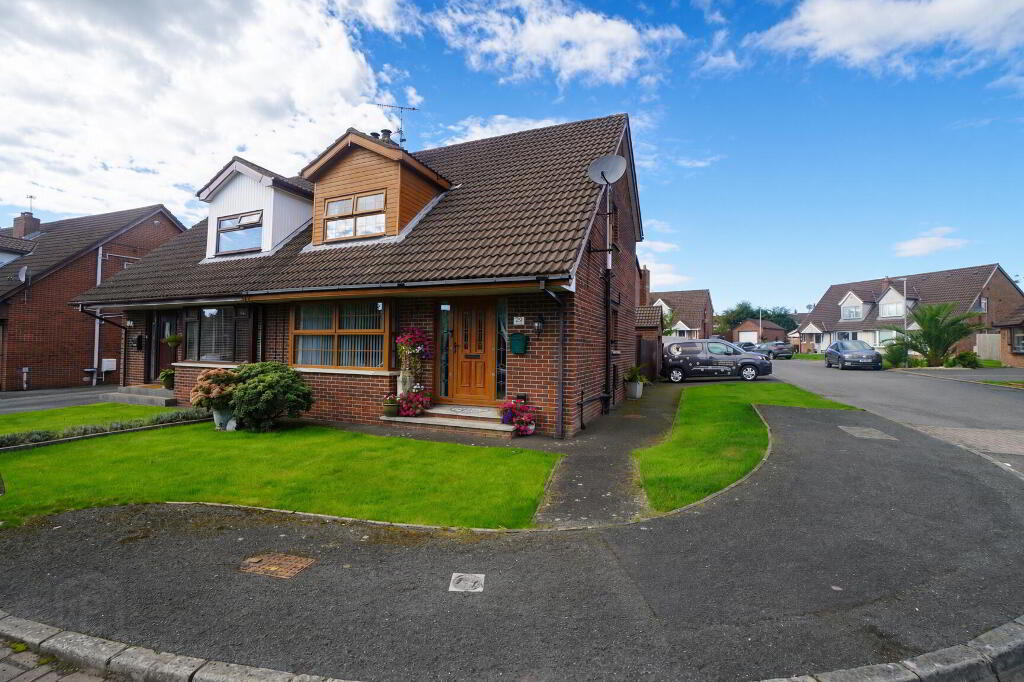
- Well presented and extended semi-detached family home located in a quiet and popular residential development just off the Woodburn Road.
- Located close to many local amenities such as convenience shopping, schools and transport links to Belfast.
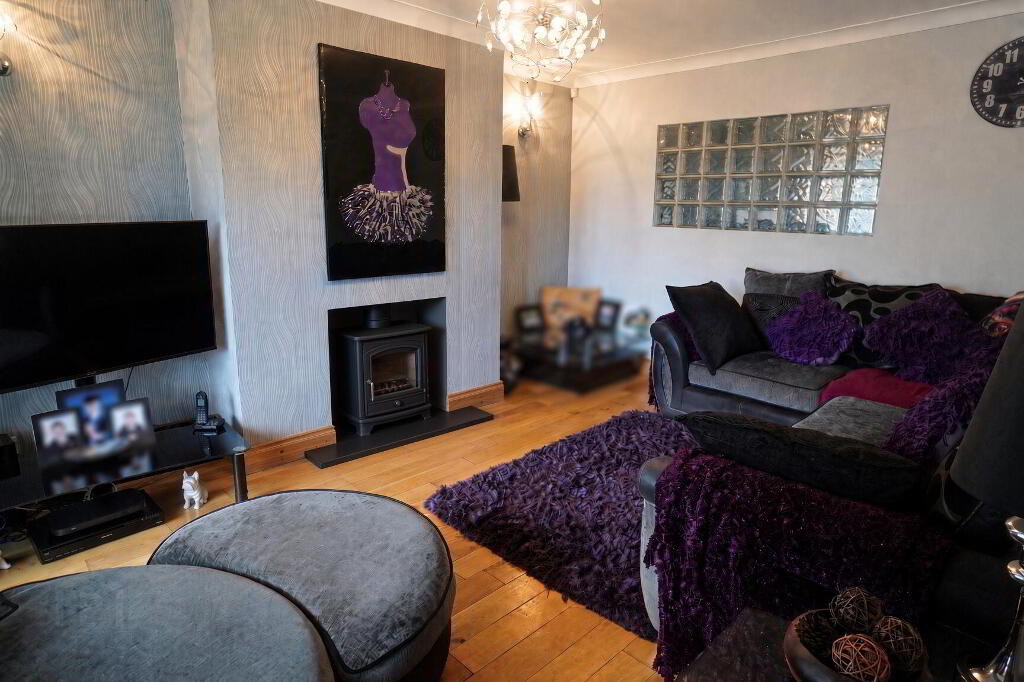
- Lounge with oak flooring and multi-fuel stove.
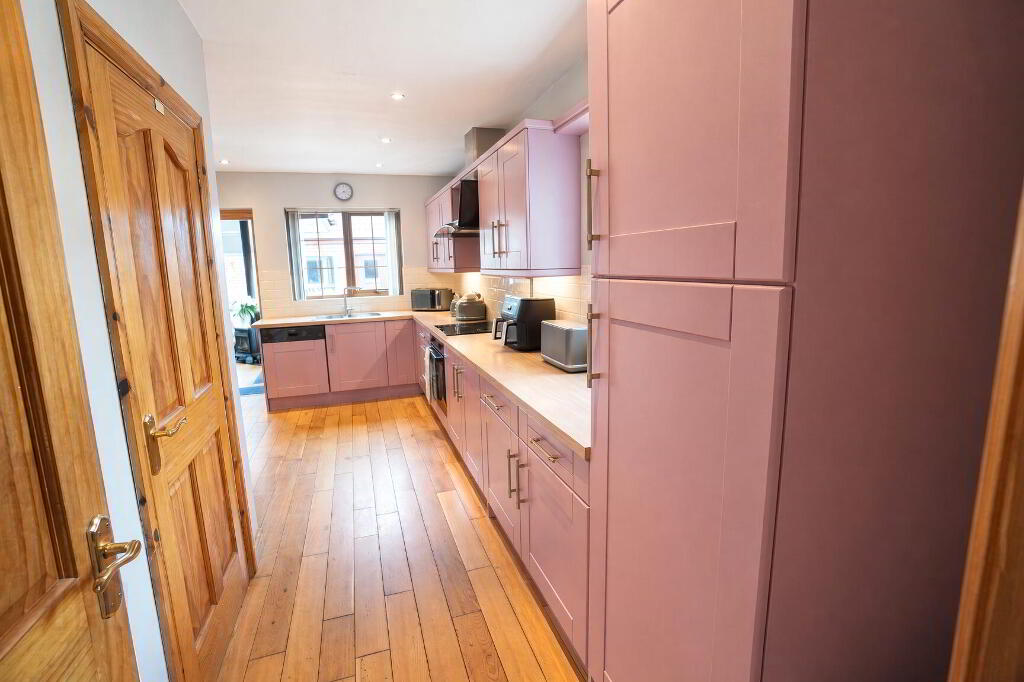
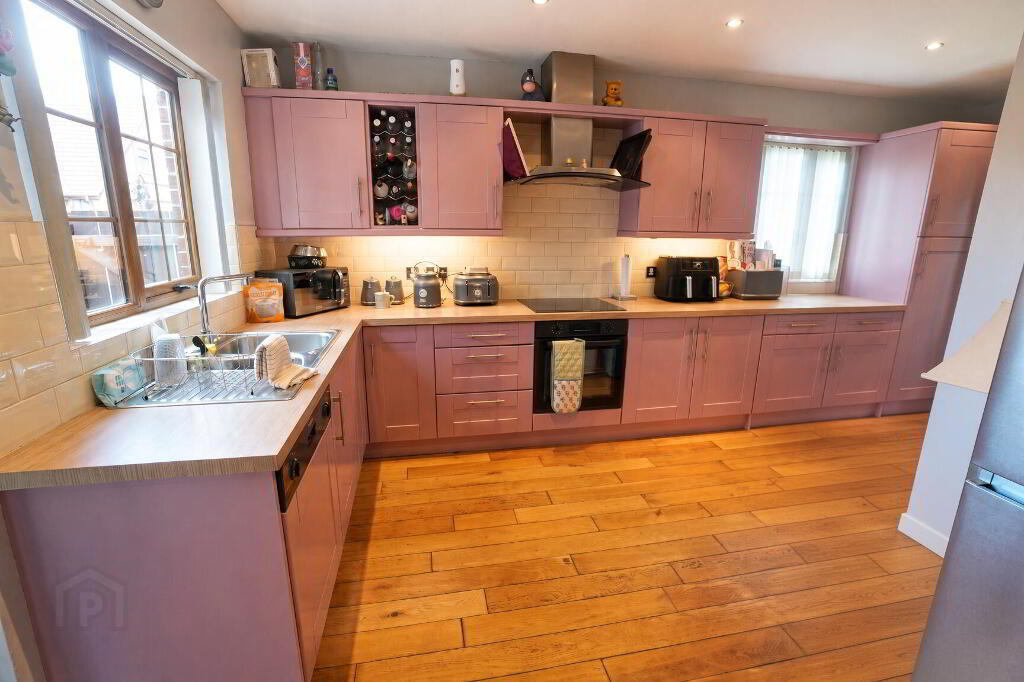
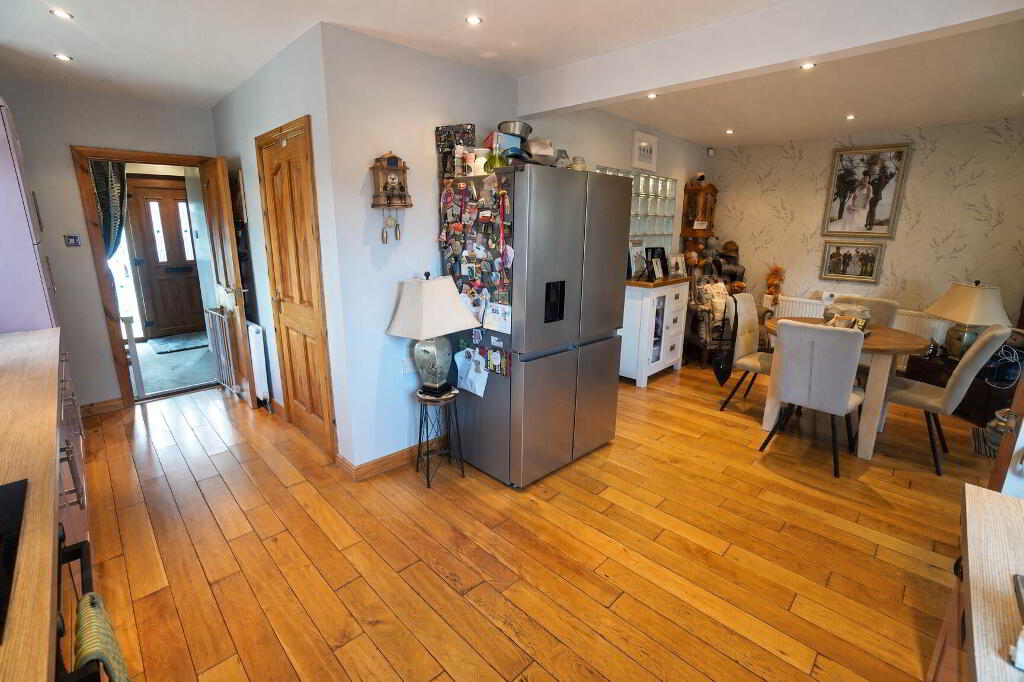
- Spacious Kitchen-Diner with integrated appliances.
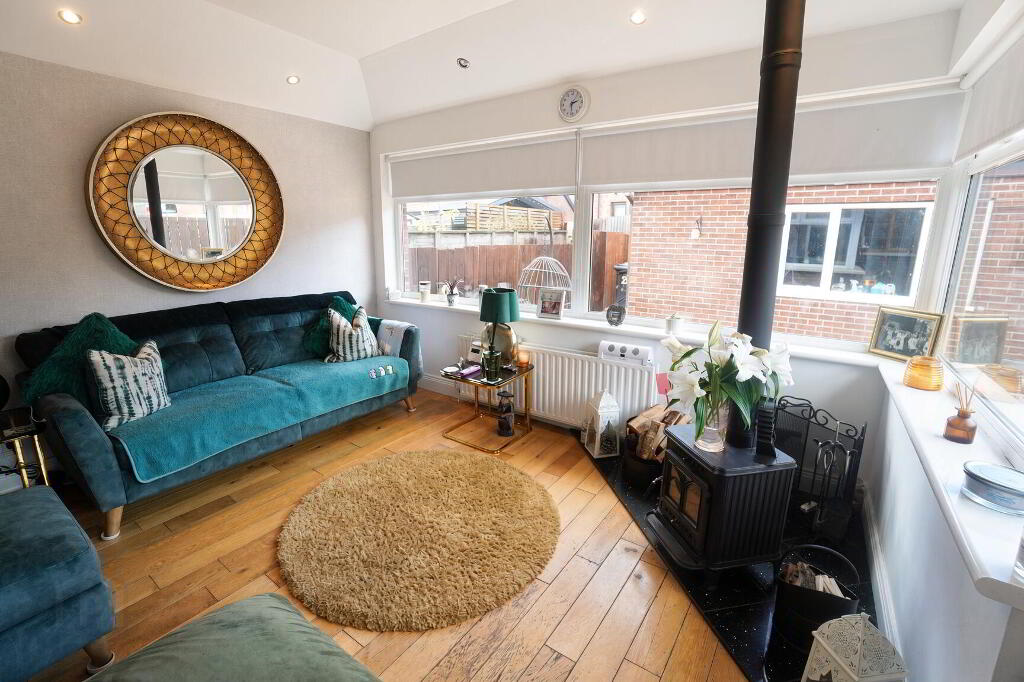
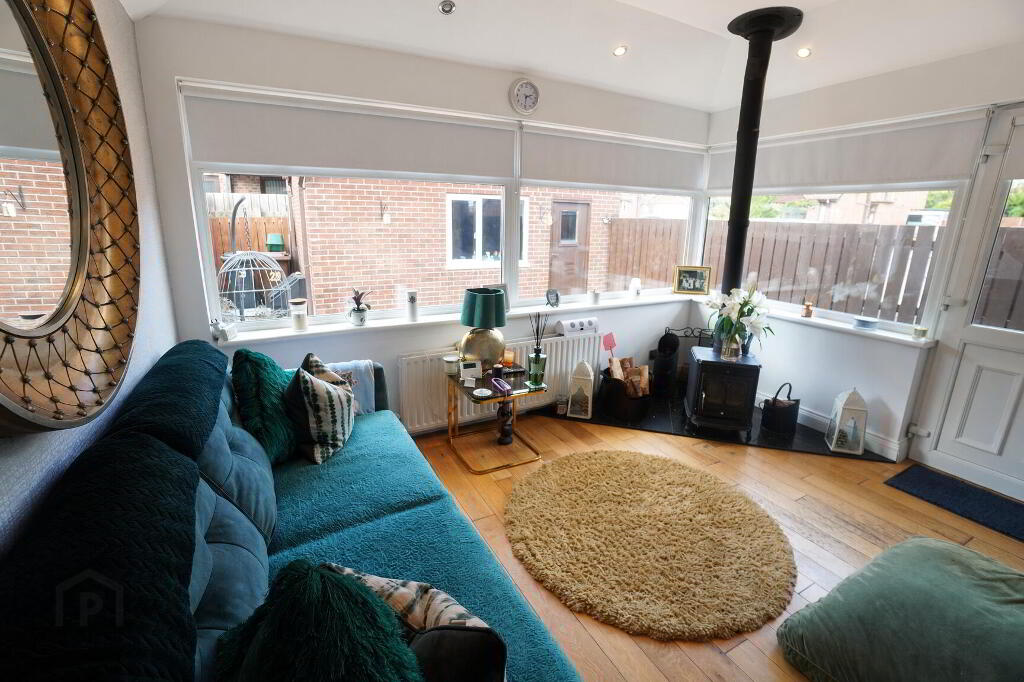
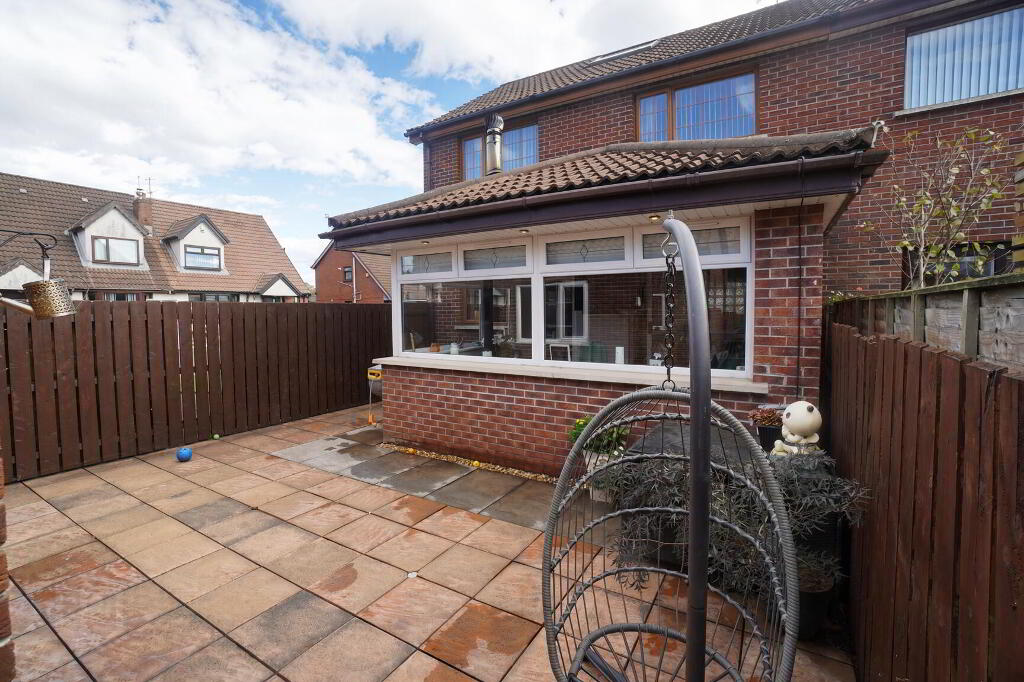
- Sunroom with multi-fuel stove.
- Ground floor W.C.
- Family Bathroom with white suite including claw foot Bath and separate shower.
- 3 Bedrooms.
- Fully floored roofspace accessed via fixed stairs with lighting, socket, heating & Keylite window.
- Detached Garage to rear with tarmac drive.
- Double glazed throughout. Gas central heating.
Additional Information
Town Park, Carrickfergus
- Accommodation
- PVC front door & side panes.
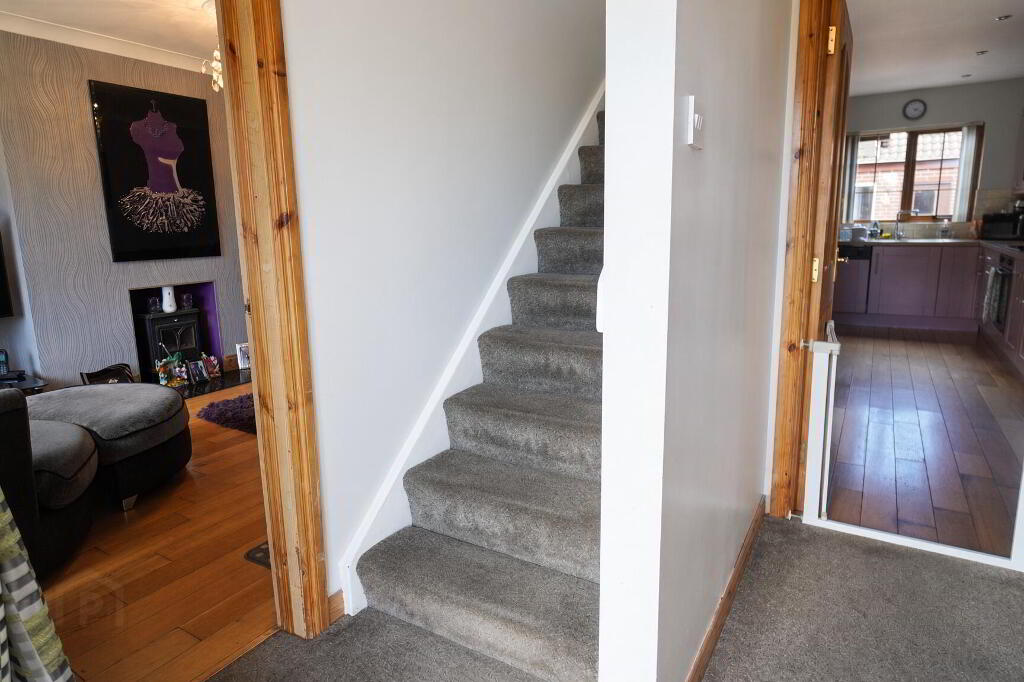
- Reception Hall
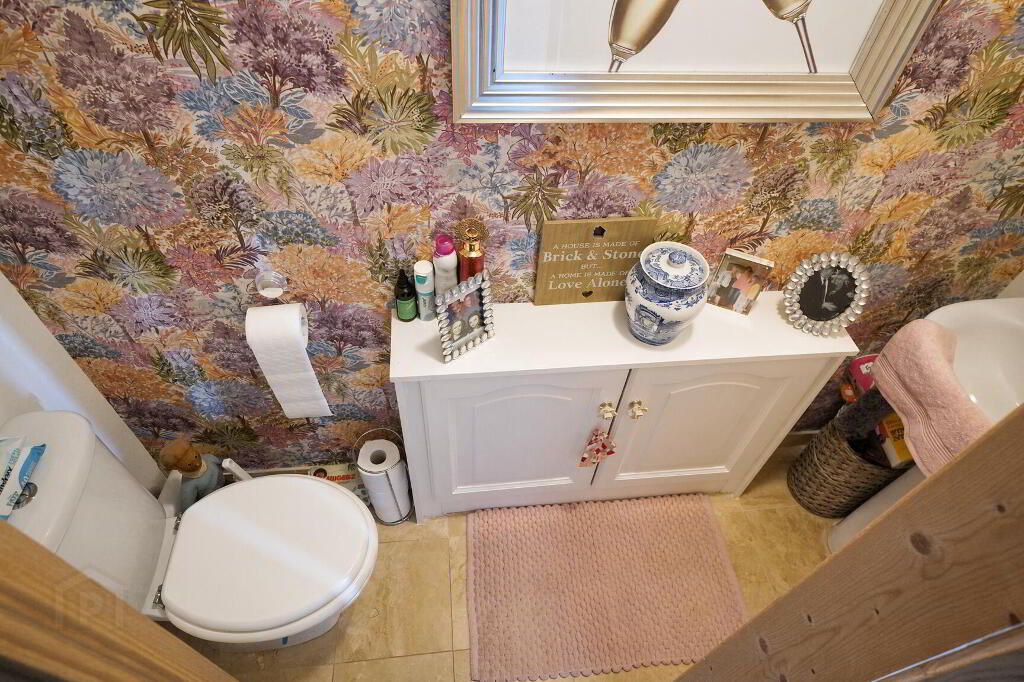
- W.C
- Tiled floor, low flush W.C, pedestal wash hand basin.
- Lounge 15' 1'' x 11' 10'' (4.6m x 3.6m)
- Cornice, ceiling rose, oak flooring, multi fuel stove with tiled hearth. Bay Window.
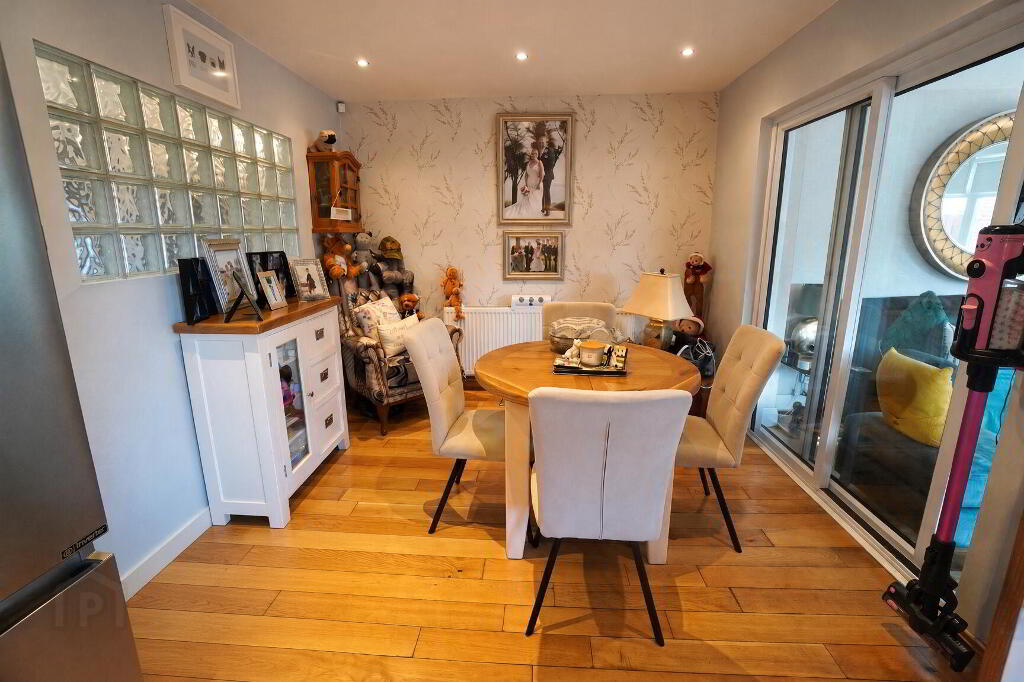
- Kitchen/Diner 21' 8'' x 17' 9'' (6.6m x 5.4m)
- Recessed spotlights, under stairs storage, oak floor, part tiled walls. Shaker style high & low level units with contrasting work surfaces. 4 ring ceramic hob with stainless steel extractor above. Fan assisted oven, integrated dishwasher. PVC door and sliding double doors into;
- Sunroom 12' 10'' x 9' 10'' (3.9m x 3m)
- Recessed spotlights, Oak floor, multi fuel stove, PVC door to rear.
- 1st Floor Landing.
- Roof space access via fixed staircase.
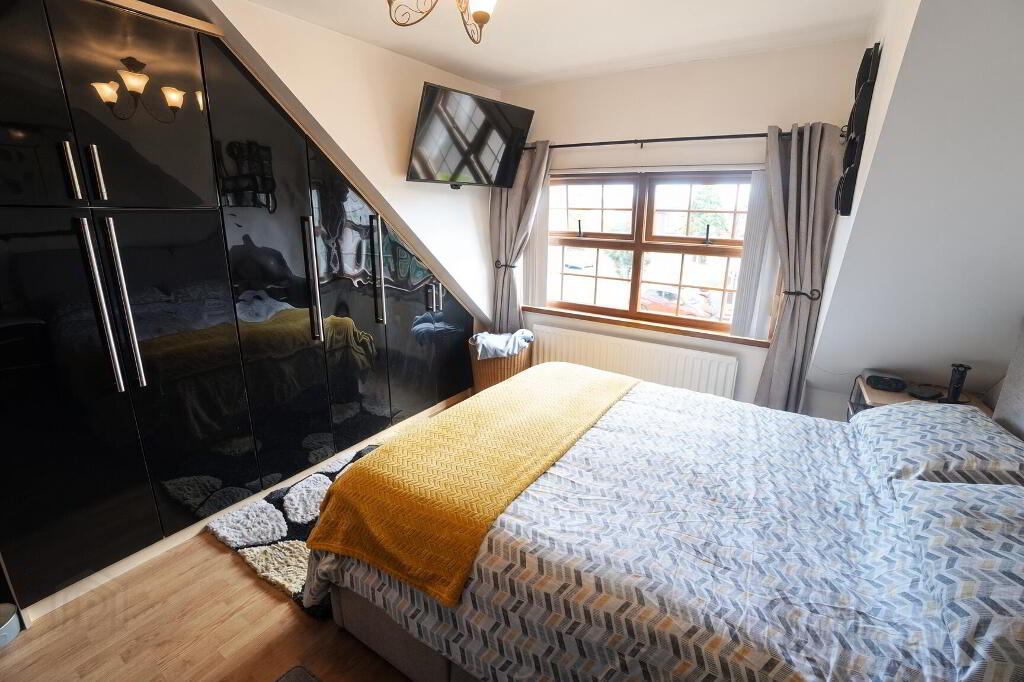
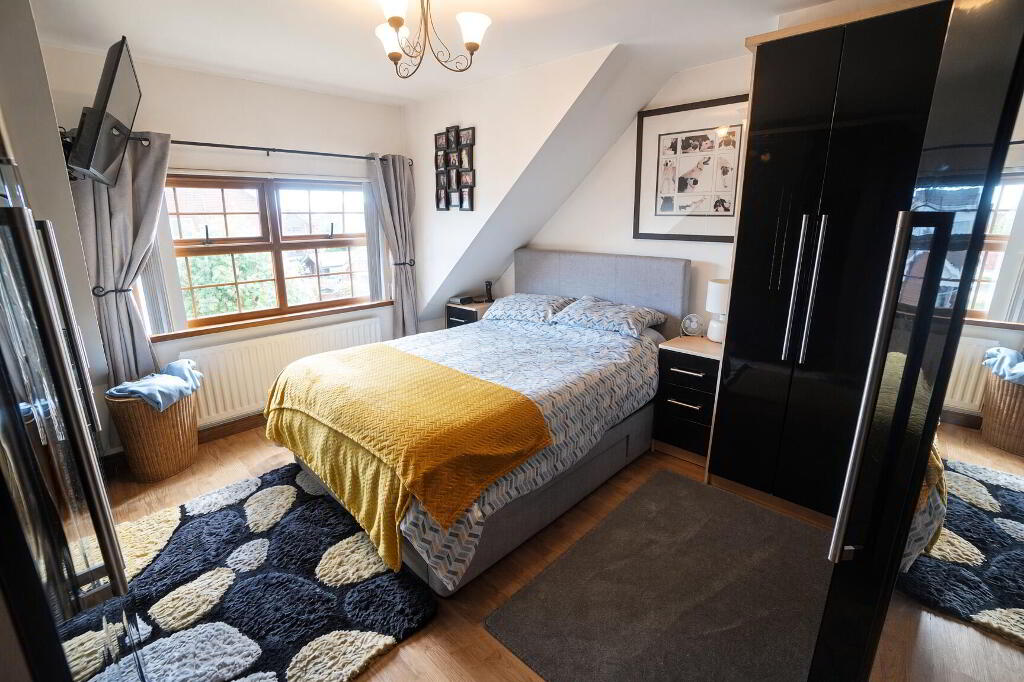
- Bedroom 1 12' 10'' x 11' 10'' (3.9m x 3.6m)
- Built in furniture.
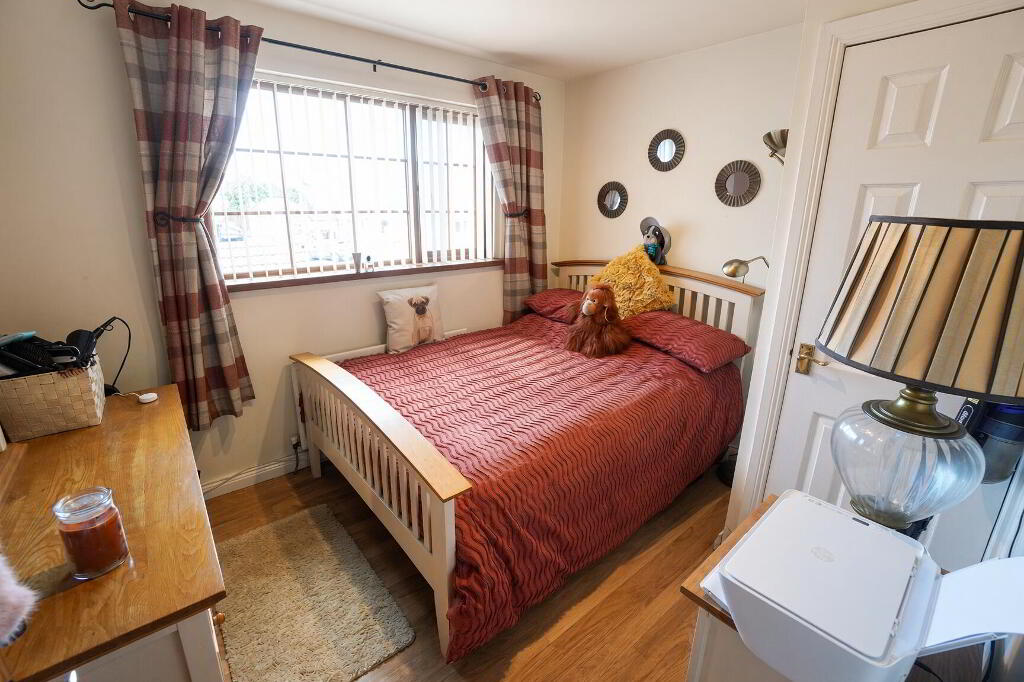
- Bedroom 2 10' 10'' x 8' 10'' (3.3m x 2.7m)
- Laminate wood floor, built in storage.
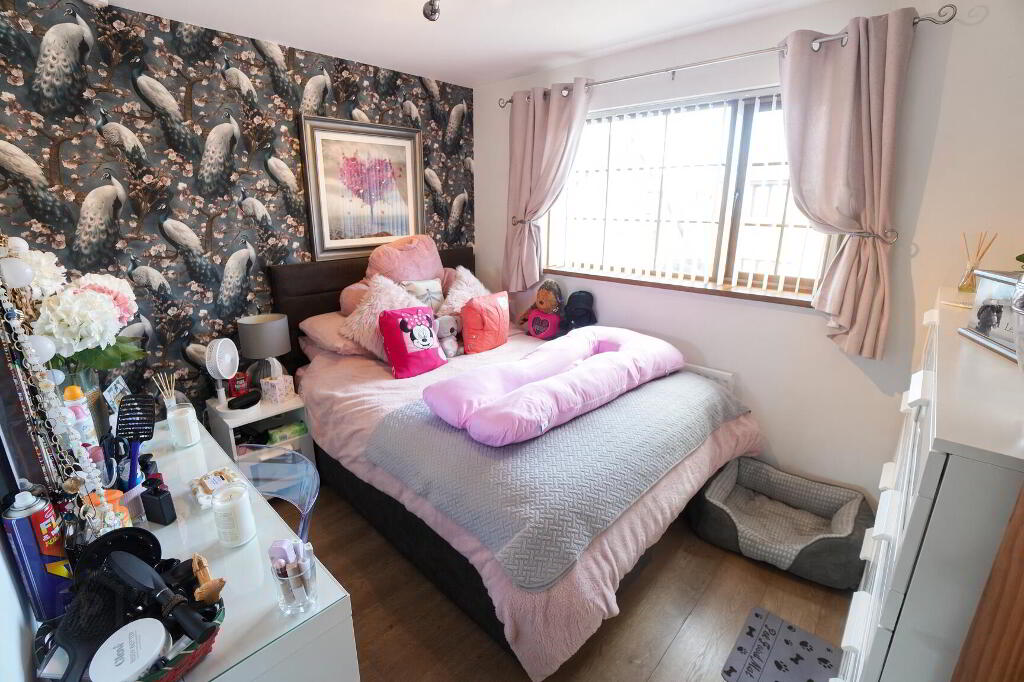
- Bedroom 3 10' 2'' x 8' 10'' (3.1m x 2.7m)
- Laminate wood floor, hot press.
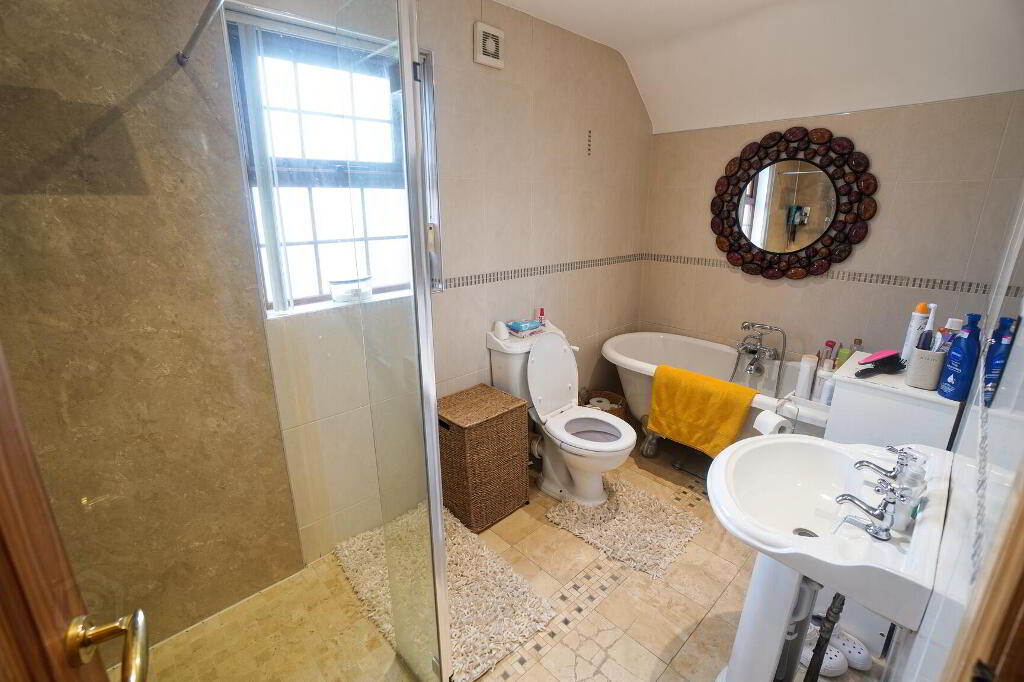
- Bathroom 11' 2'' x 5' 11'' (3.4m x 1.8m)
- Tiled floor and part tiled walls, recessed spotlights, Claw foot bath, walk in shower, W.C, pedestal wash hand basin, extractor fan, chrome towel rail.
- Roof space 21' 4'' x 8' 10'' (6.5m x 2.7m)
- Floored storage space with light, sockets, radiator and Keylite window.
- Detached Garage
- Roller door, light & power, plumbed for washing machine.
- External
- Front garden laid in lawn, side by side off road parking in front of garage to rear of property. Fully enclosed rear garden laid in paving.
-
Doherty Yea Partnership
028 9335 5111
Photo Gallery