


This site uses cookies to store information on your computer
Read more
Free Property Valuations
Contact us today for your free valuation
Back to Search Results
For sale |
3 Bed Detached Bungalow |
Price
£219,950
2 Slievard Heights Carrickfergus , BT38 8SE
Price £219,950Key Information
| Address | 2 Slievard Heights, Carrickfergus |
|---|---|
| Style | Detached Bungalow |
| Status | For sale |
| Price | Price £219,950 |
| Bedrooms | 3 |
| Bathrooms | 1 |
| Receptions | 1 |
| Heating | Oil |
| EPC |
Features
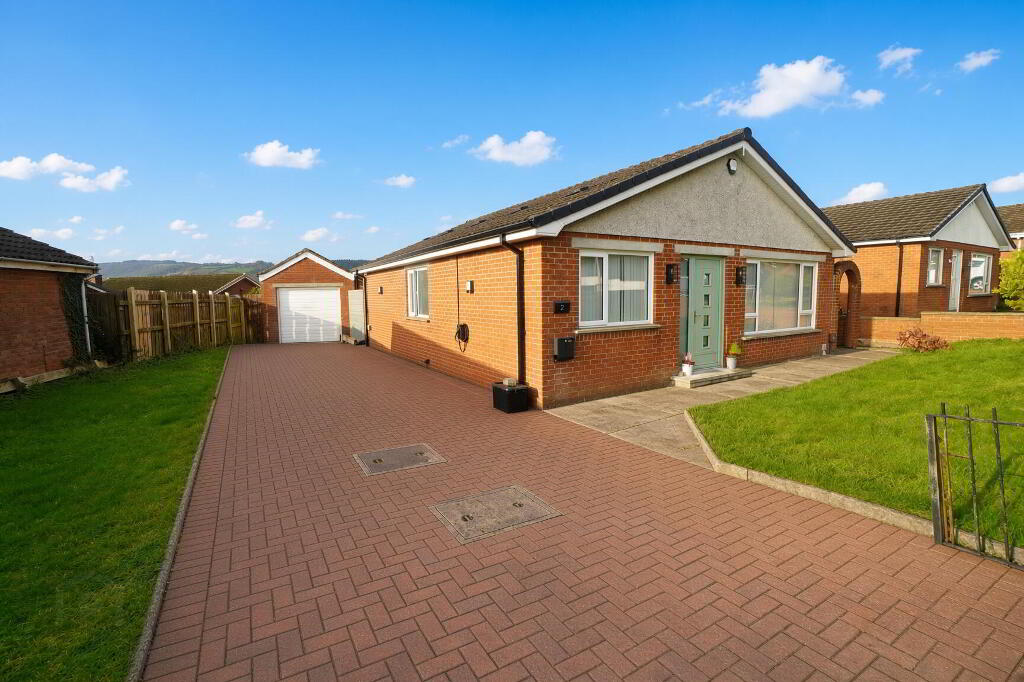
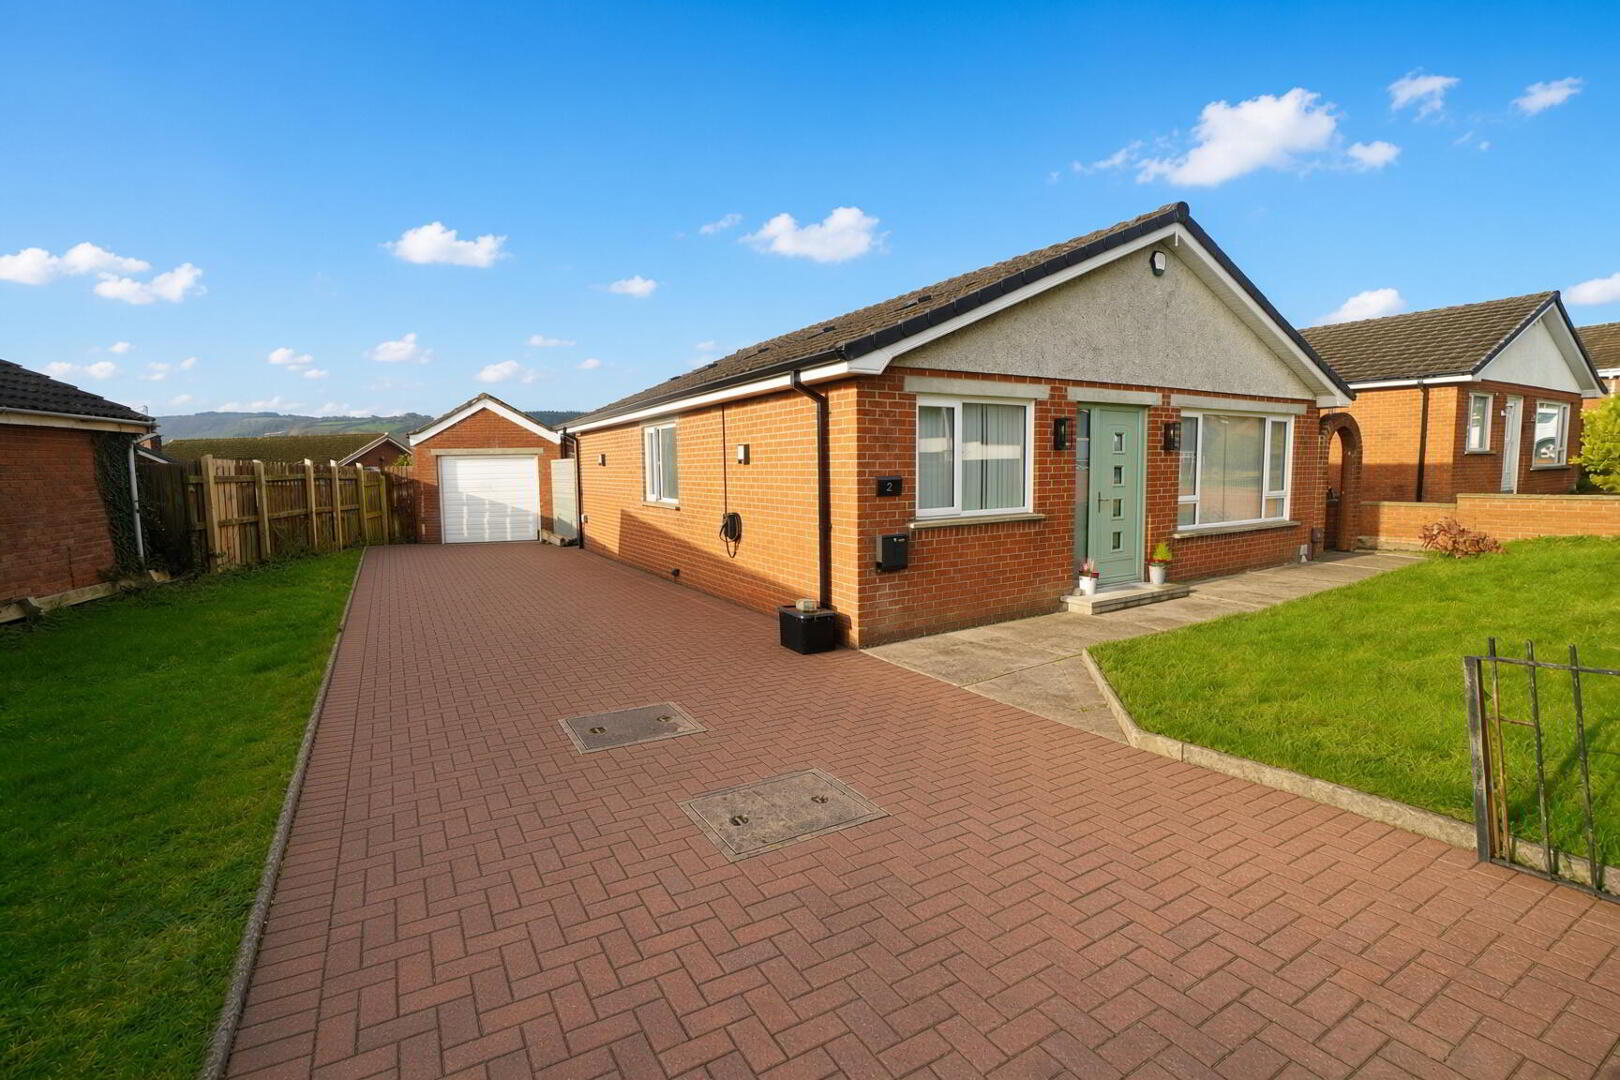
- Recently modernised detached bungalow located in a quiet Cul-de-sac with plentiful off road parking and detached garage.
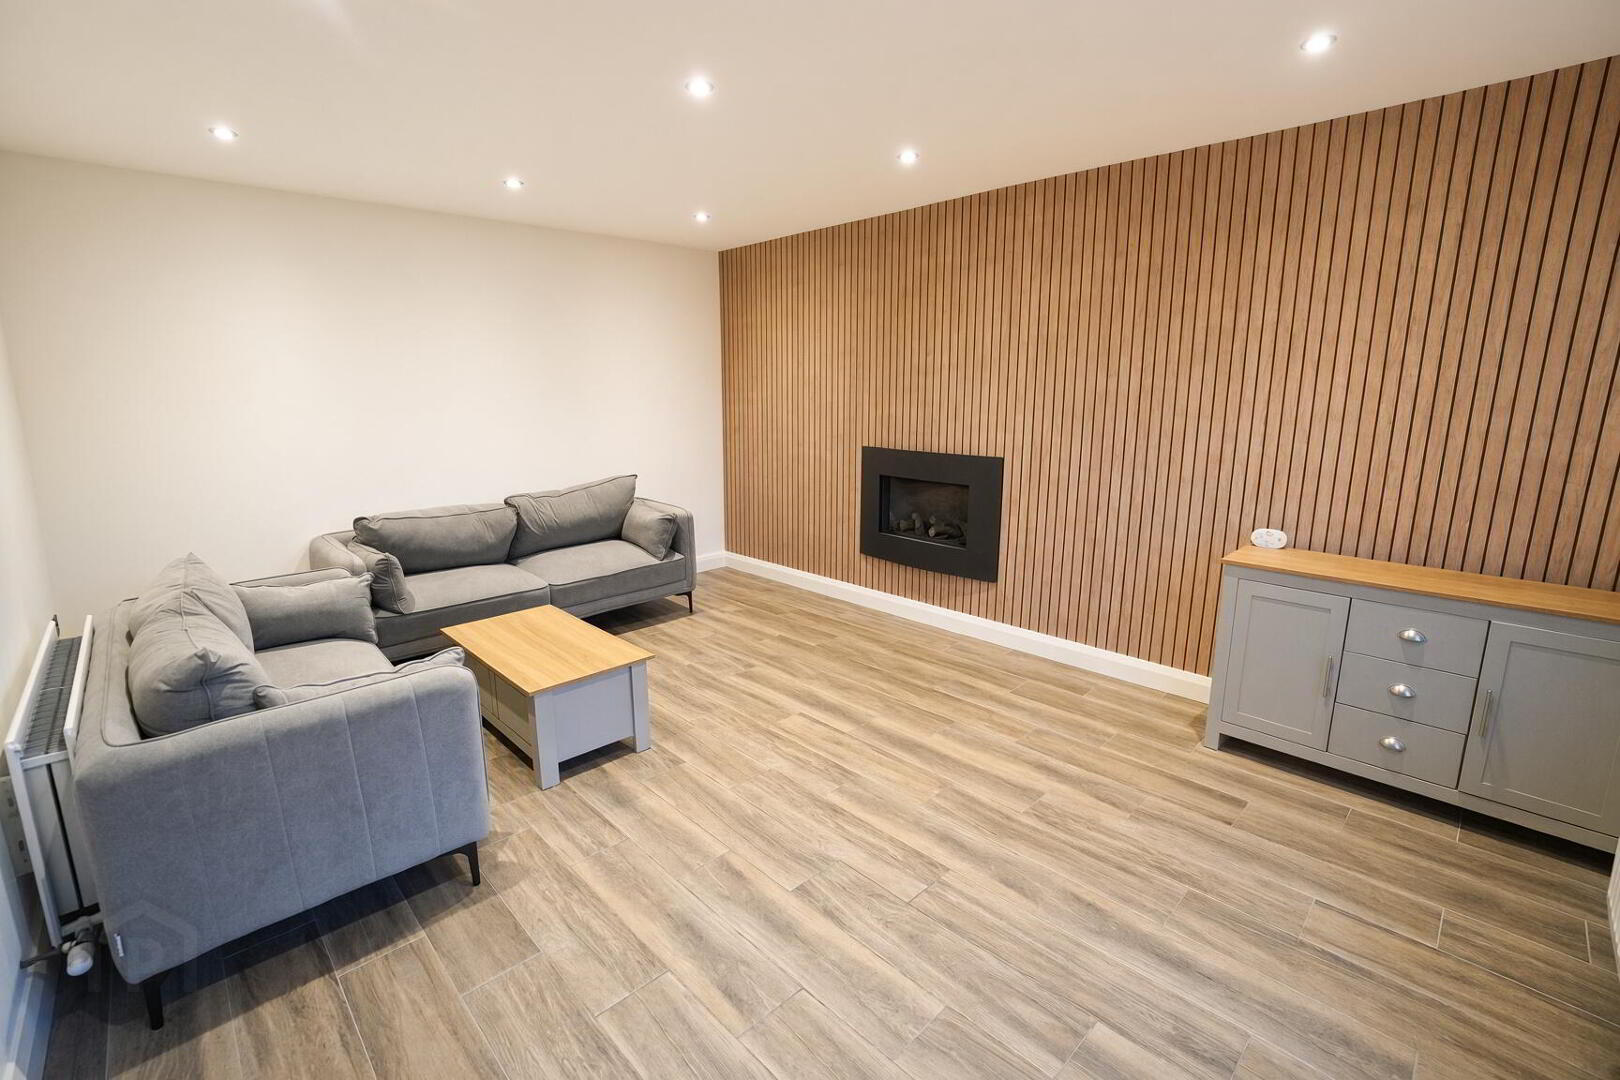
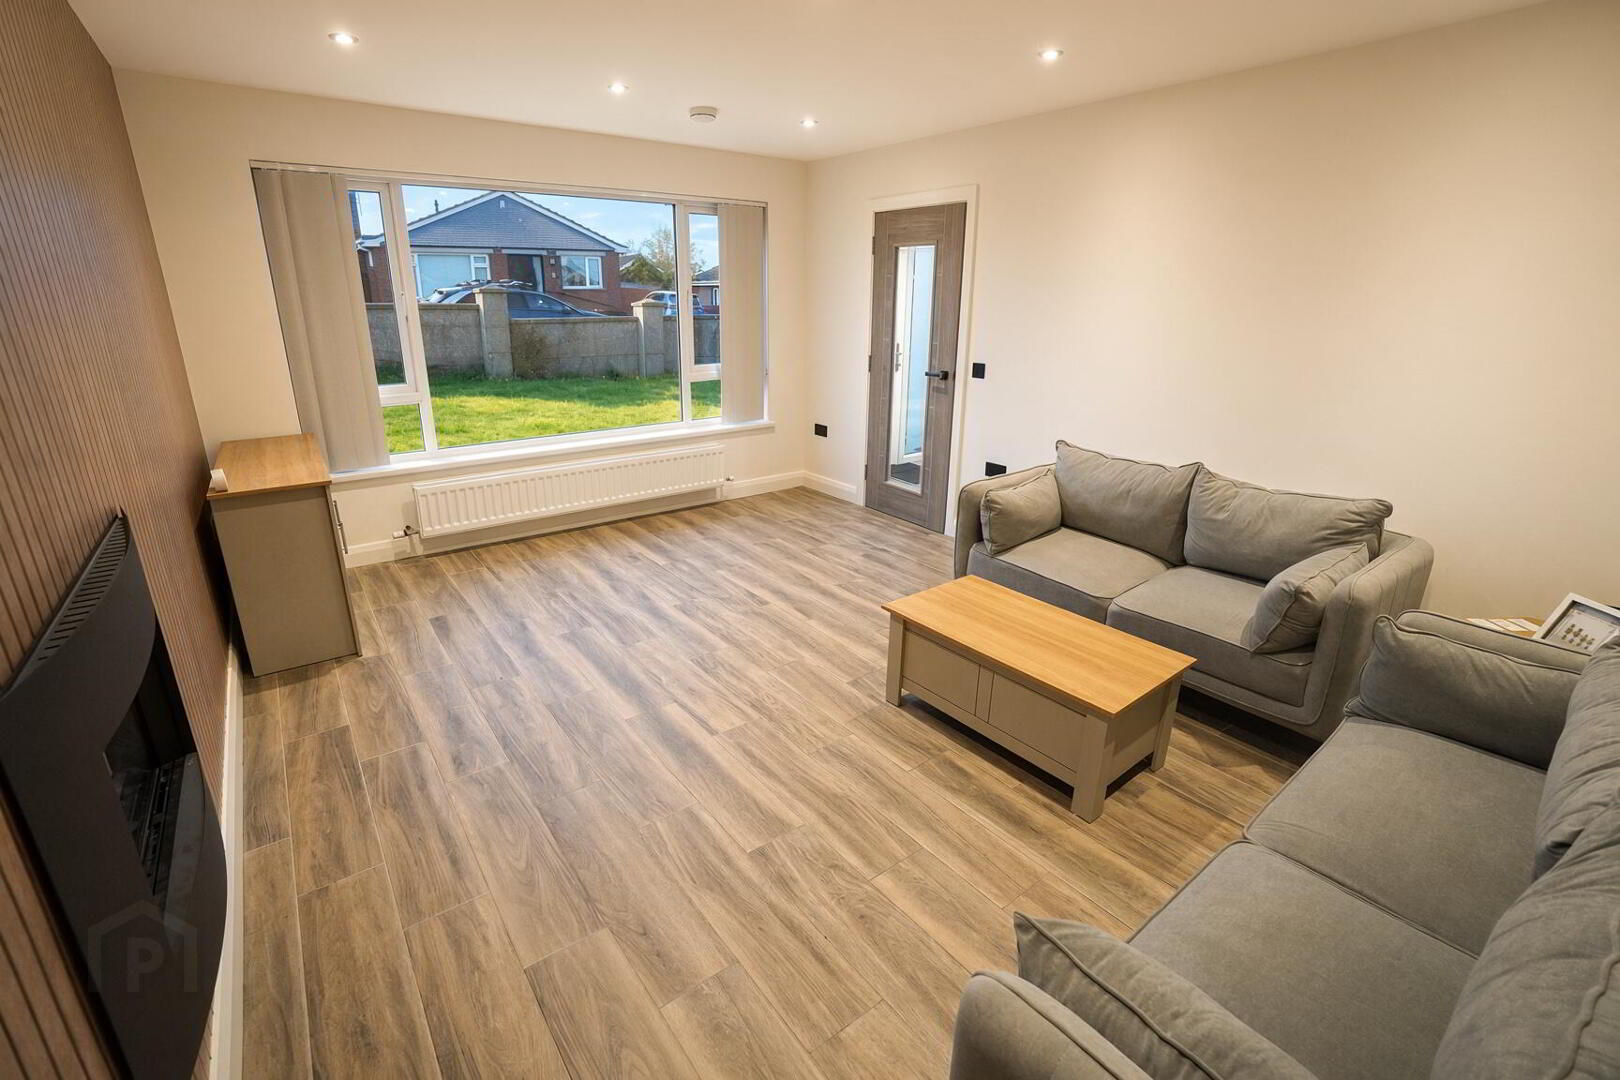
- Spacious lounge with picture window and inset gas fire.
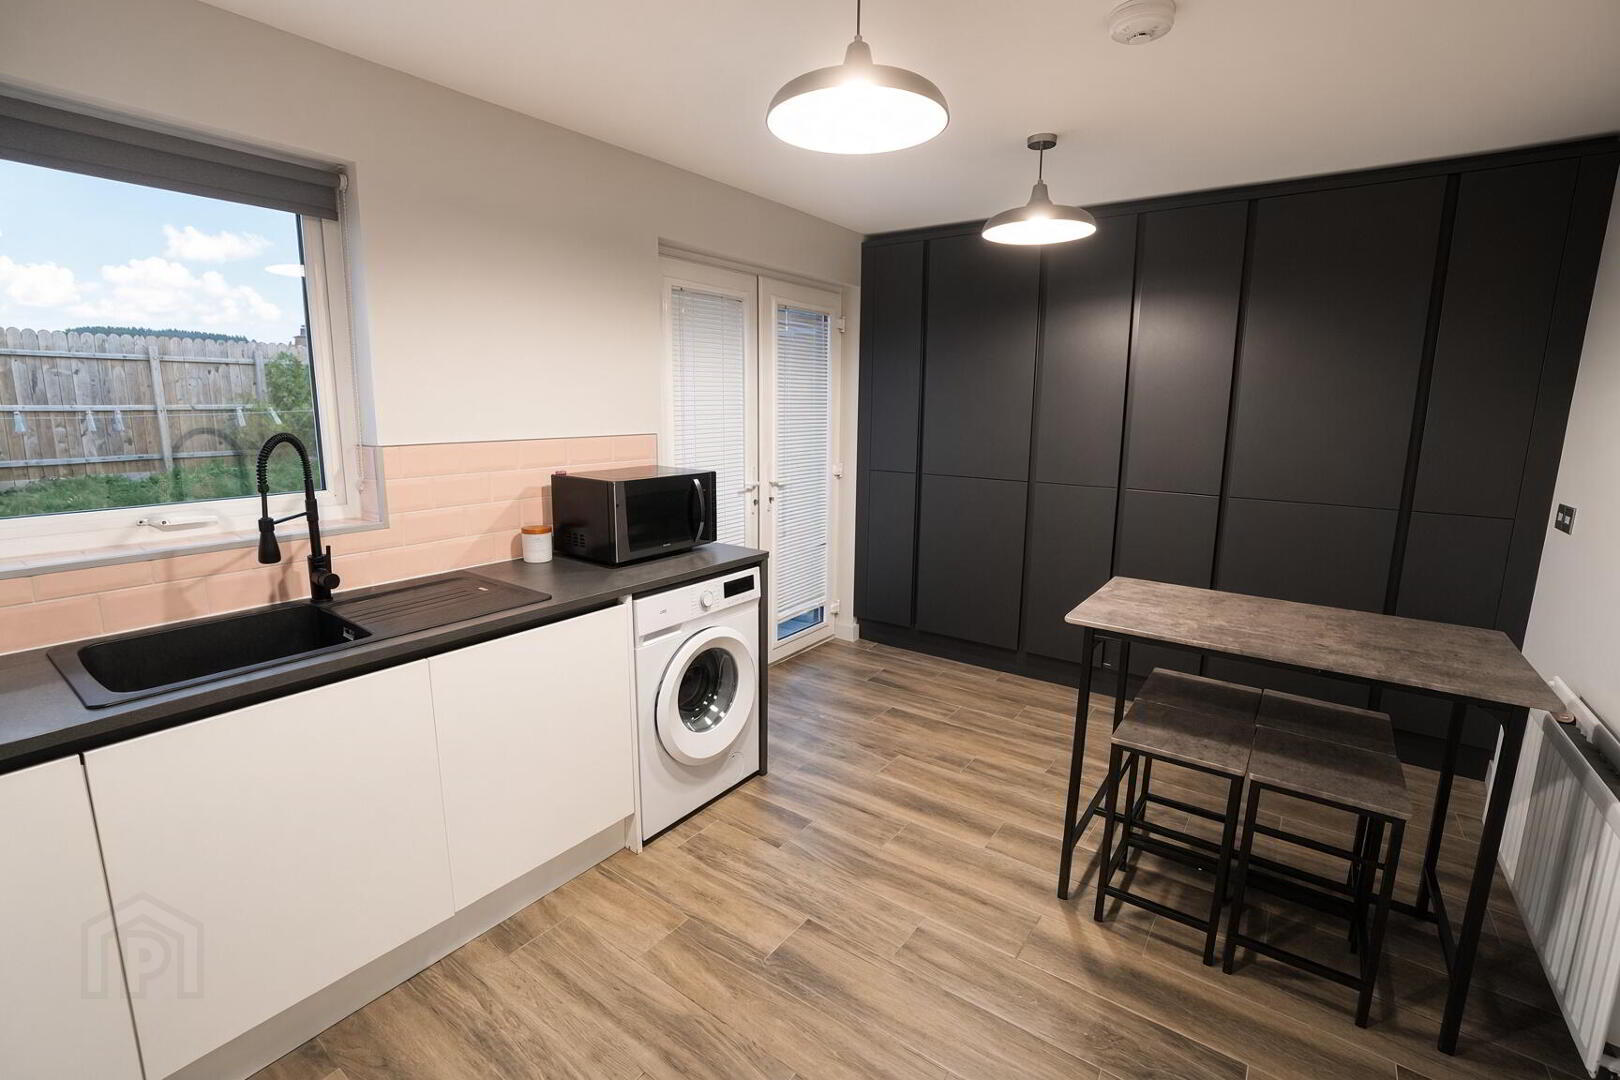
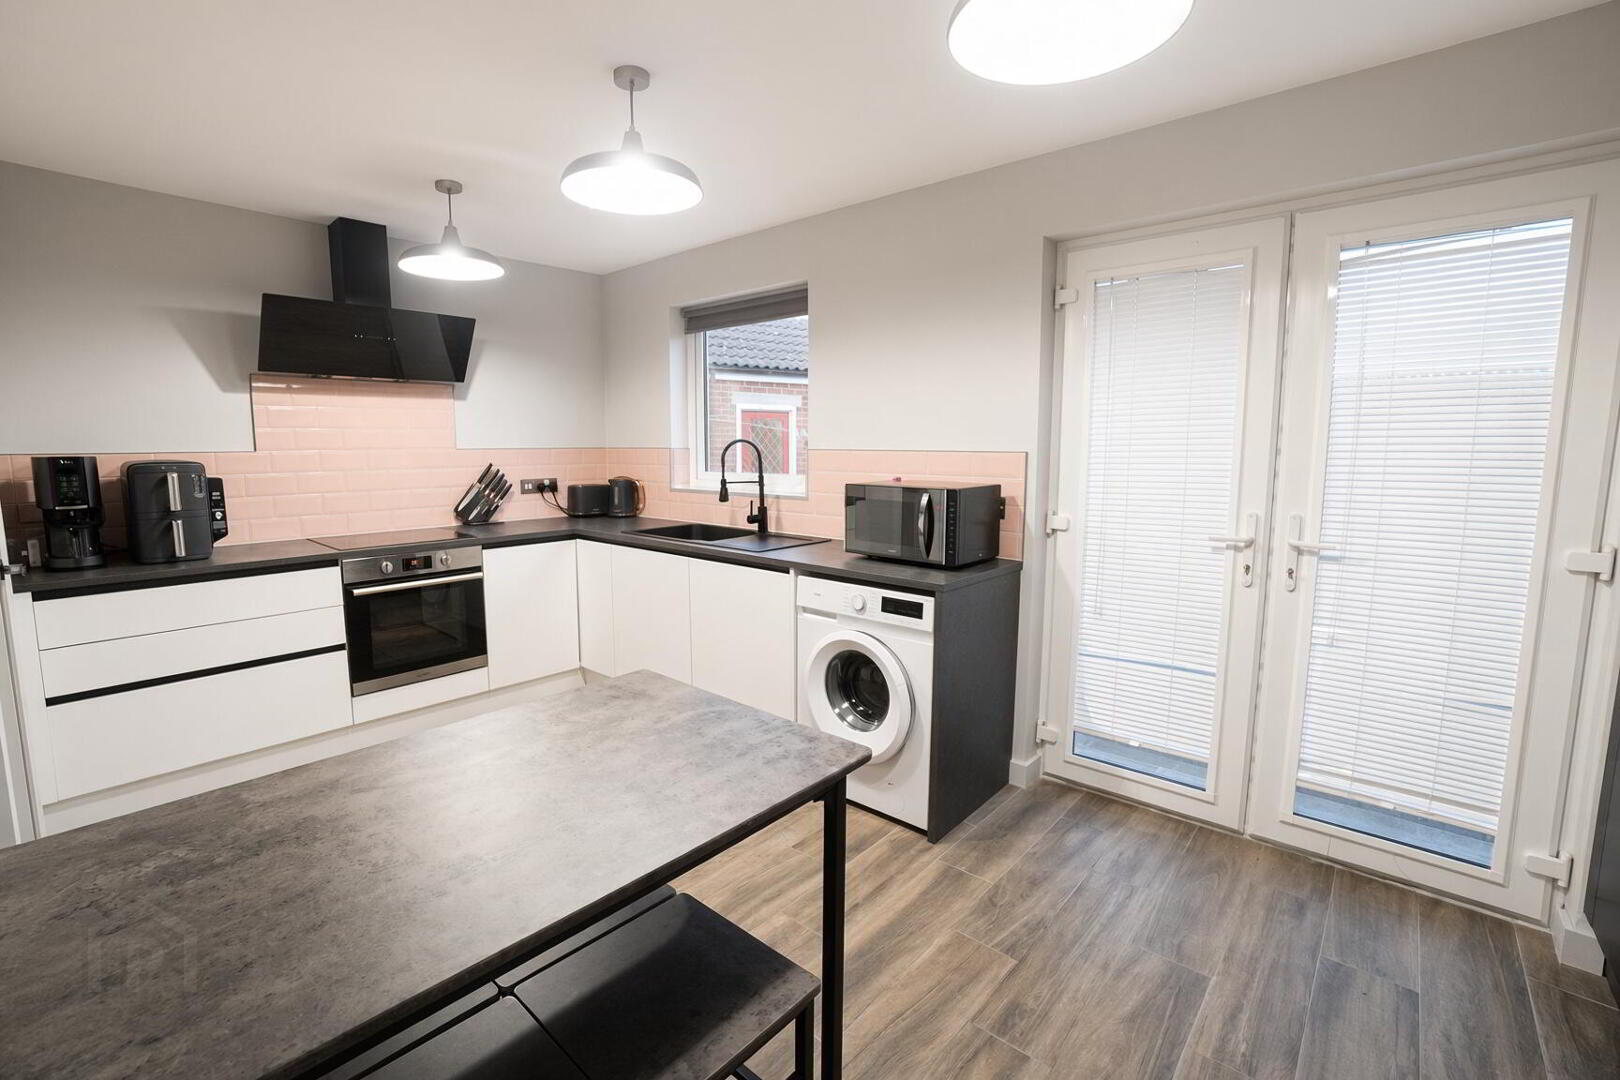
- Kitchen - diner with white low level units & contrasting anthracite floor to ceiling larder units. Double doors to rear garden.
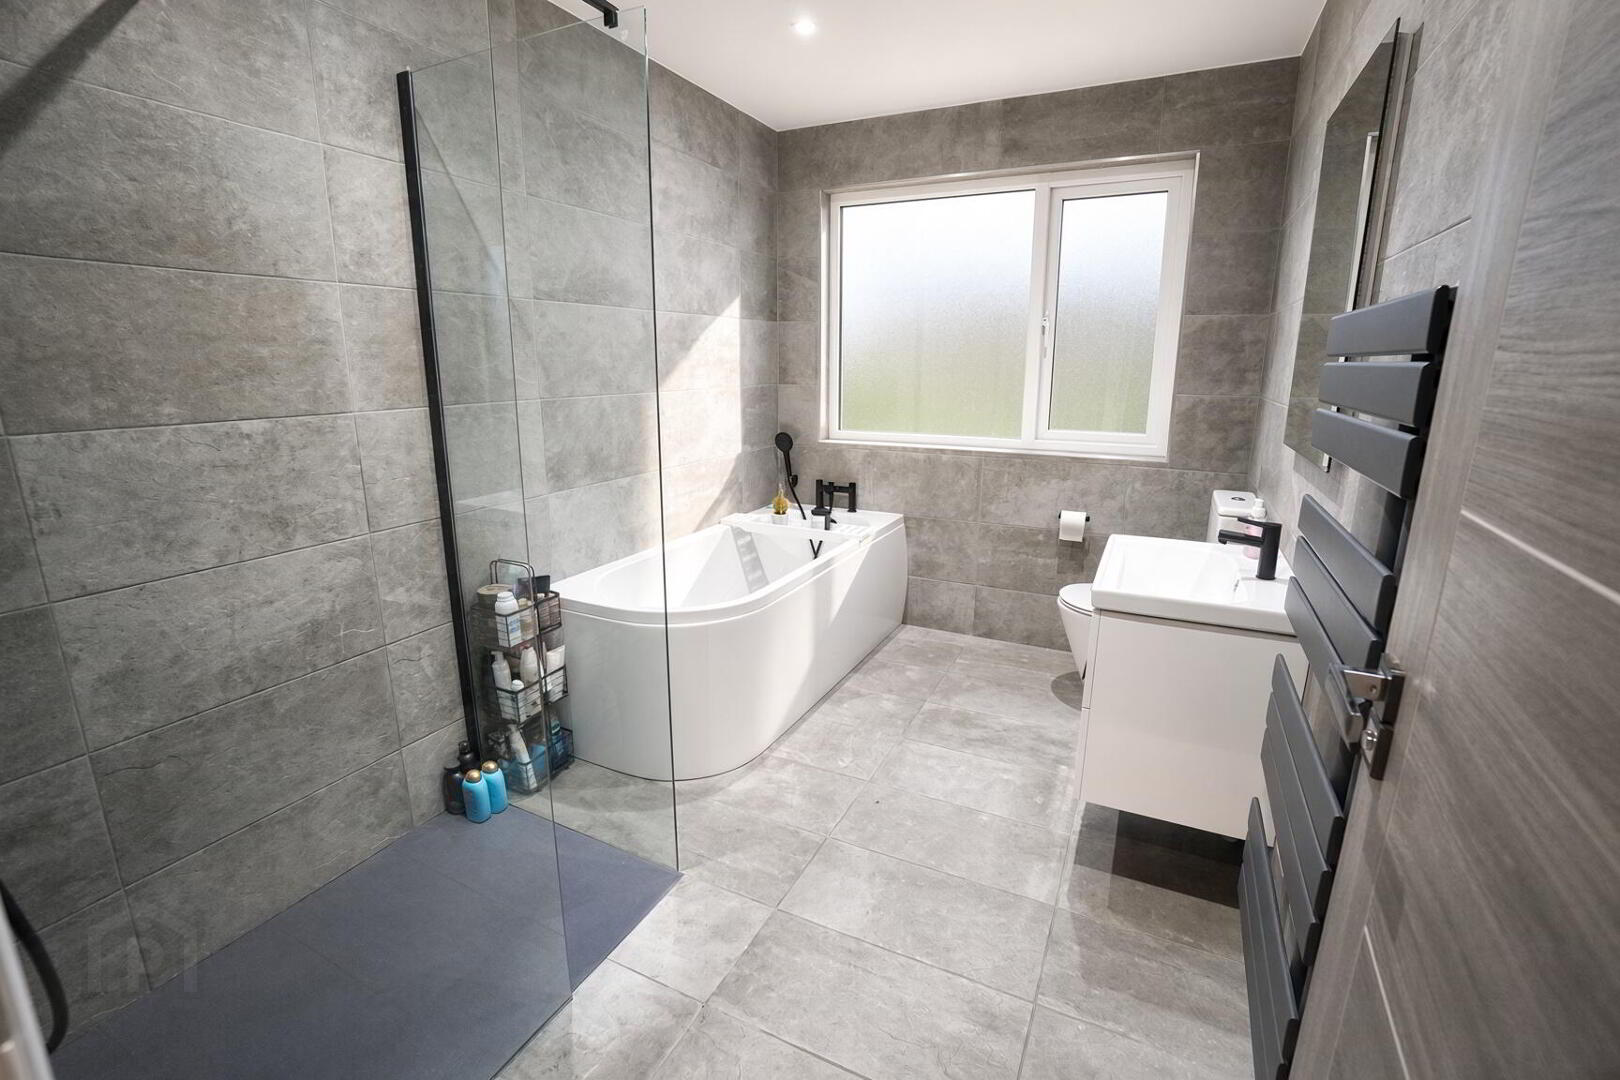
- Fully tiled bathroom.
- 3 bedrooms.
- Double glazed throughout.
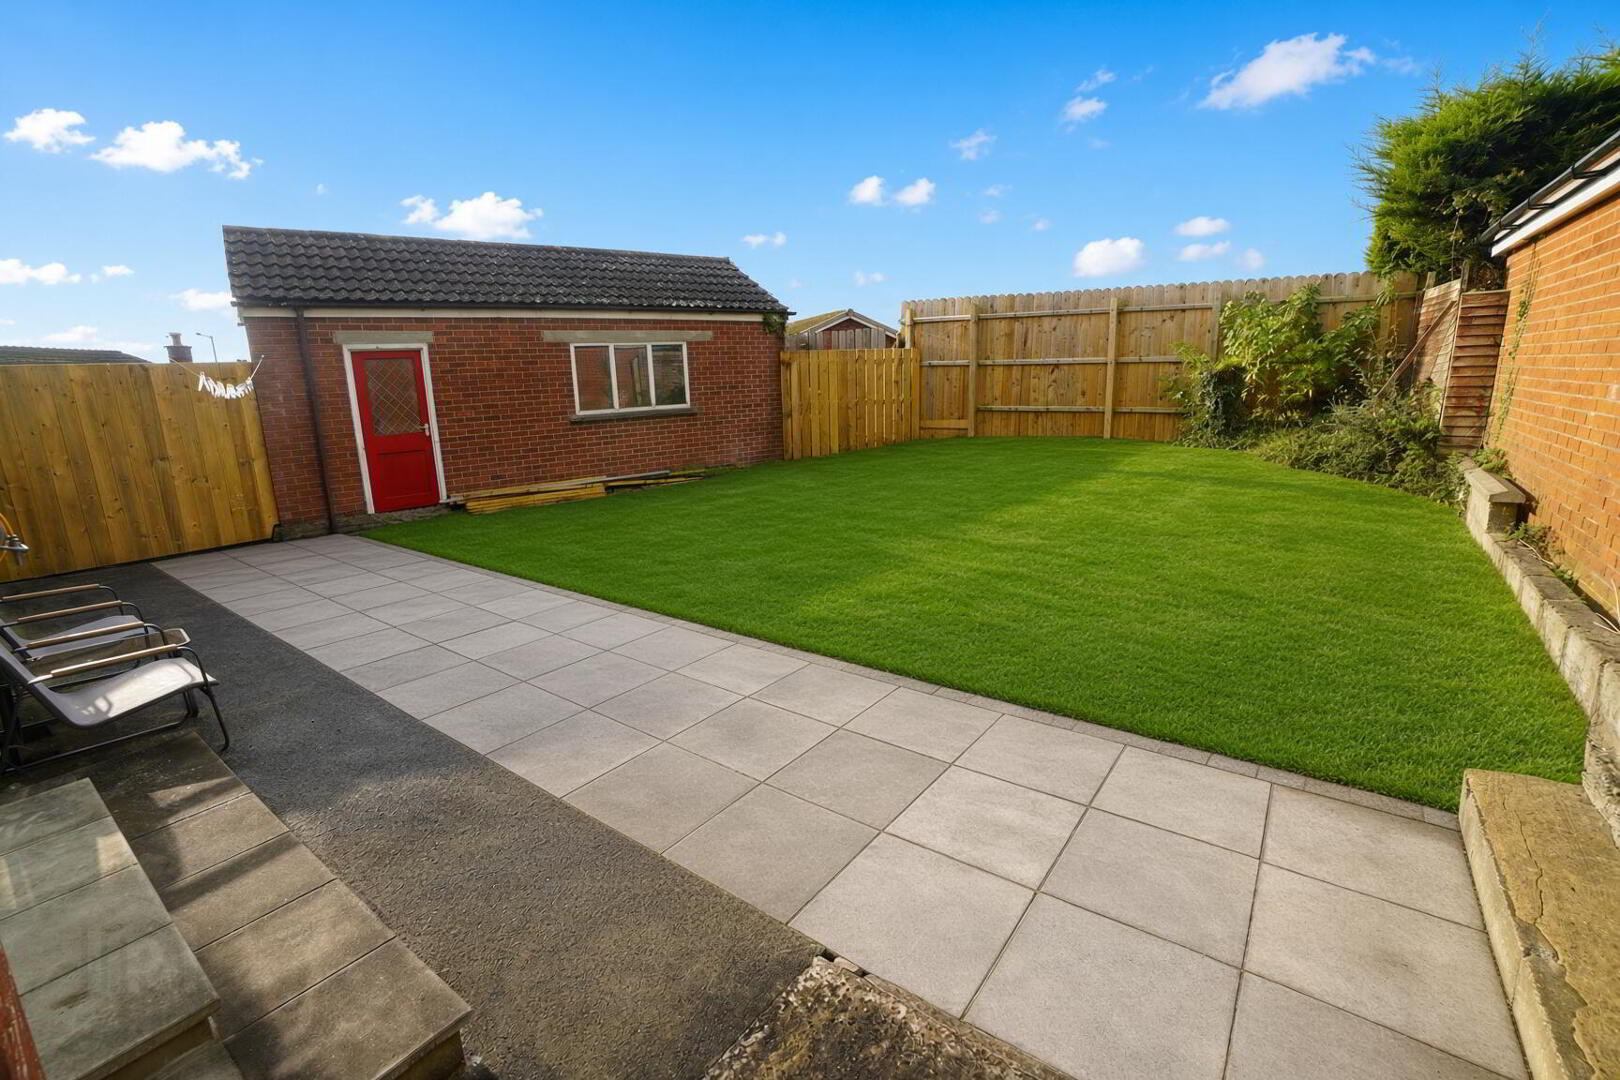
- Fully enclosed rear garden with view of Knockagh.
- Gasl fired central heating.
- No ongoing chain.
Additional Information
Slievard Heights, Carrickfergus
- Accommodation
- Composite entrance door into;
- Entrance Hall
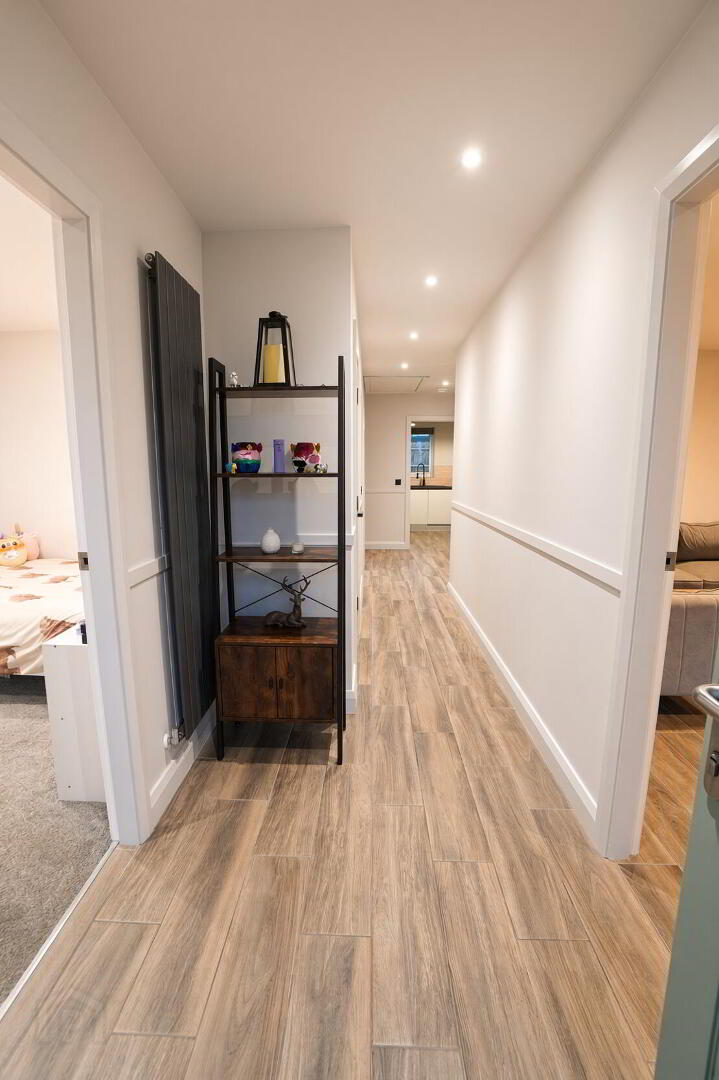
- Tiled floor, recessed spotlights, built in storage, roofspace access.
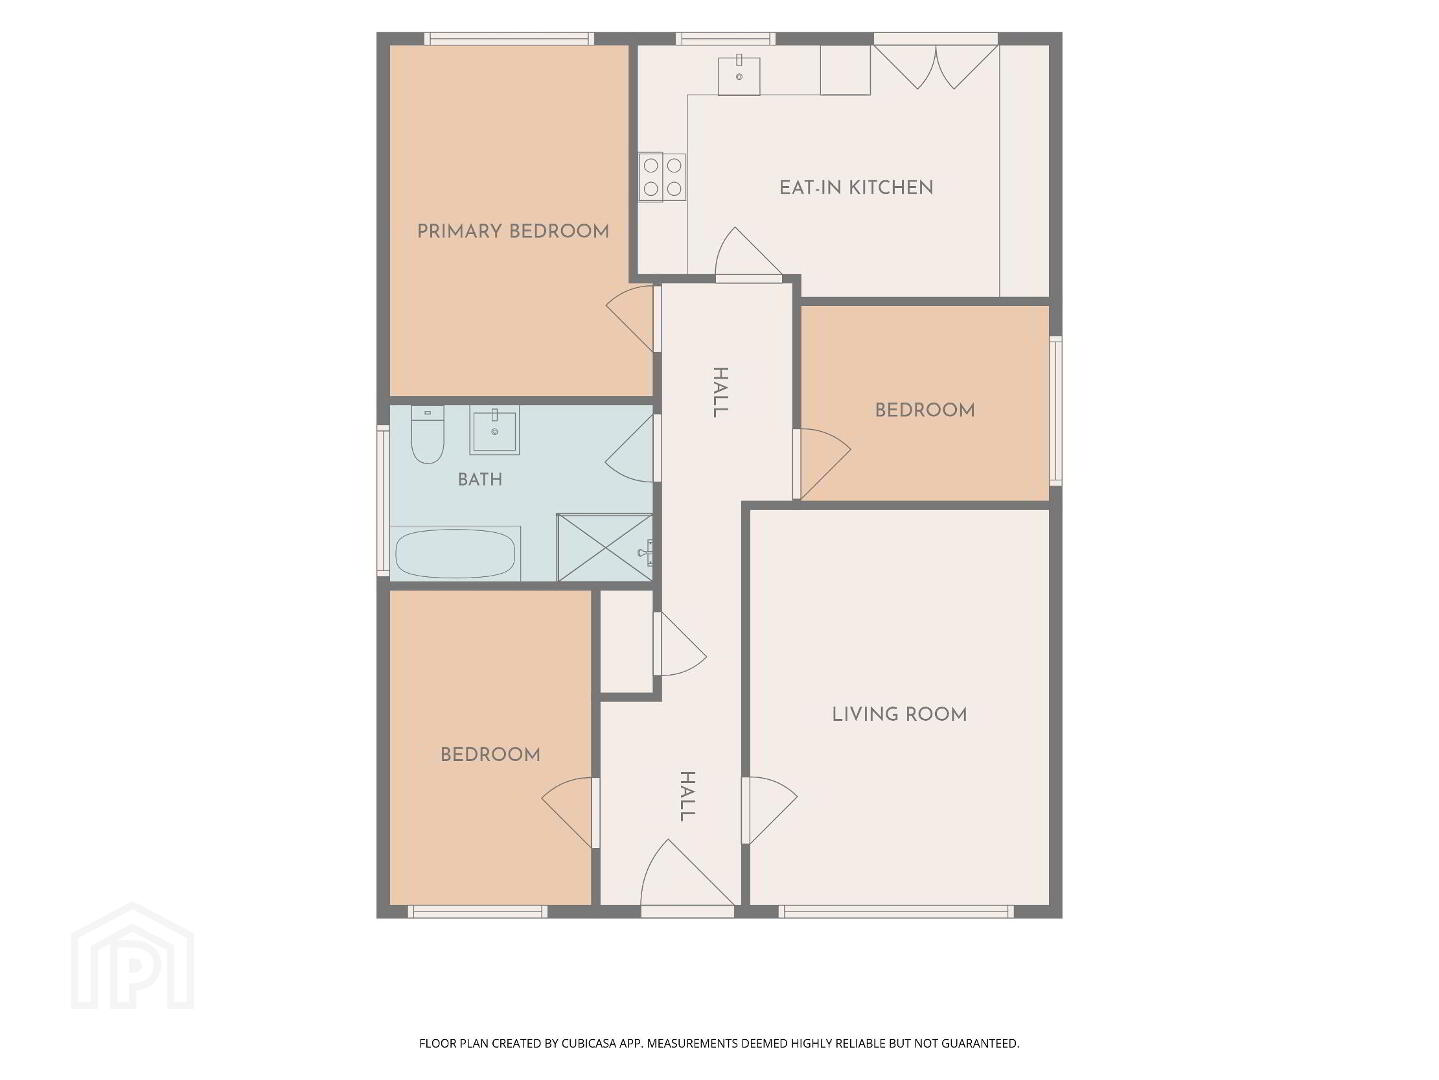
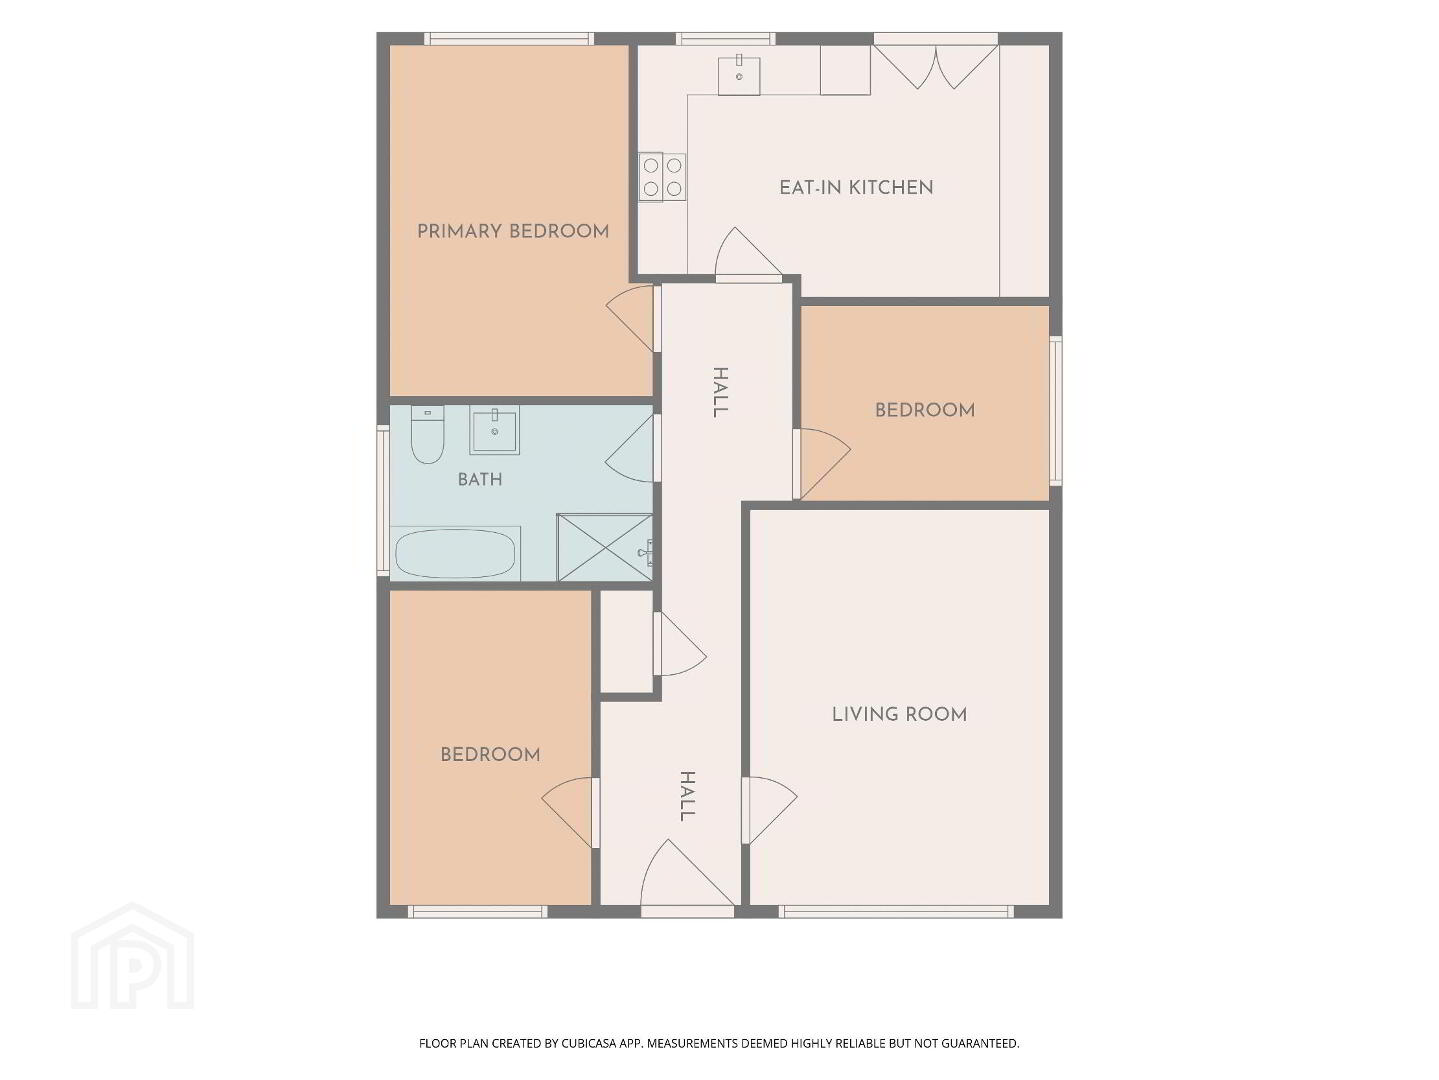
- Living Room 12' 3'' x 19' 4'' (3.73m x 5.89m)
- Laminate Wood Floor, feature inset gas fireplace. Wood panelling, recessed spotlights.
- Kitchen 16' 3'' x 9' 11'' (4.95m x 3.02m)
- Tiled floor, part tiled walls. Recessed spotlights. White low level units with contrasting work surfaces and sink with drainer. Integrated double oven & ceramic hob with extractor, plumbed for washing machine. Contrasting larder units with hidden sockets. Pvc double doors to rear garden.
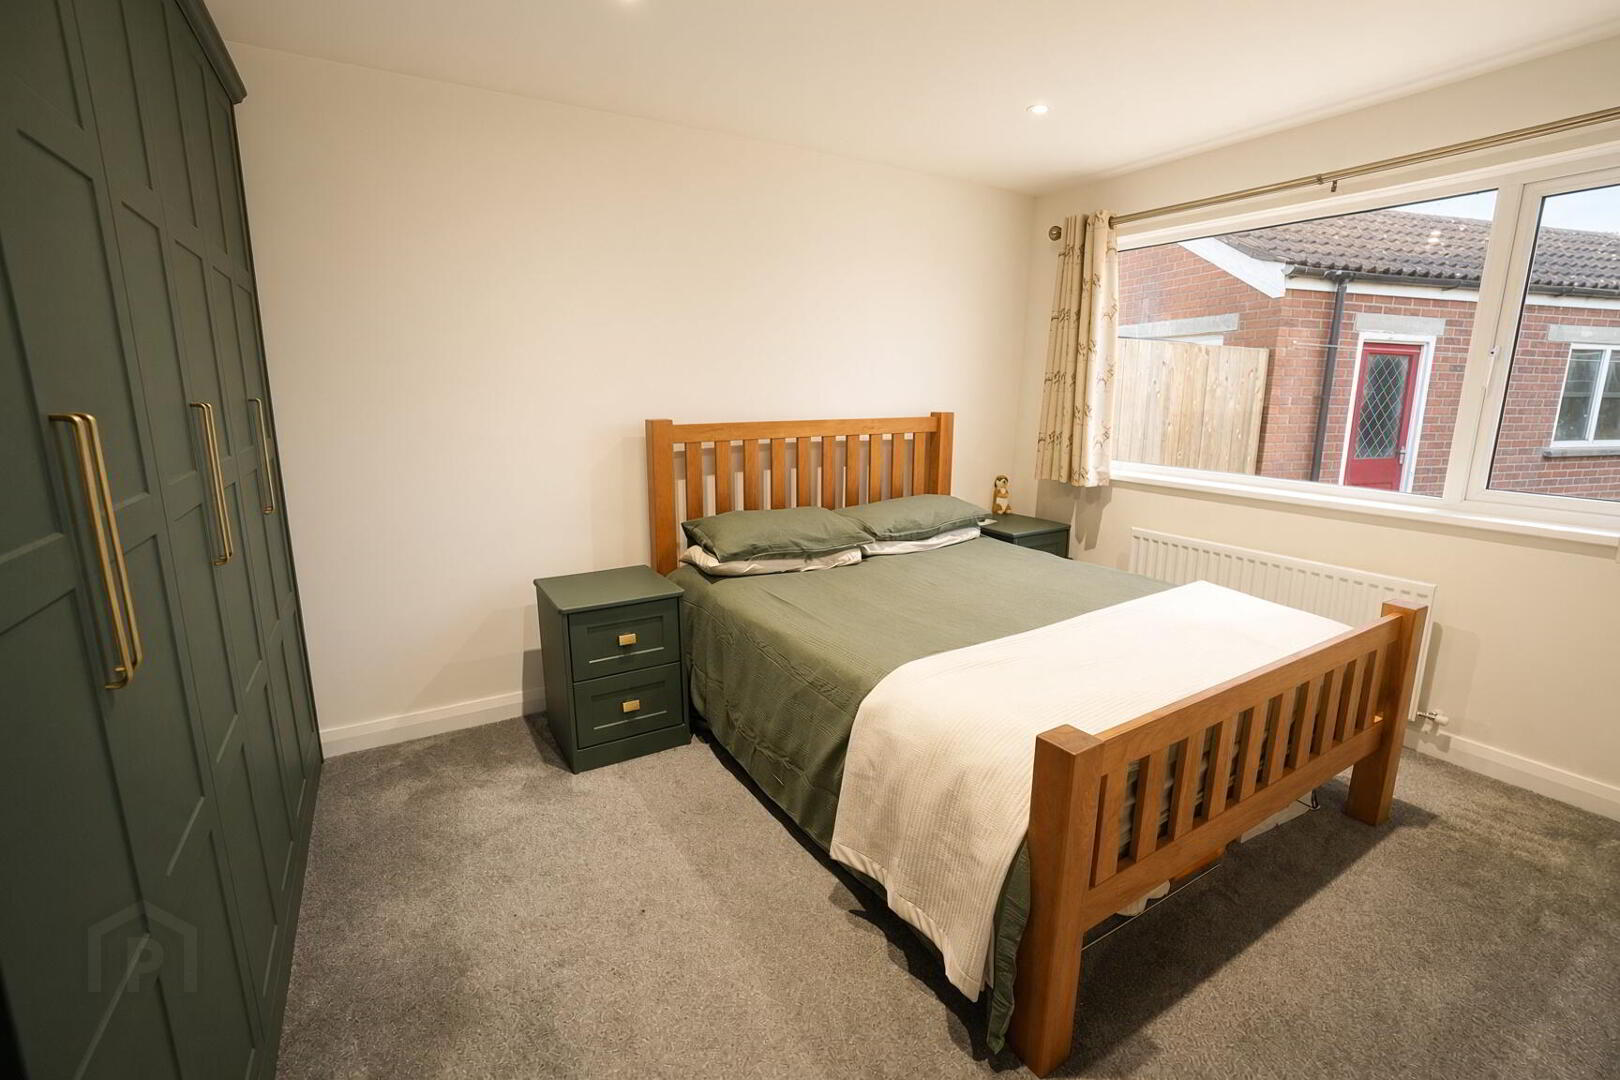
- Principle Bedroom 10' 5'' x 13' 11'' (3.17m x 4.23m)
- Recessed spotlights, built in Starplan furniture.
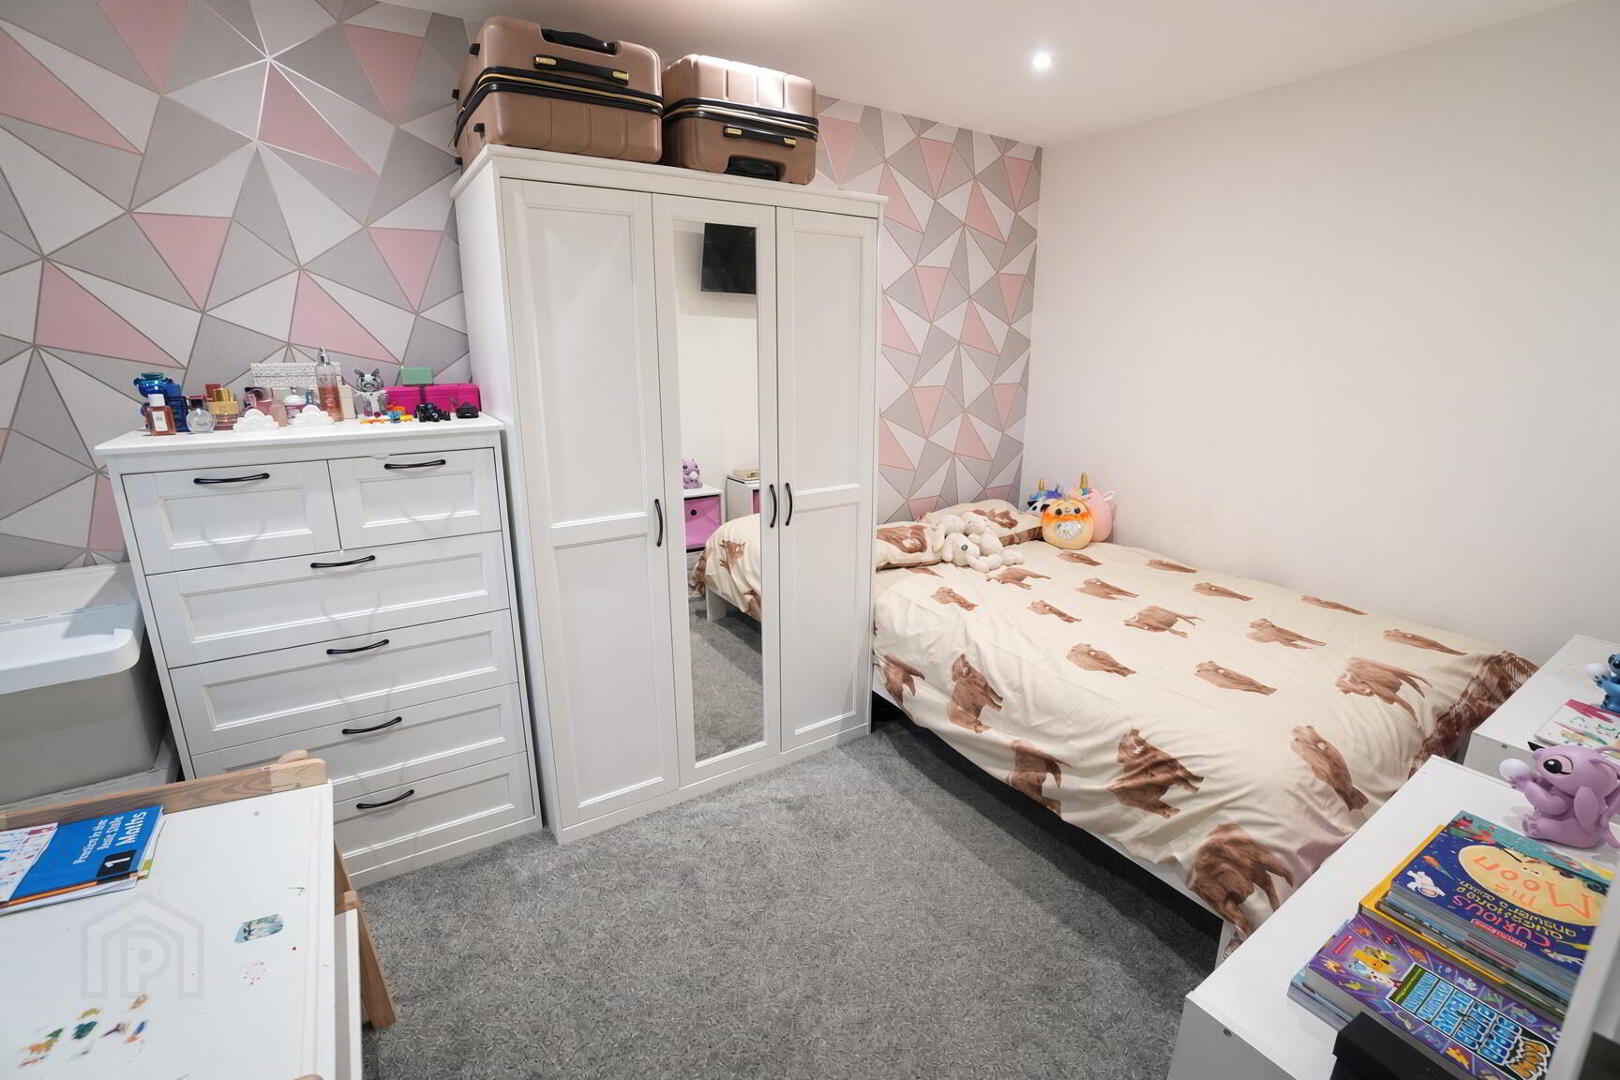
- Bedroom 2 7' 10'' x 12' 6'' (2.4m x 3.8m)
- Recessed spotlights
- Bedroom 3 10' 6'' x 9' 6'' (3.2m x 2.9m)
- Recessed spotlights, built in Starplan furniture.
- Bathroom 10' 5'' x 7' 0'' (3.18m x 2.13m)
- Recessed spotlights. Tiled floor & walls. Low flush W.C, wall mounted sink unit with vanity under and illuminating mirror above. Panelled bath, walk in double shower with rainfall shower head. Vertical anthracite radiator.
- Detached Garage
- Up & Over door.
- Outside
- Front: Brick drive leading to garage, lawn. Rear: Fully enclosed, laid in lawn with concrete patio, outside tap, boiler house & oil tank.
Need some more information?
Fill in your details below and a member of our team will get back to you.
Similar Properties