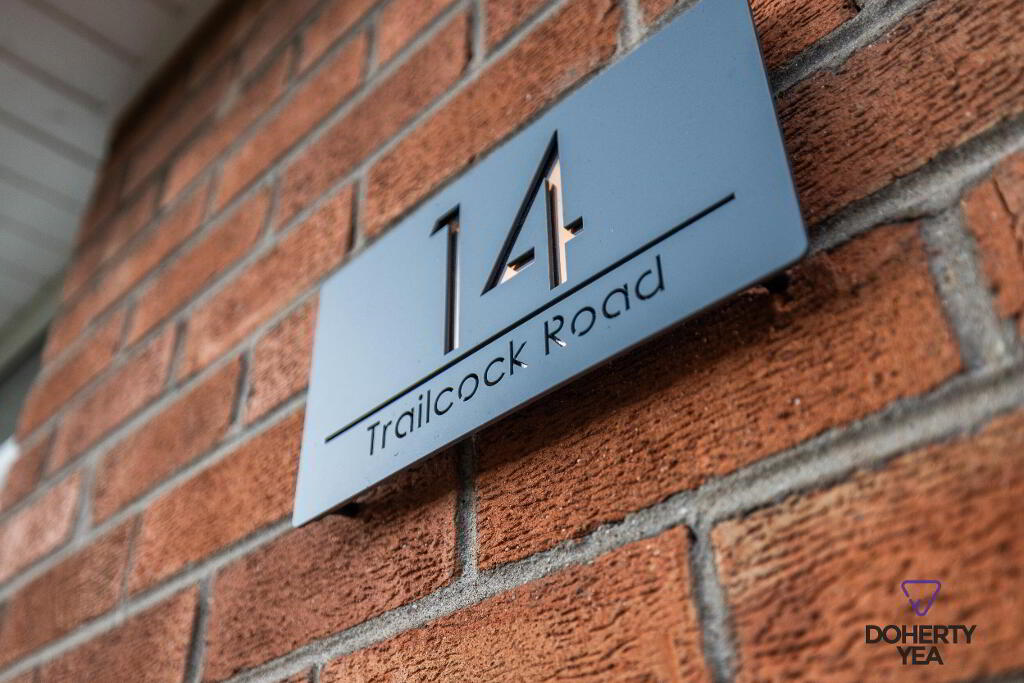
14 Trailcock Road, Carrickfergus BT38 7NU
3 Bed Detached Bungalow For Sale
Price £249,950
Print additional images & map (disable to save ink)
Telephone:
028 9335 5111View Online:
www.dohertyyea.com/1142163Key Information
| Address | 14 Trailcock Road, Carrickfergus |
|---|---|
| Style | Detached Bungalow |
| Status | For sale |
| Price | Price £249,950 |
| Bedrooms | 3 |
| Bathrooms | 1 |
| Receptions | 1 |
Features
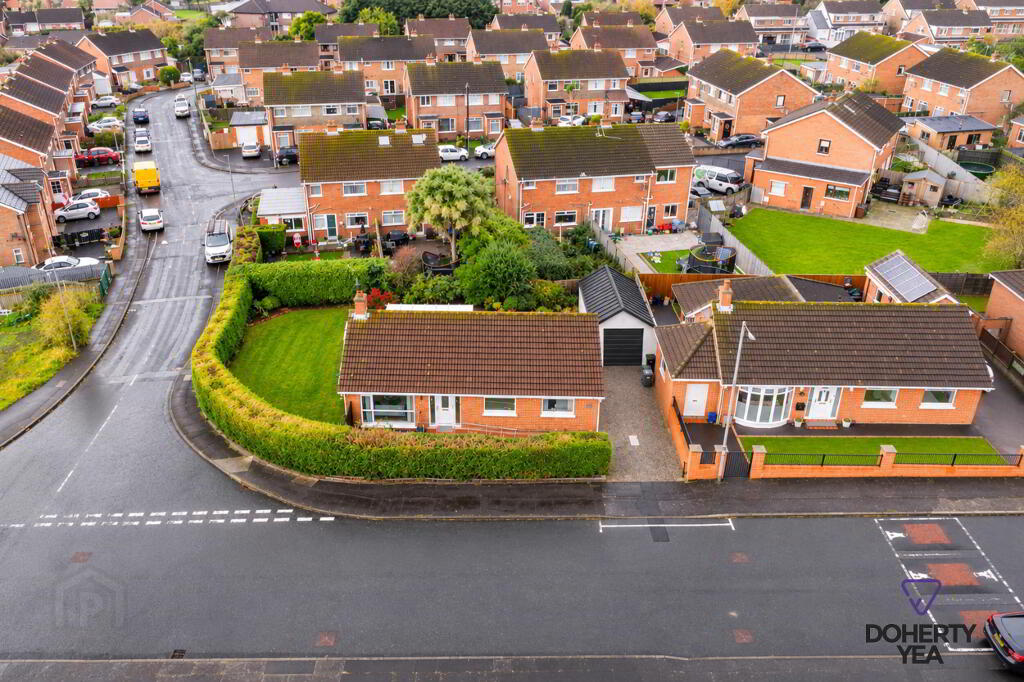
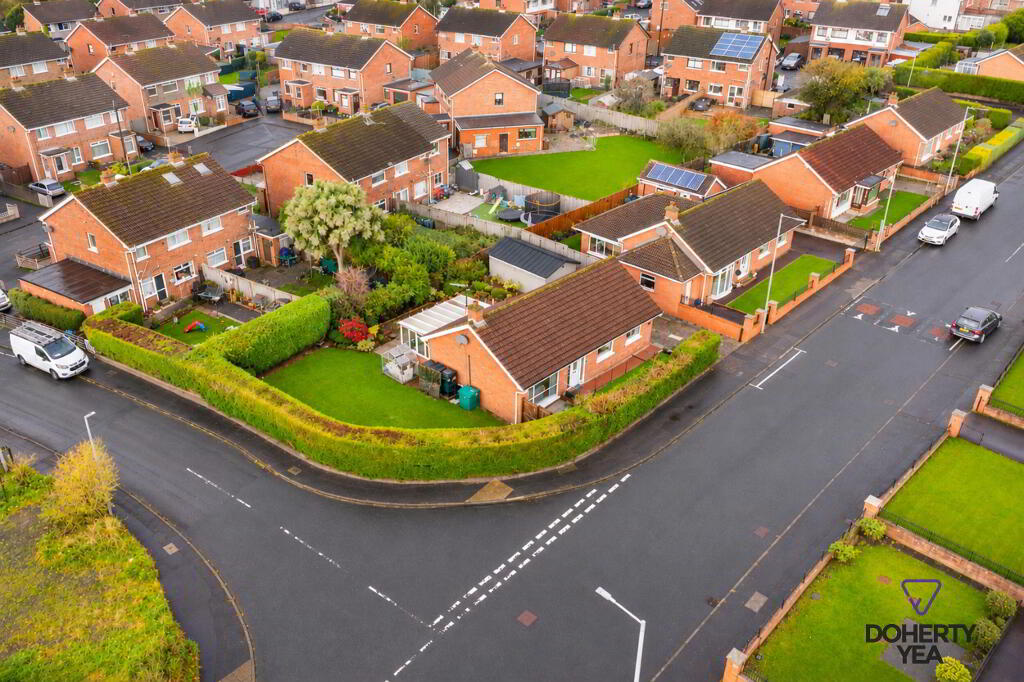
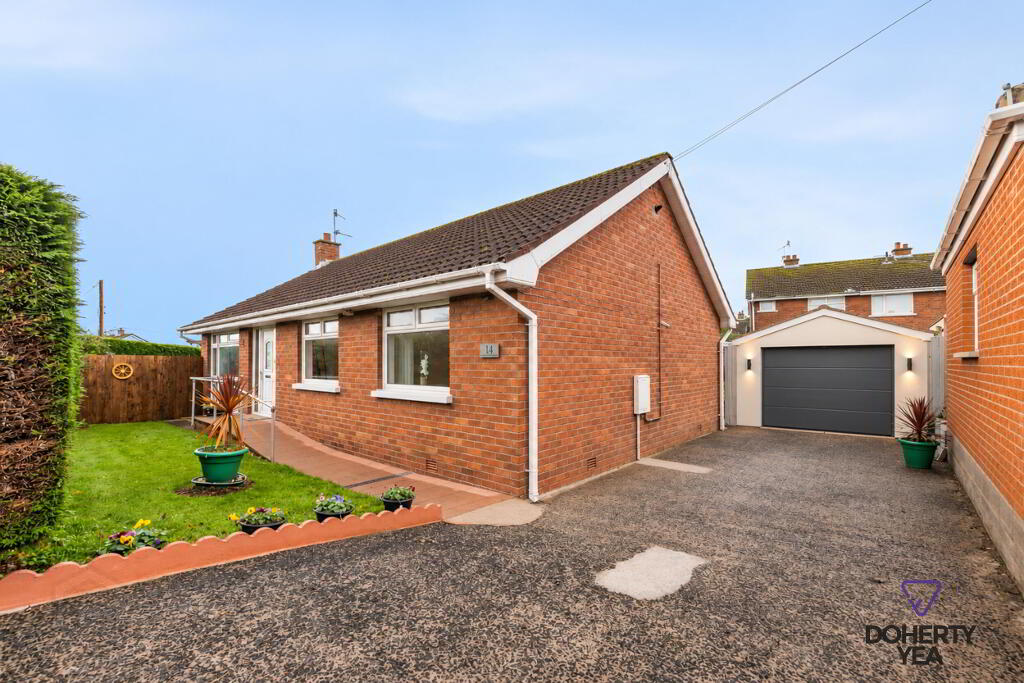
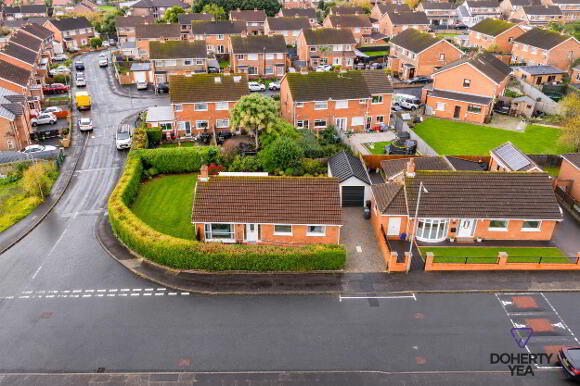
- Newly renovated and beautifully presented detached bungalow on a generous corner site just off the Larne Road, Carrickfergus.
- Located on the Trailcock Road in Carrickfergus, close to local amenities such as schools & convenience shopping as well as being within easy commuting distance of Belfast.
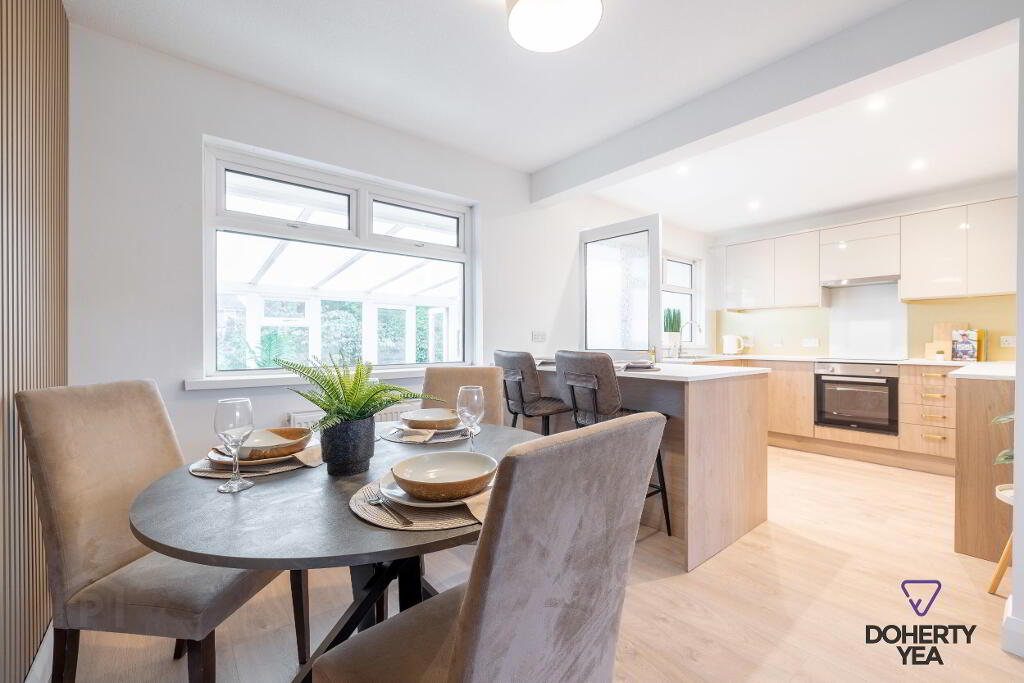
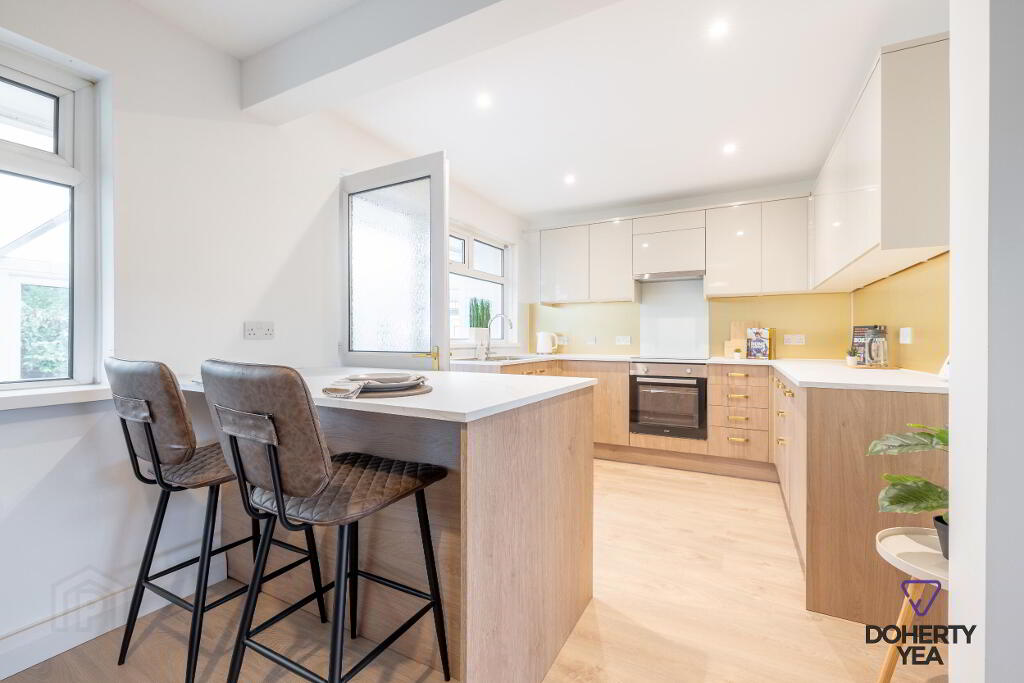
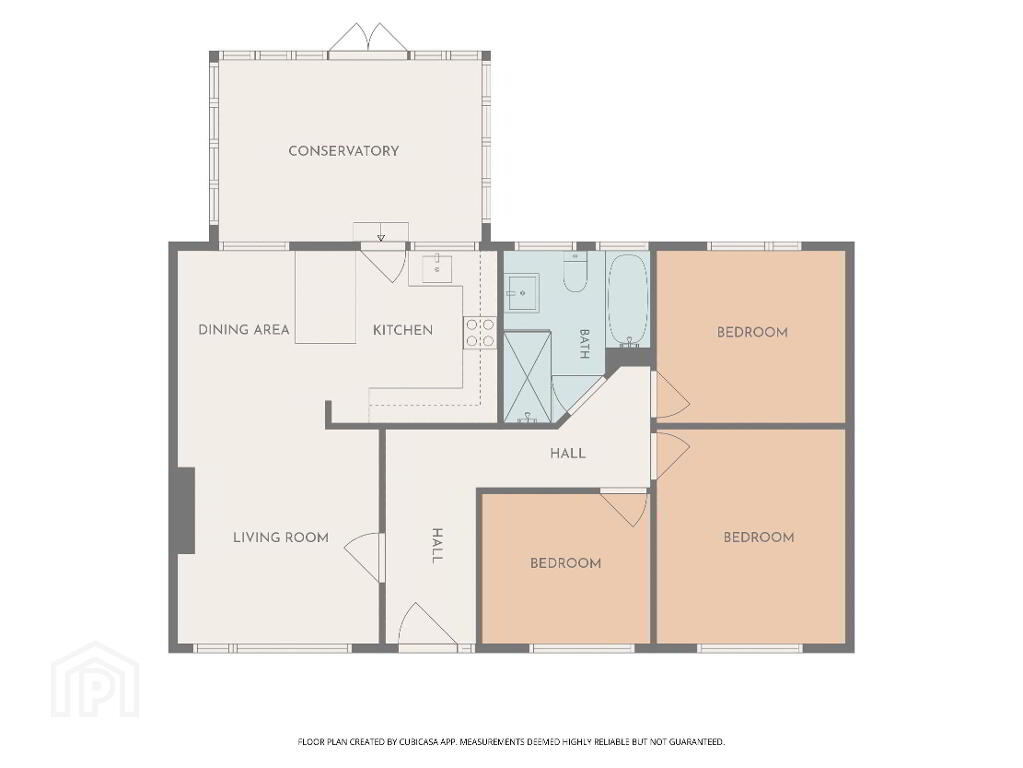
- Open plan Kitchen / Lounge / Diner with laminate floor.
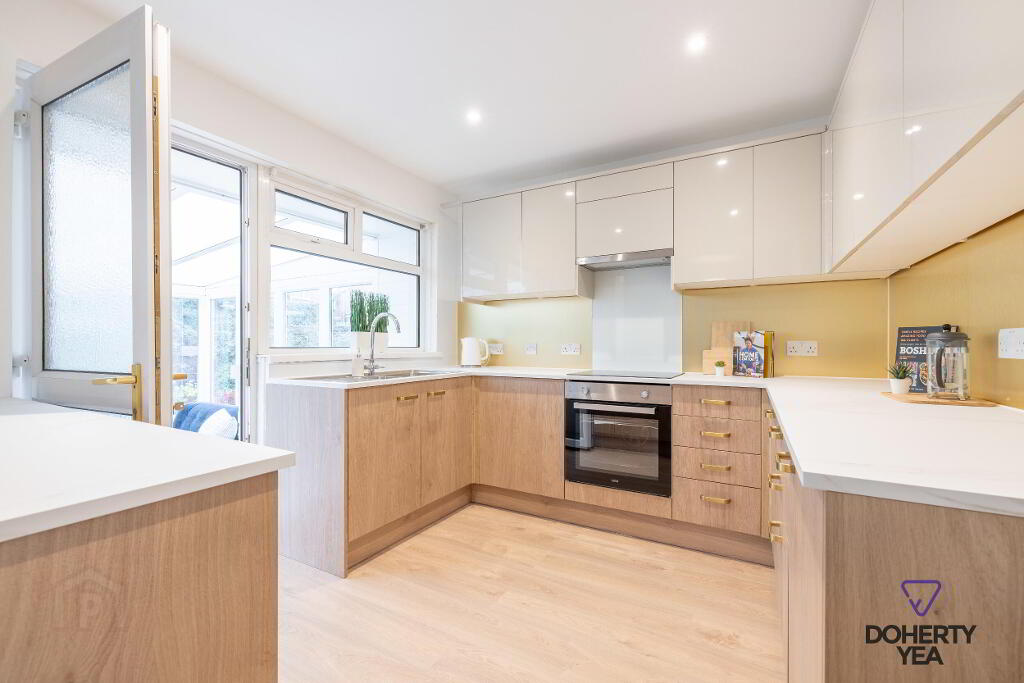
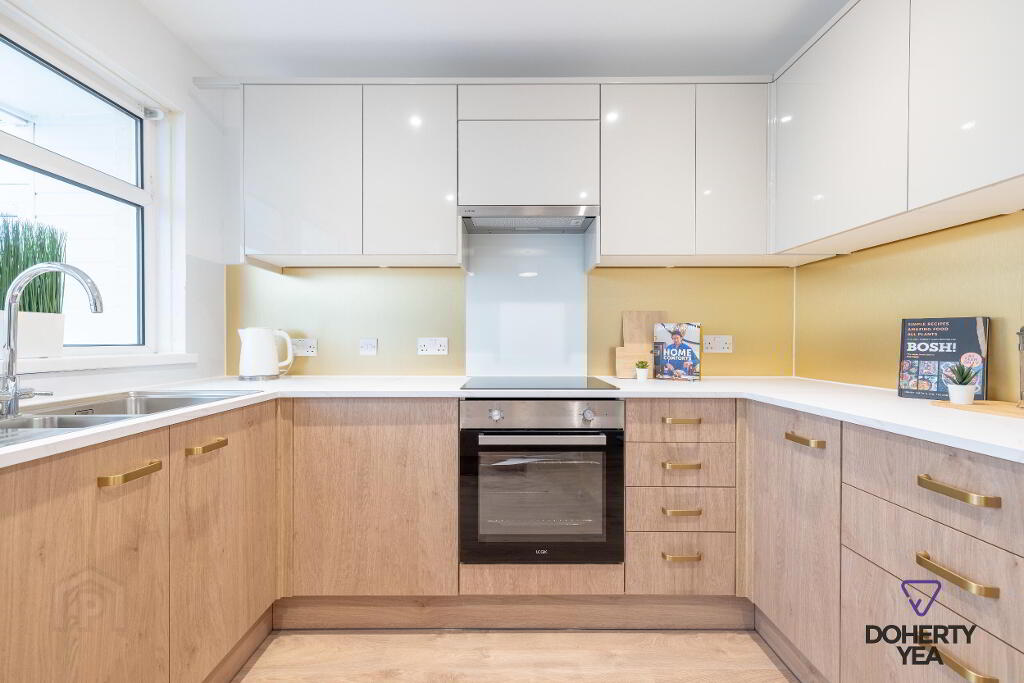
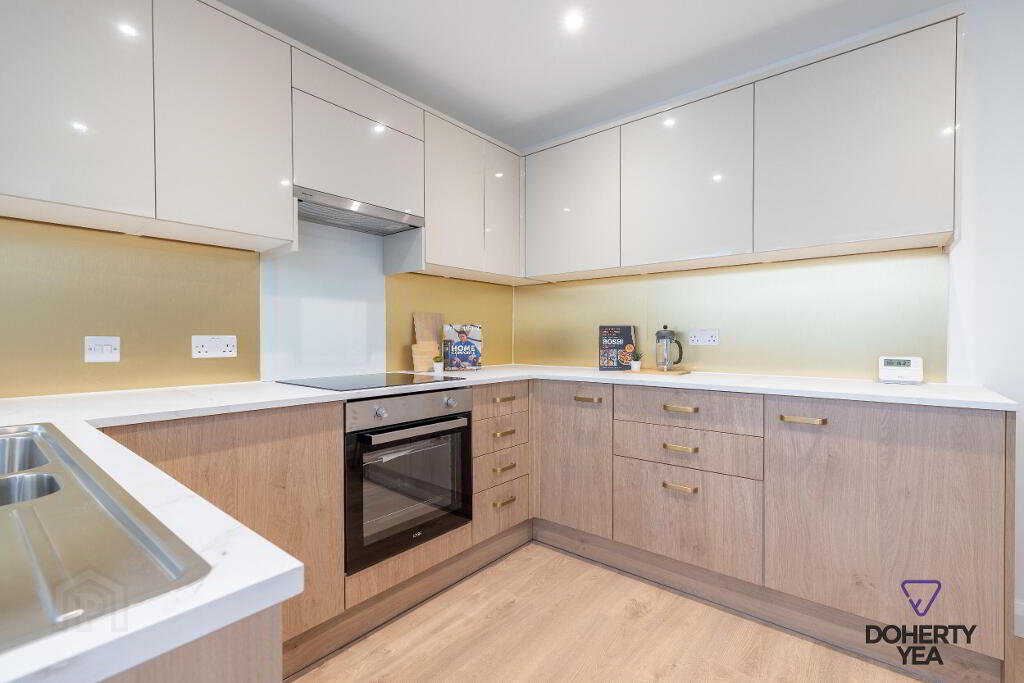
- Kitchen fitted in a range of Howdens high & low level units with contrasting work surfaces.
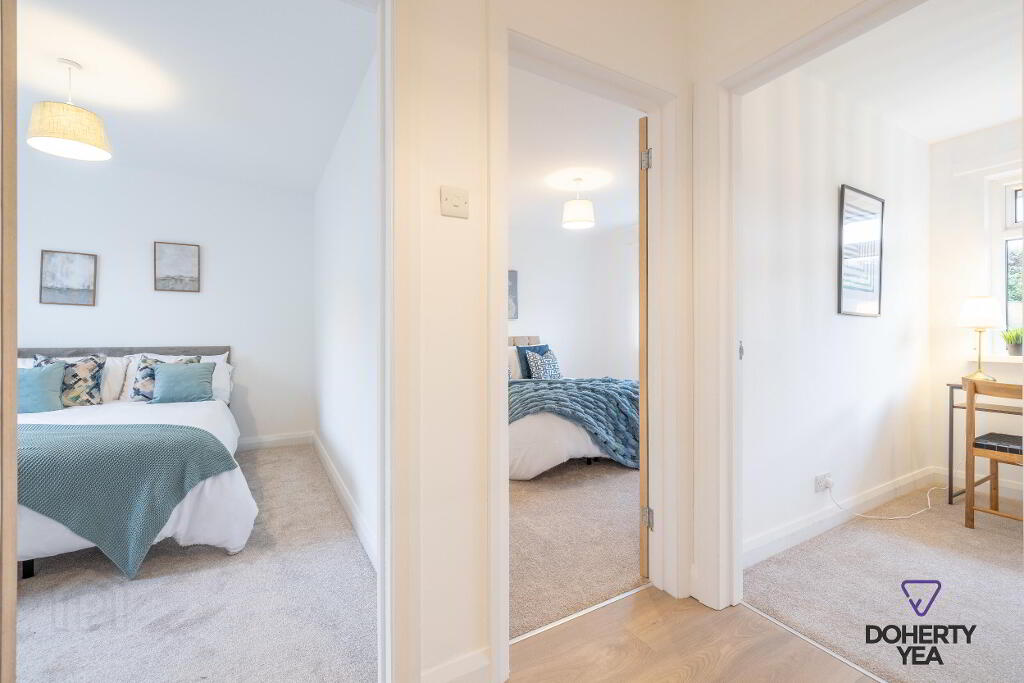
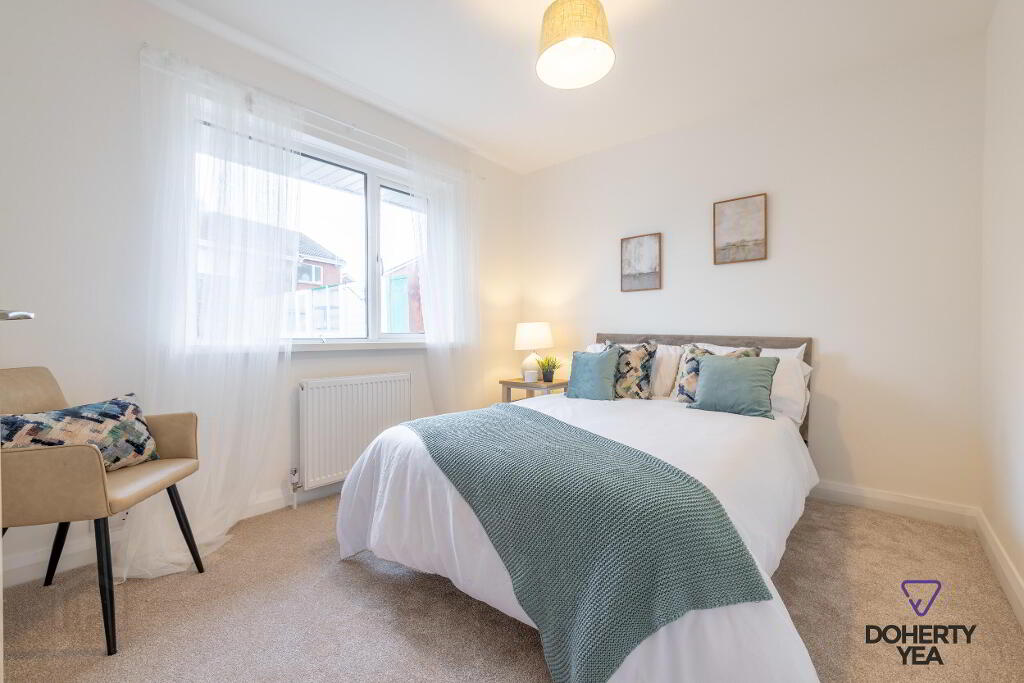
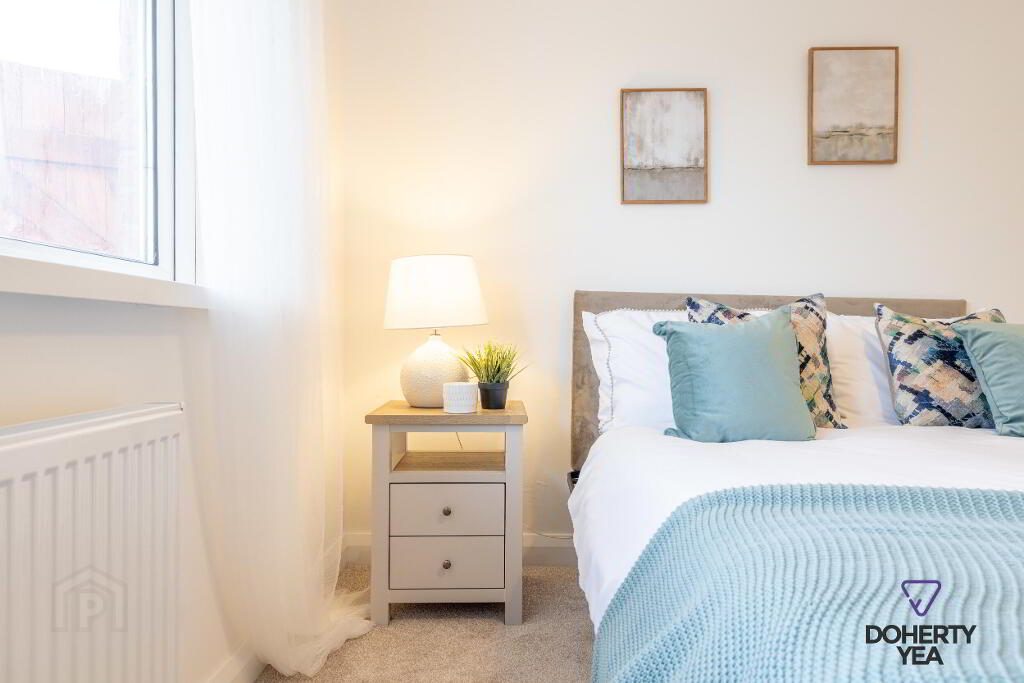
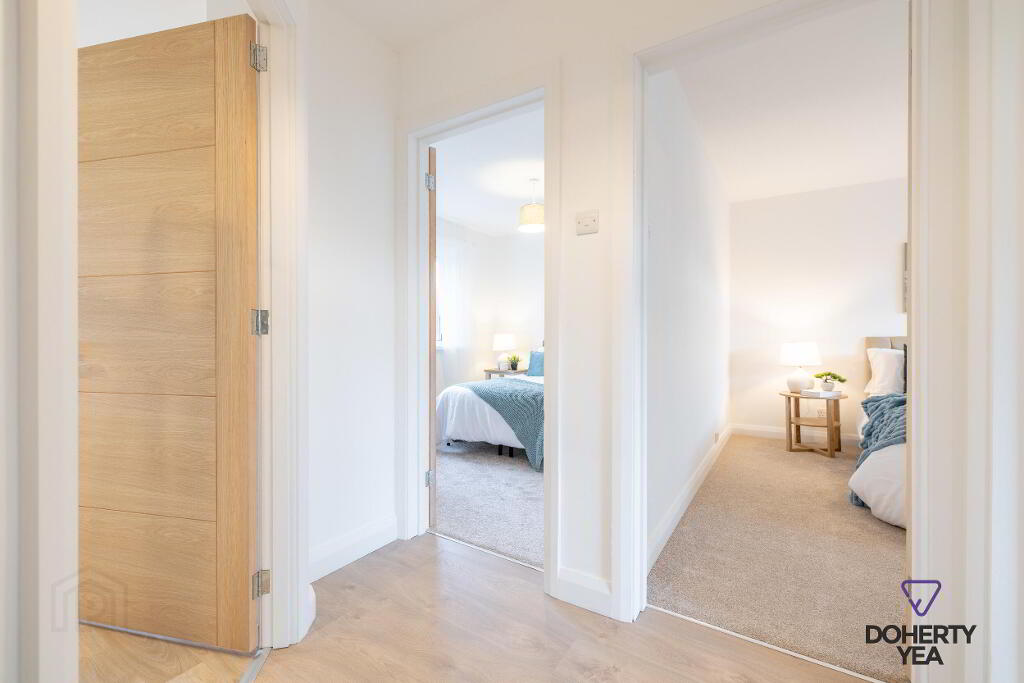
- 3 Bedrooms.
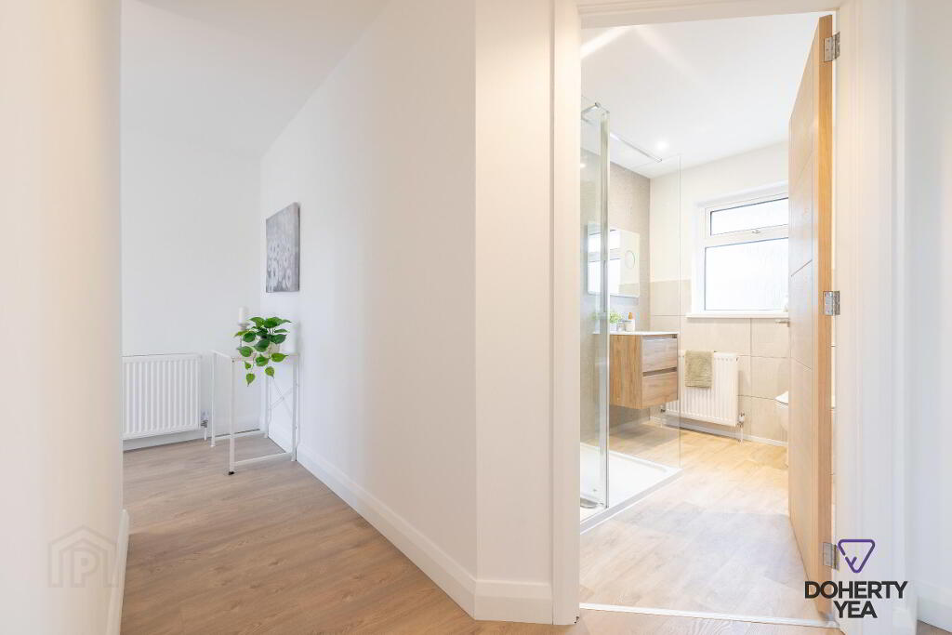
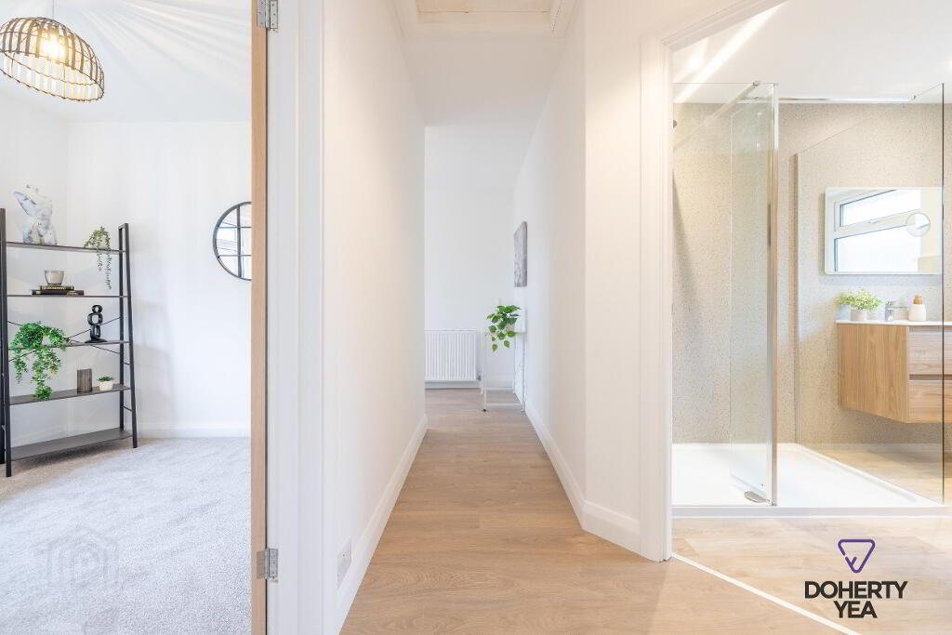
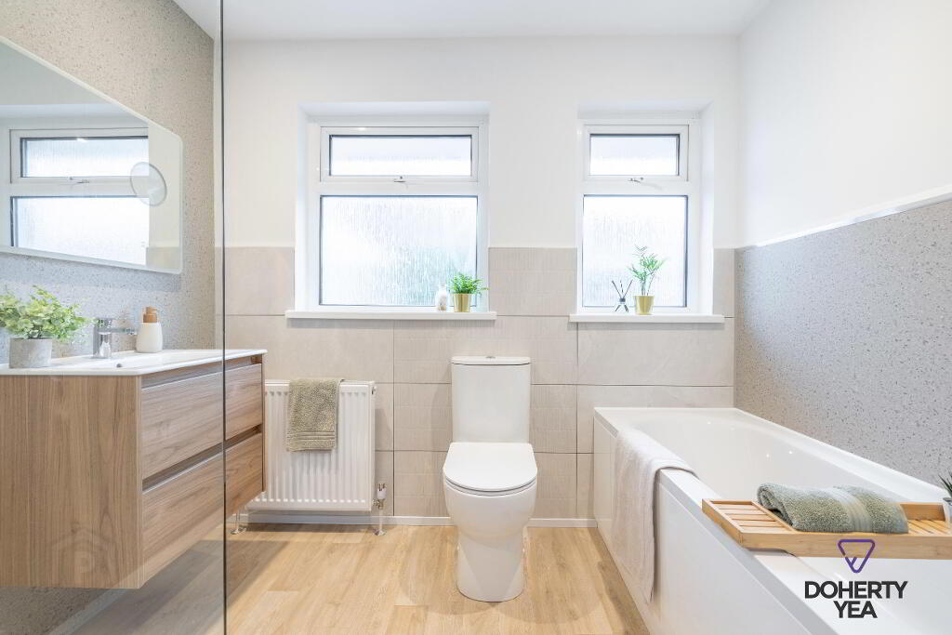
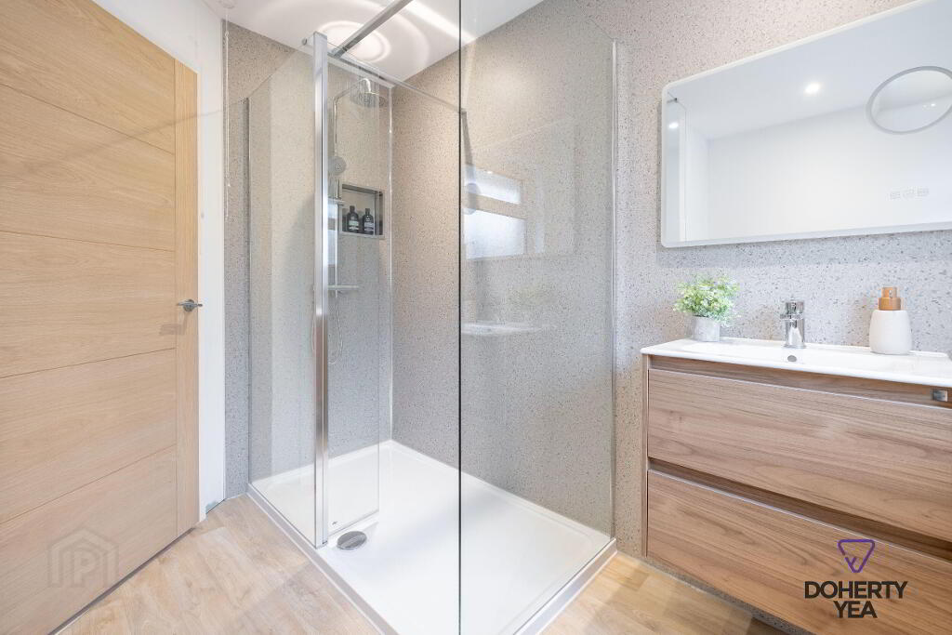
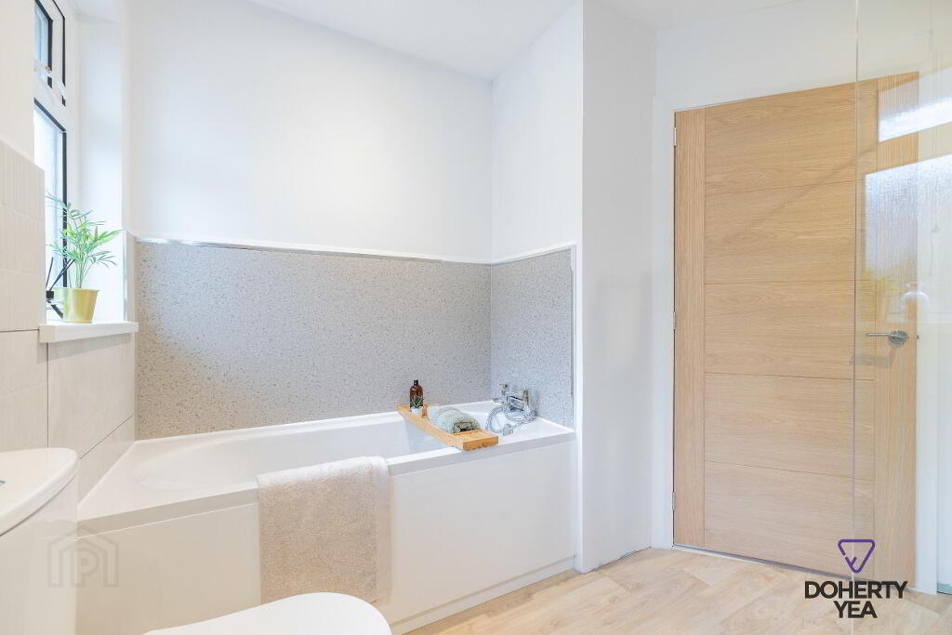
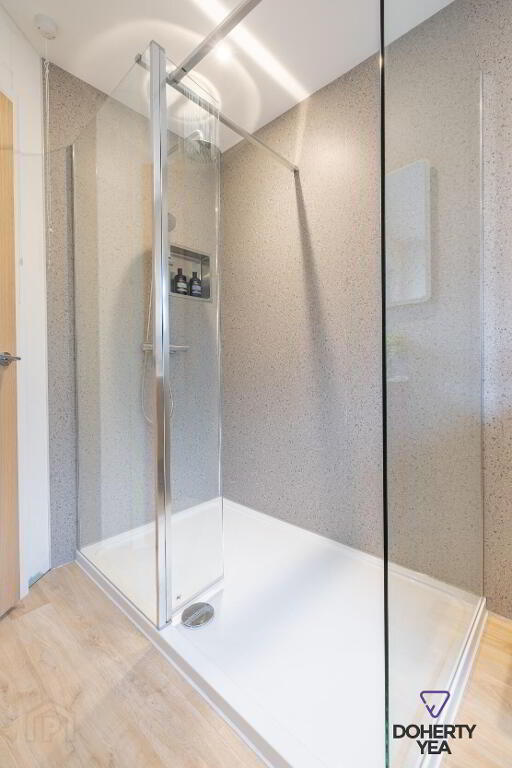
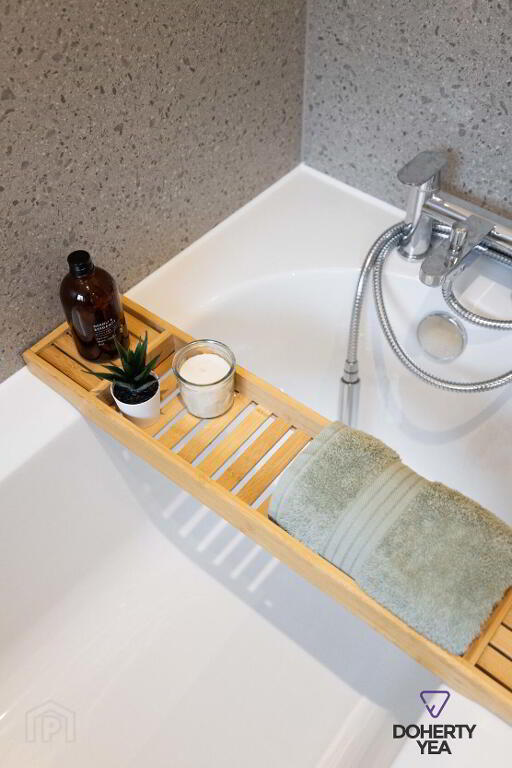
- Newly installed Bathroom with 4 piece white suite including luxurious walk in shower and separate bath..
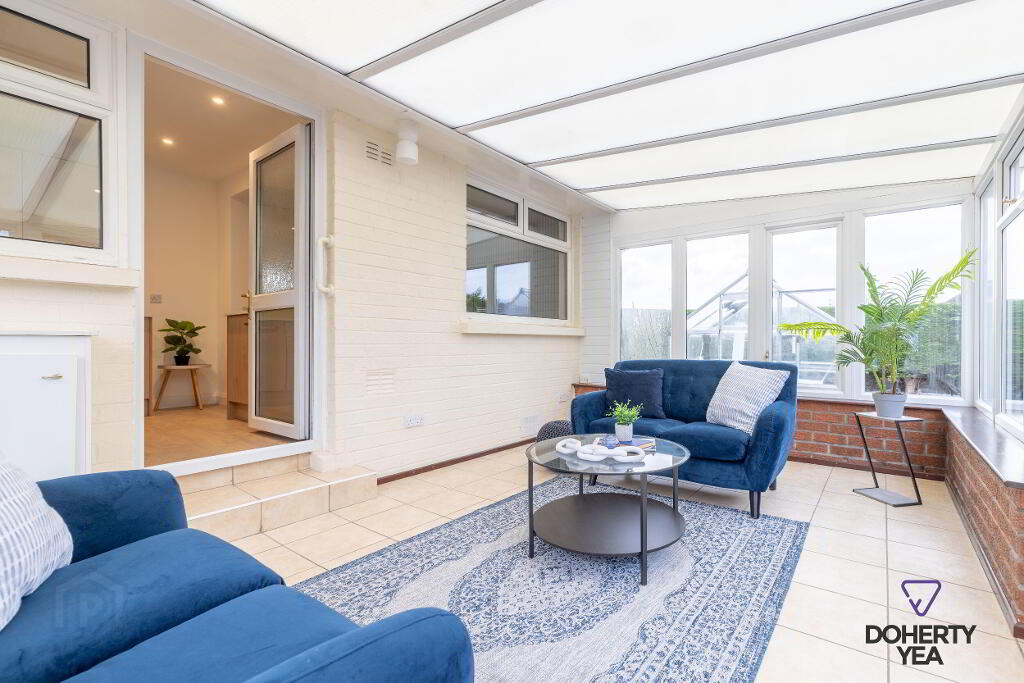
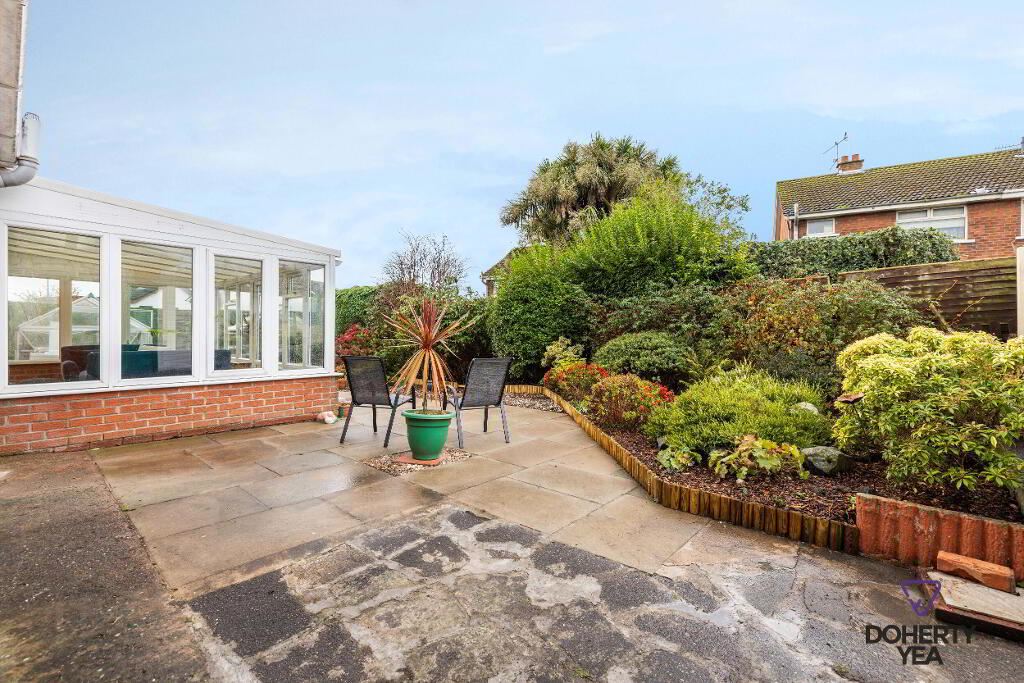
- Conservatory.
- Gas central heating. Double glazed throughout.
- Detached garage
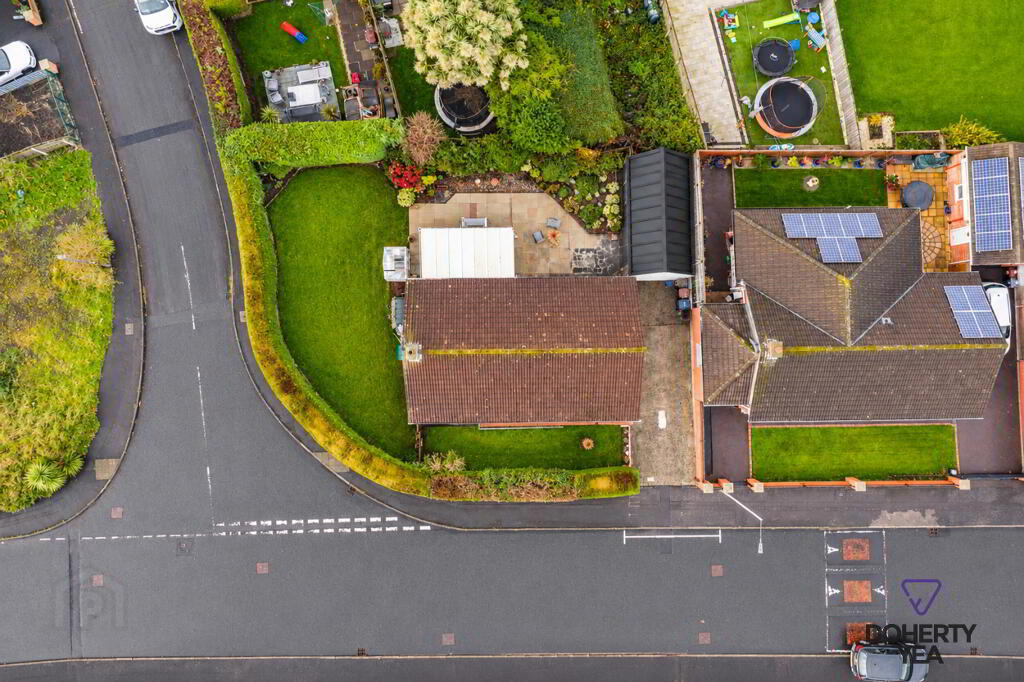
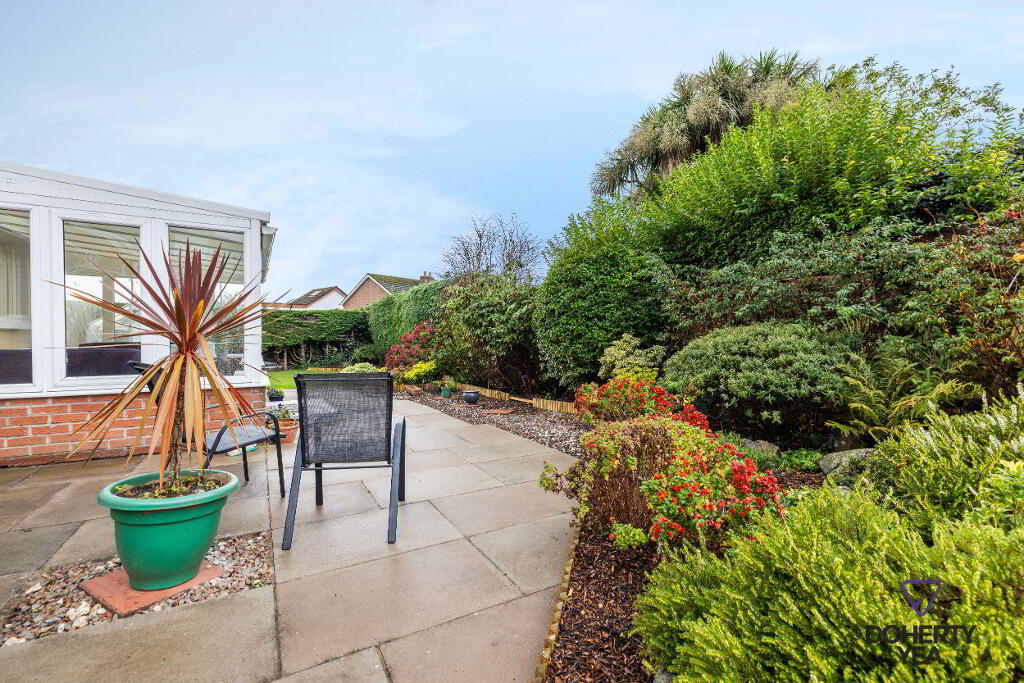
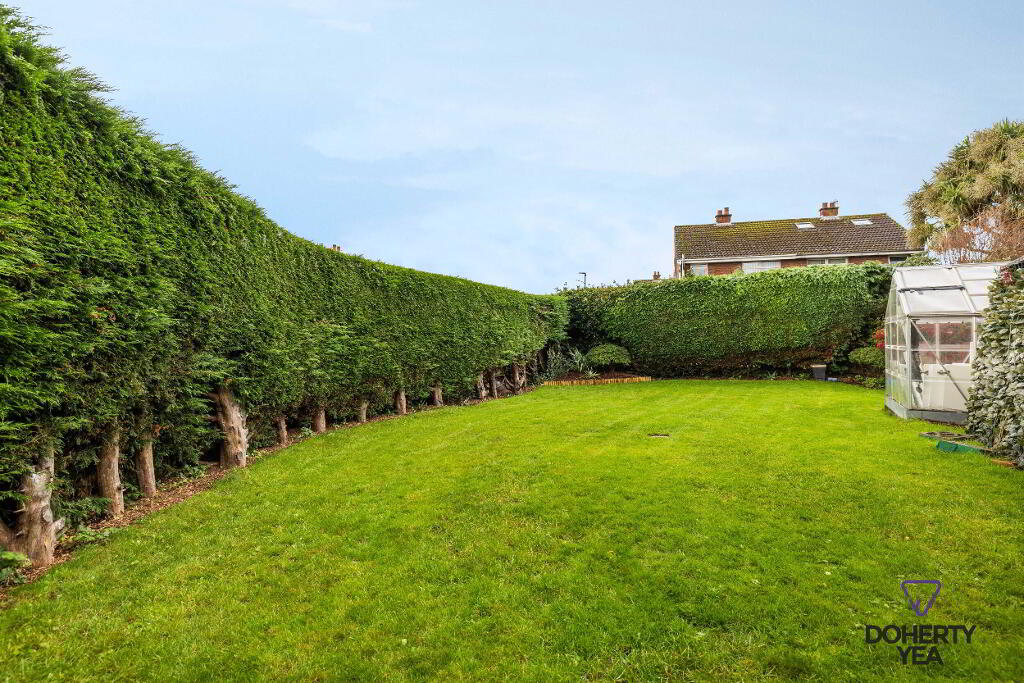
- Fully enclosed rear garden with lawn and patio area. Off road parking to front on concrete drive.
Additional Information
,
- Accommodation
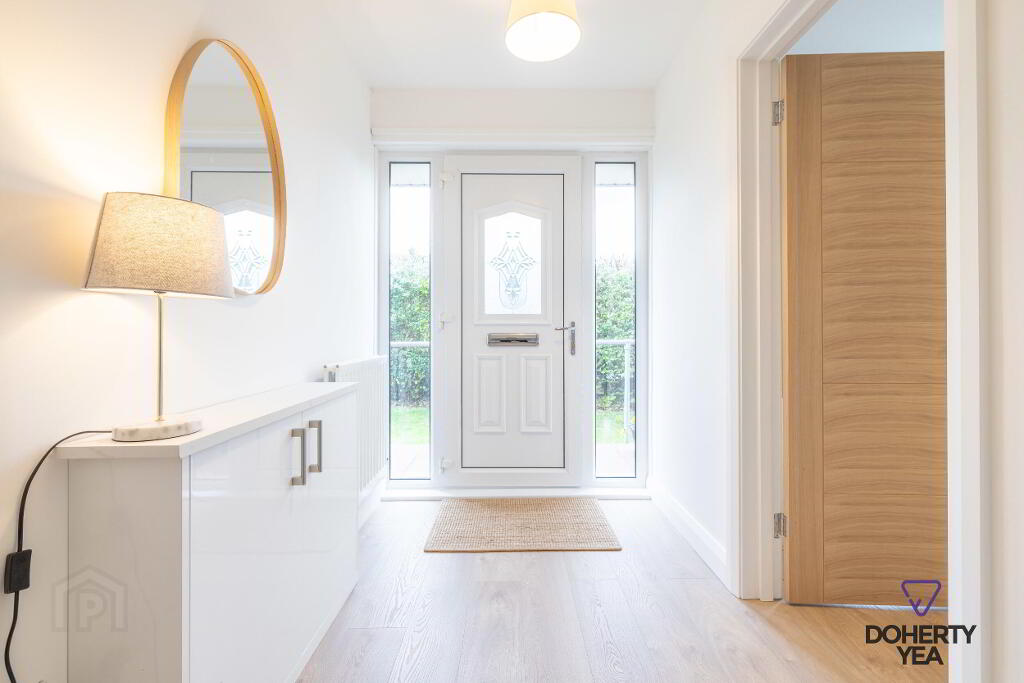
- Glazed PVC entrance door.
- Reception Hall
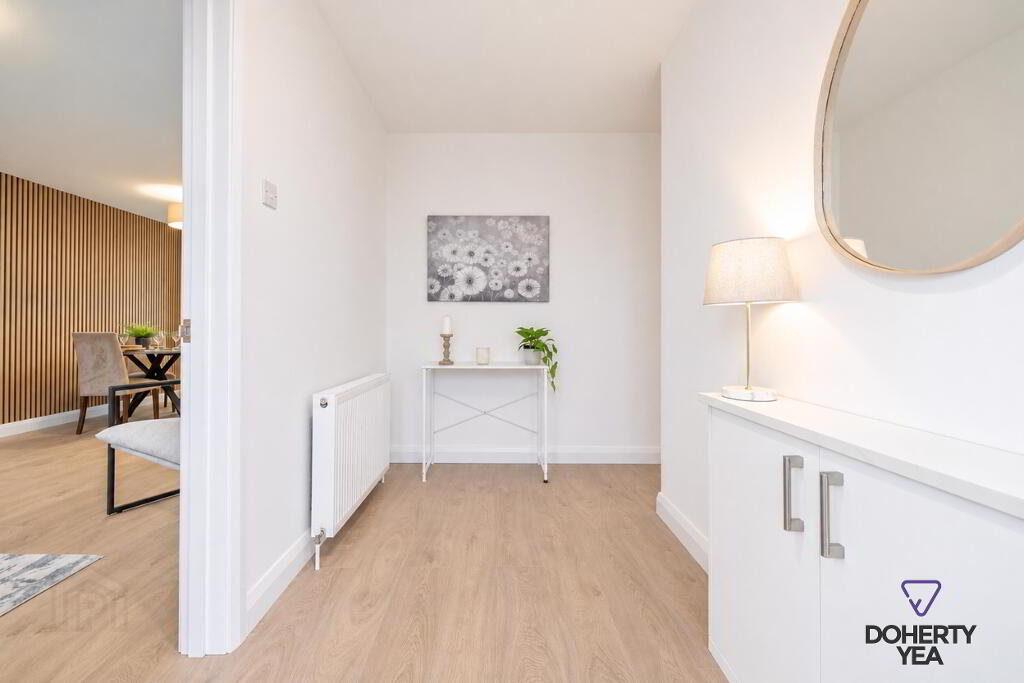
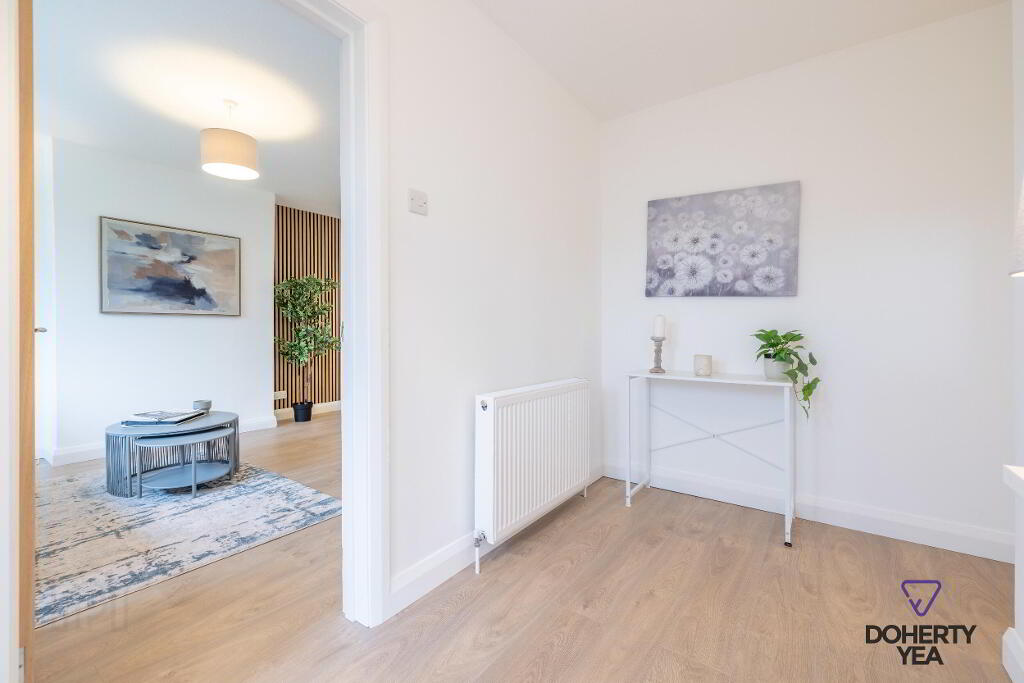
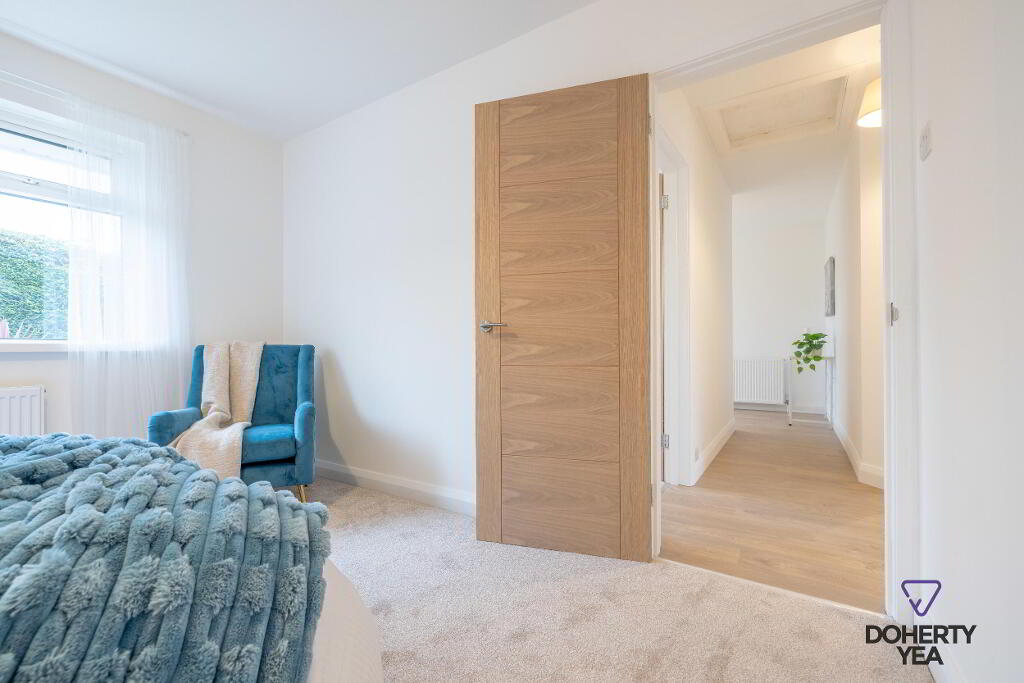
- Laminate wood floor, meter cupboard, roof space access.
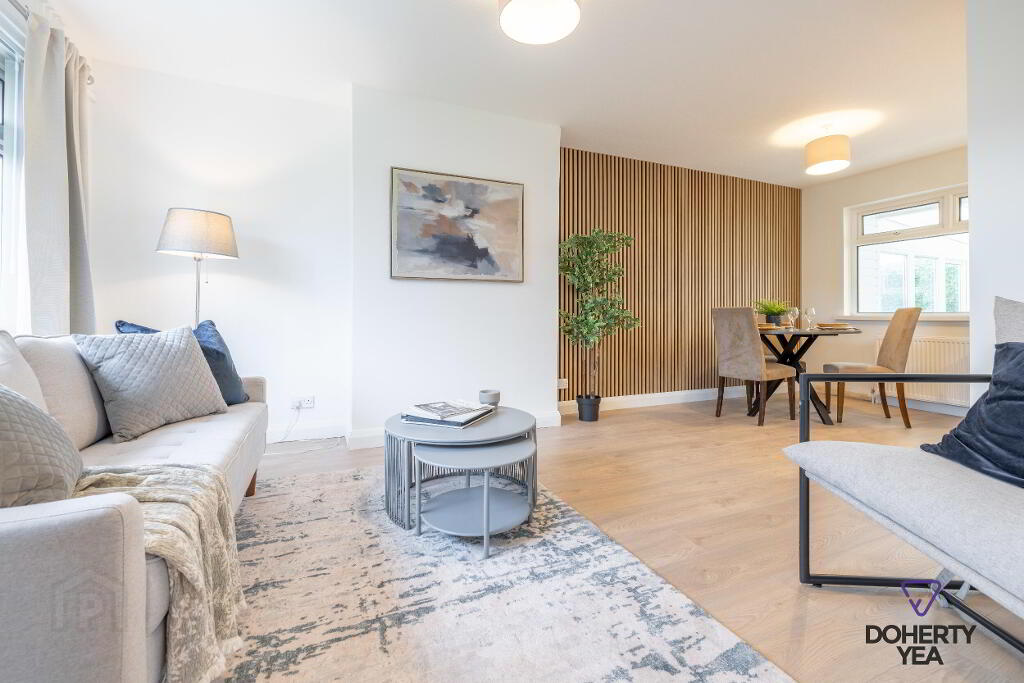
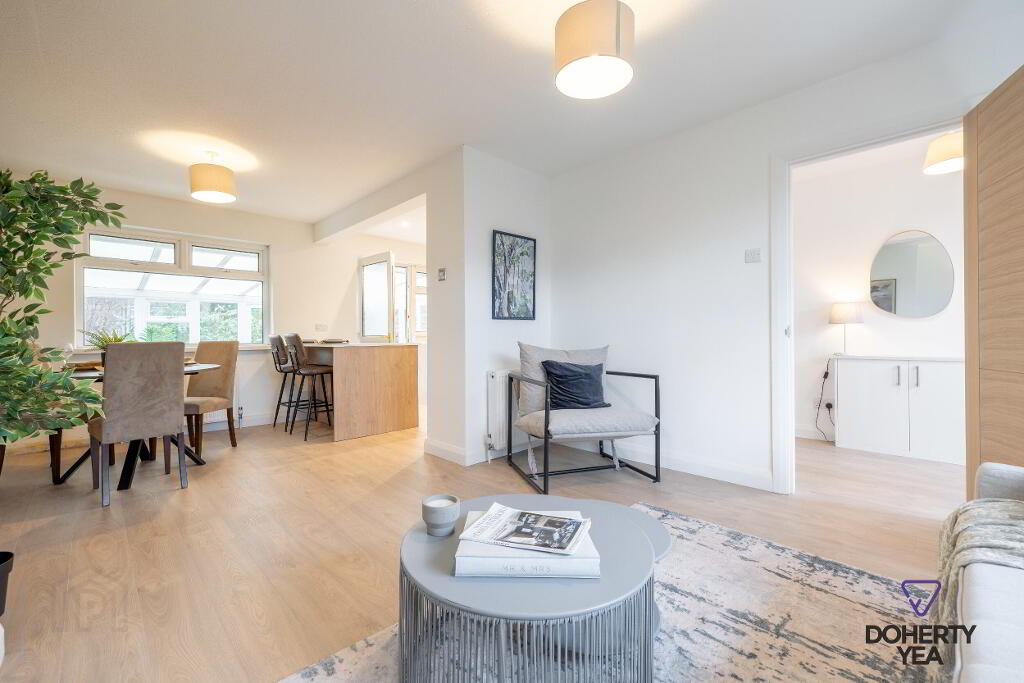
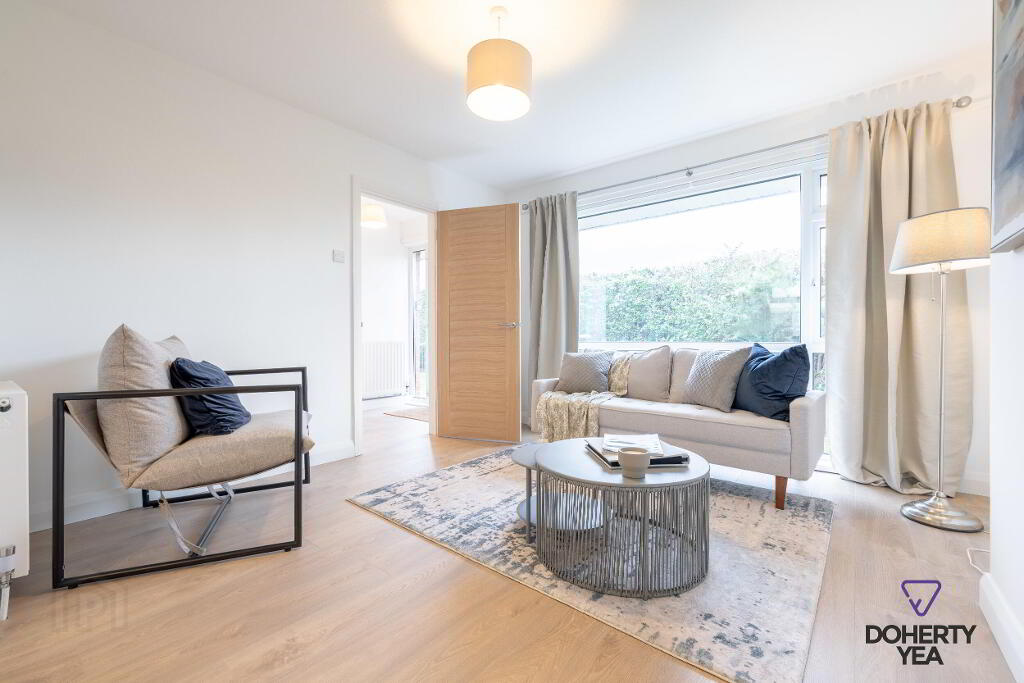
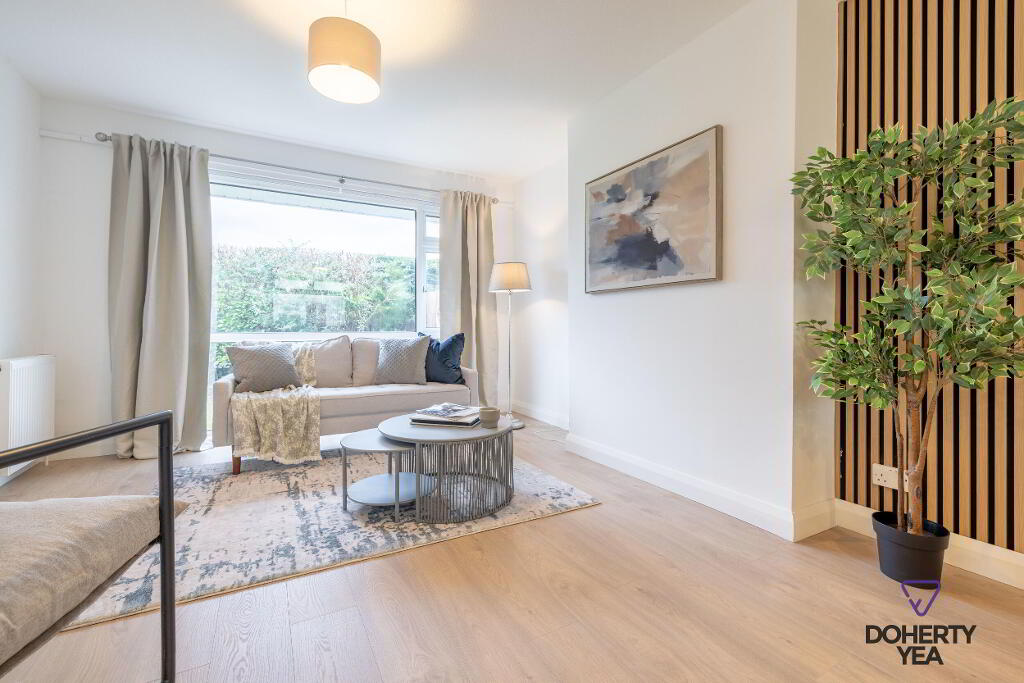
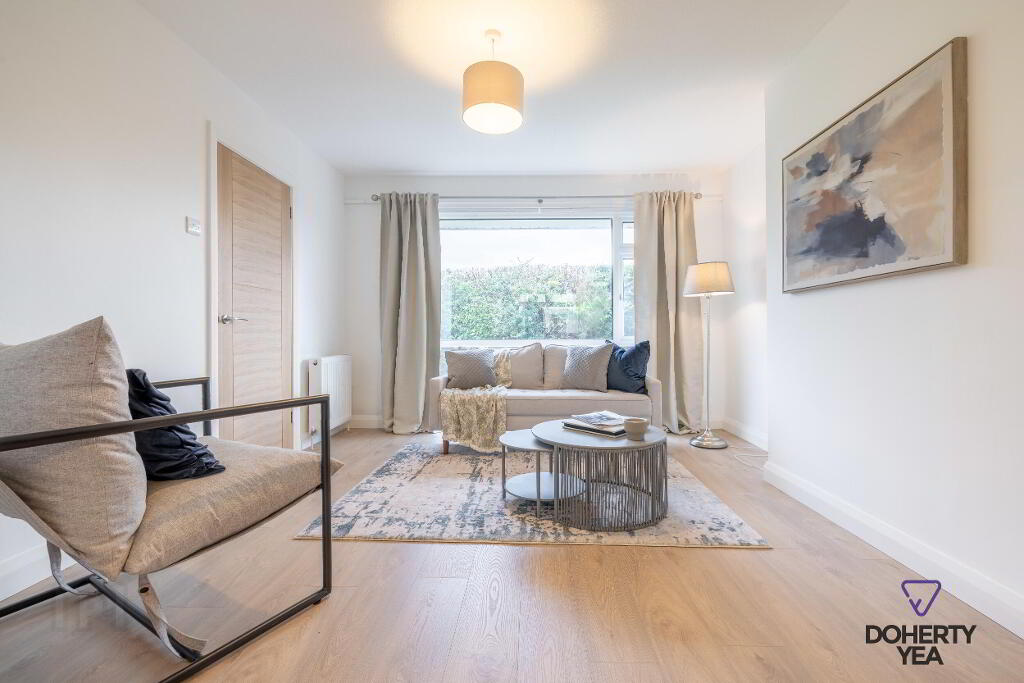
- Living Dining 21' 8'' x 11' 10'' (6.6m x 3.6m)
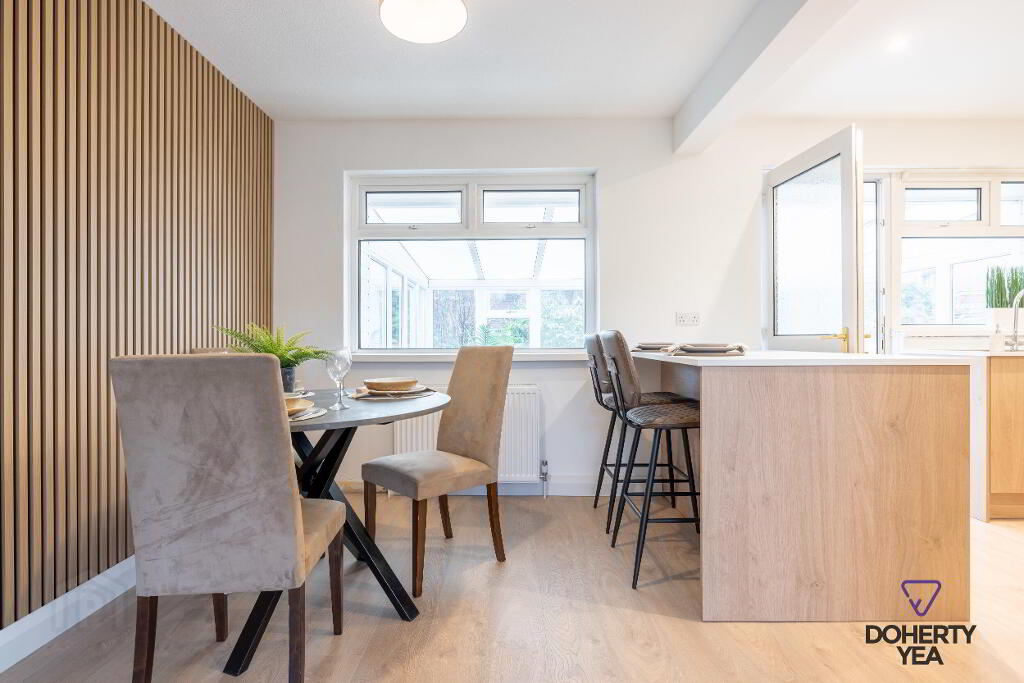
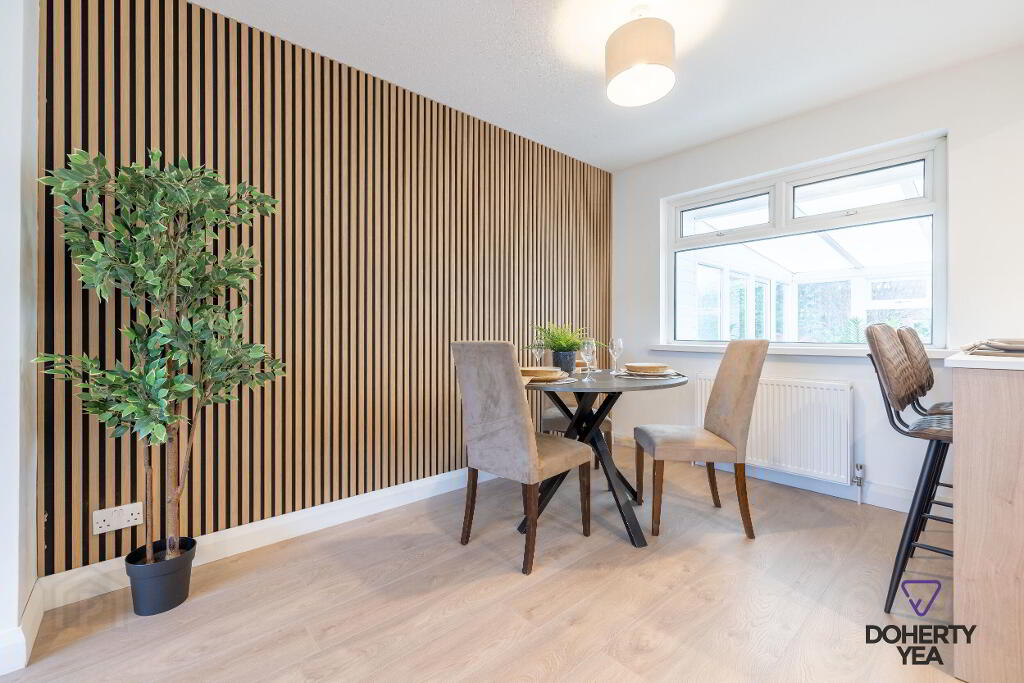
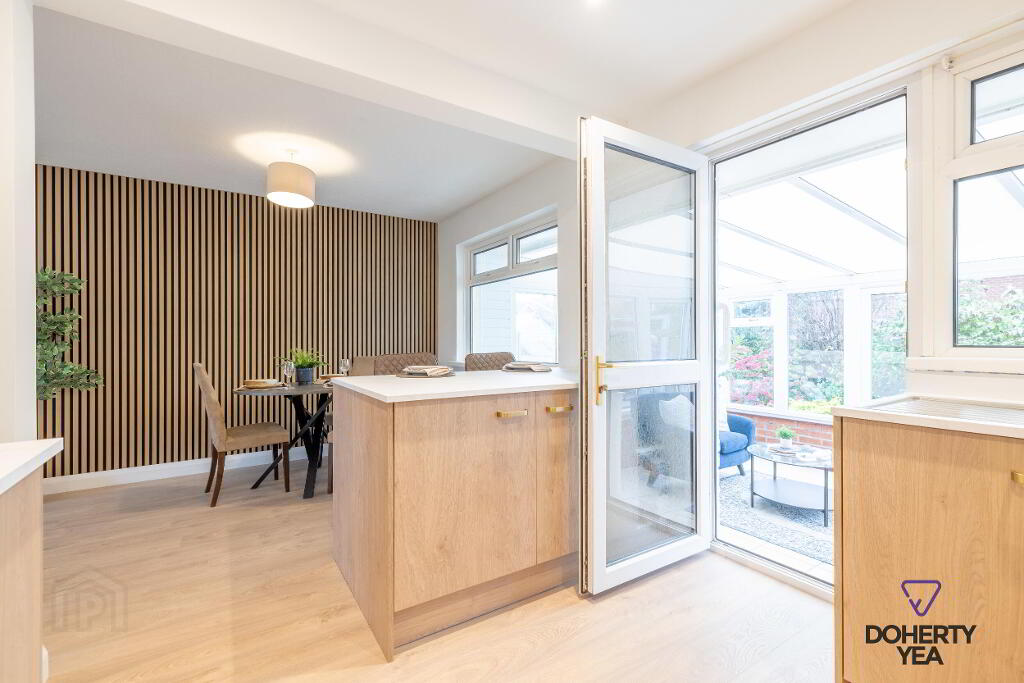
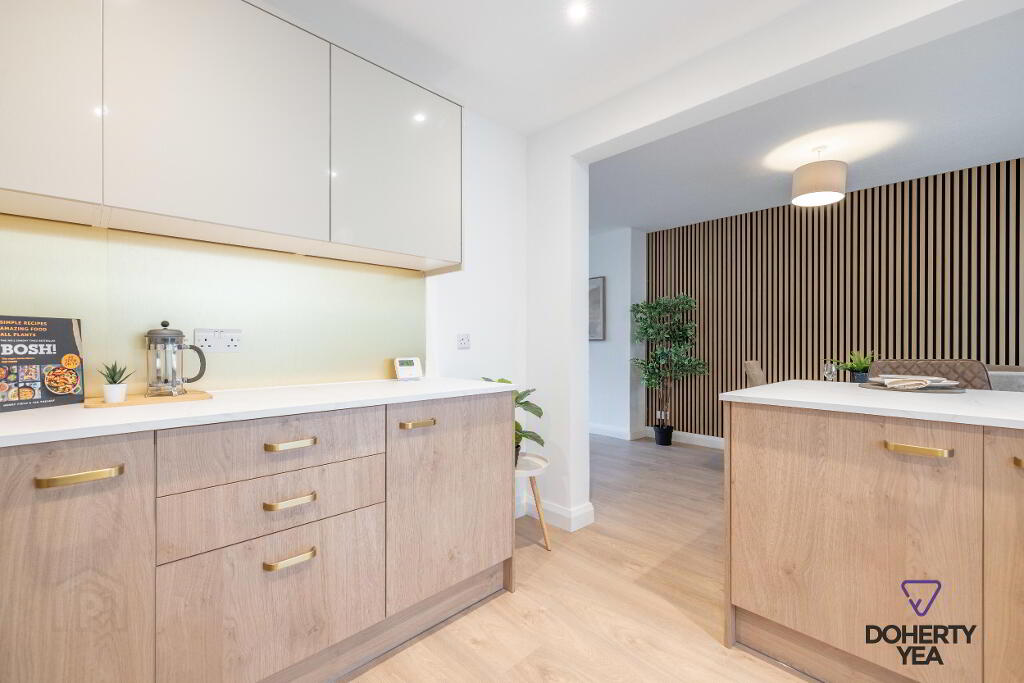
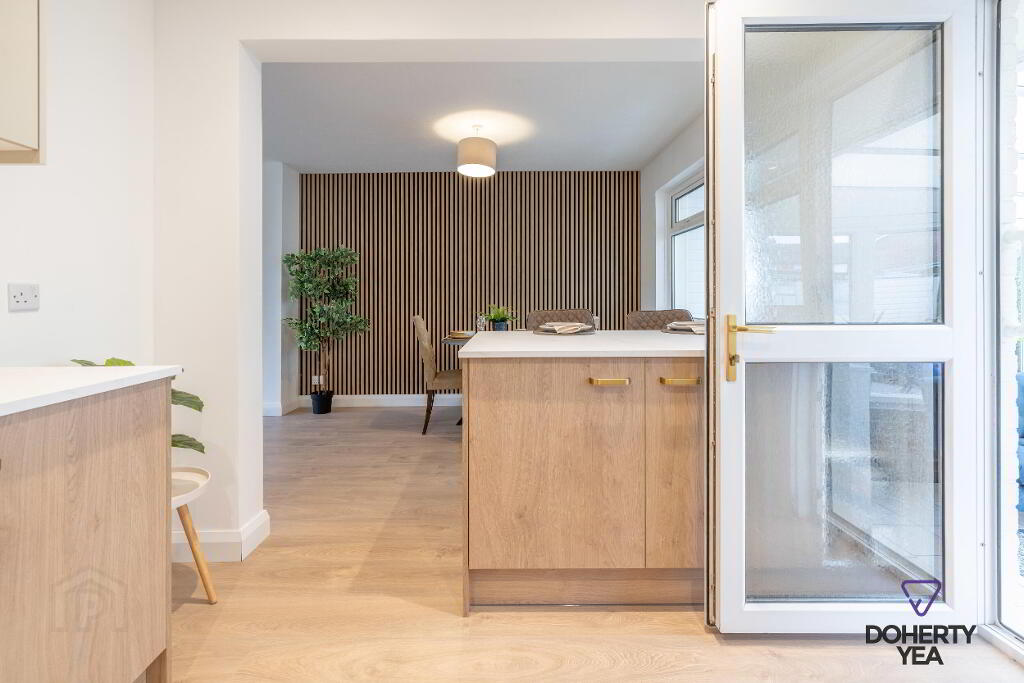
- Laminate wood floor, wood panelling, dual aspect windows, open plan into;
- Kitchen 9' 6'' x 9' 2'' (2.9m x 2.8m)
- Recessed spotlights, laminate wood floor. Wood effect low level units & breakfast bar with contrasting work surfaces and splash back. 1 1/2 stainless steel sink unit. Sandstone wall mounted units. Fan assisted oven with 4 ring ceramic hob & extractor above, plumbed for washing machine. PVC door to conservatory.
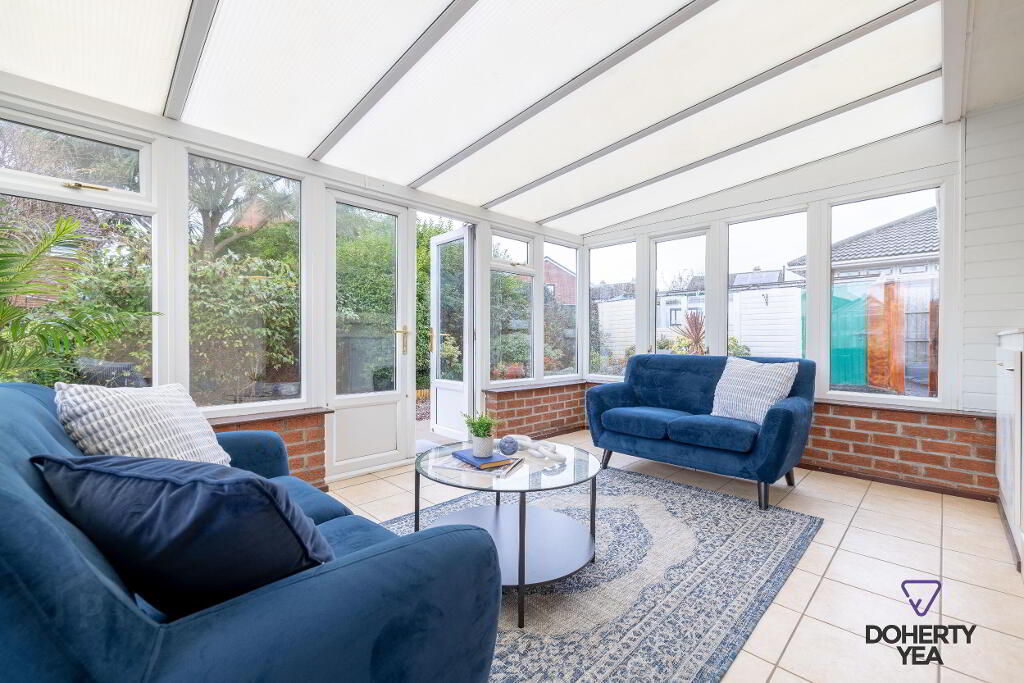
- Conservatory 10' 2'' x 14' 1'' (3.1m x 4.3m)
- Tiled floor, PVC double doors to rear garden.
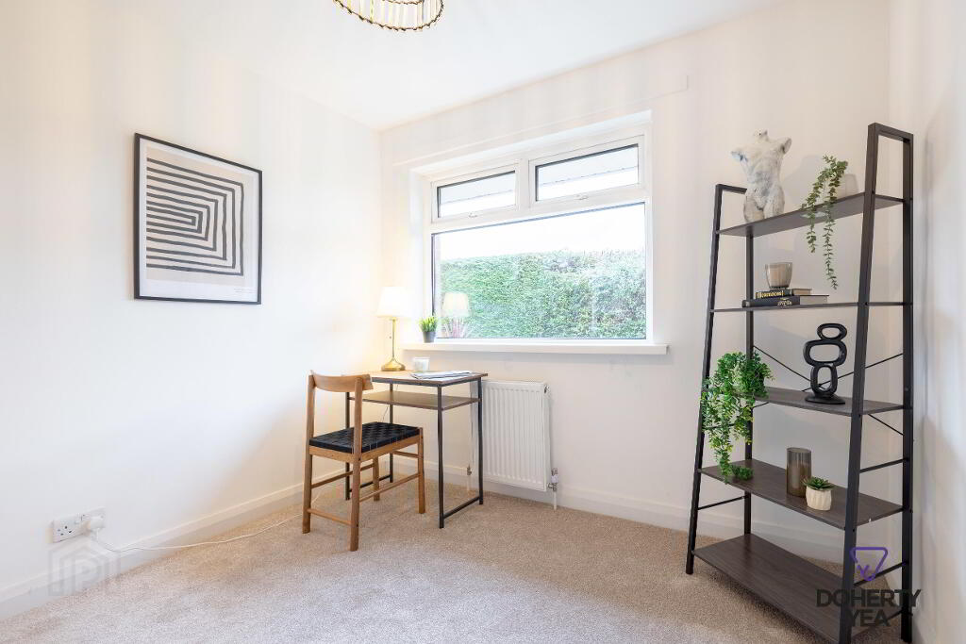
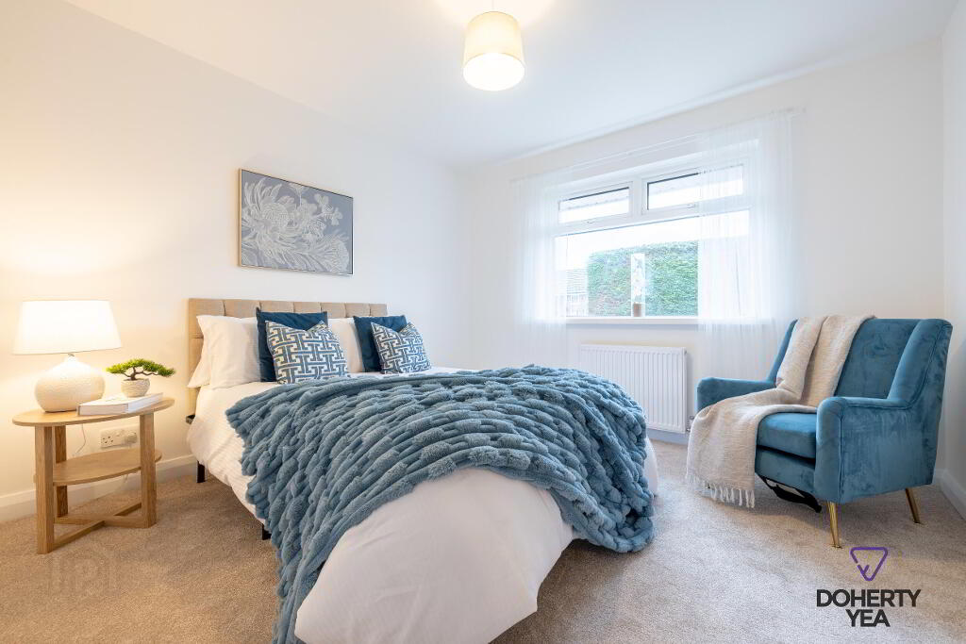
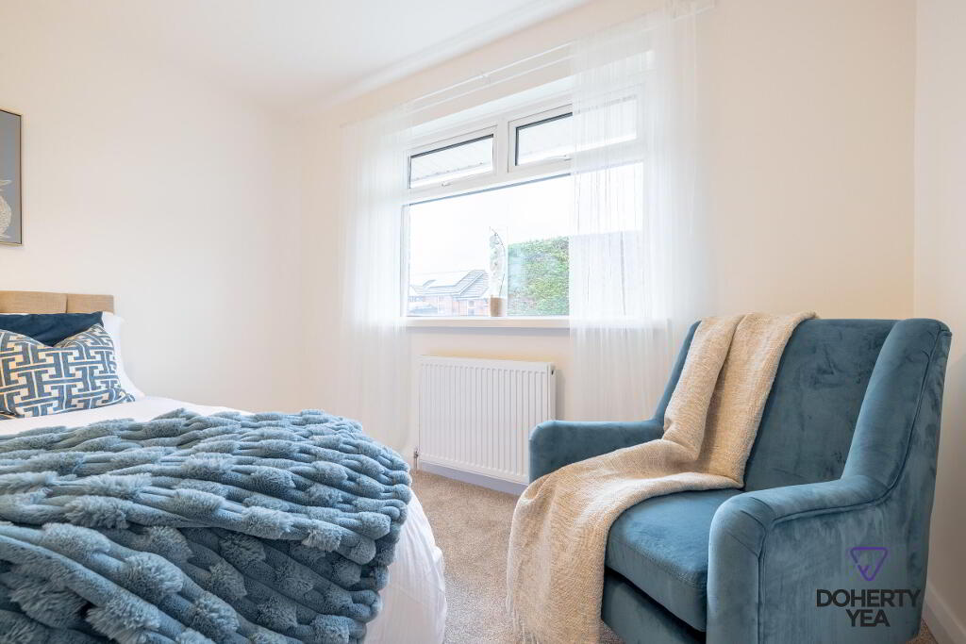
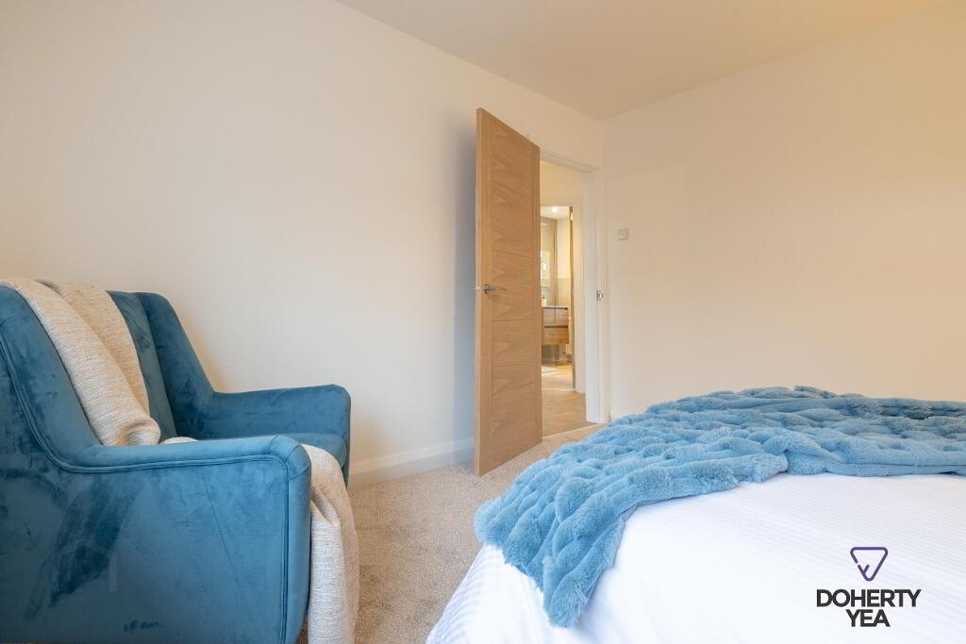
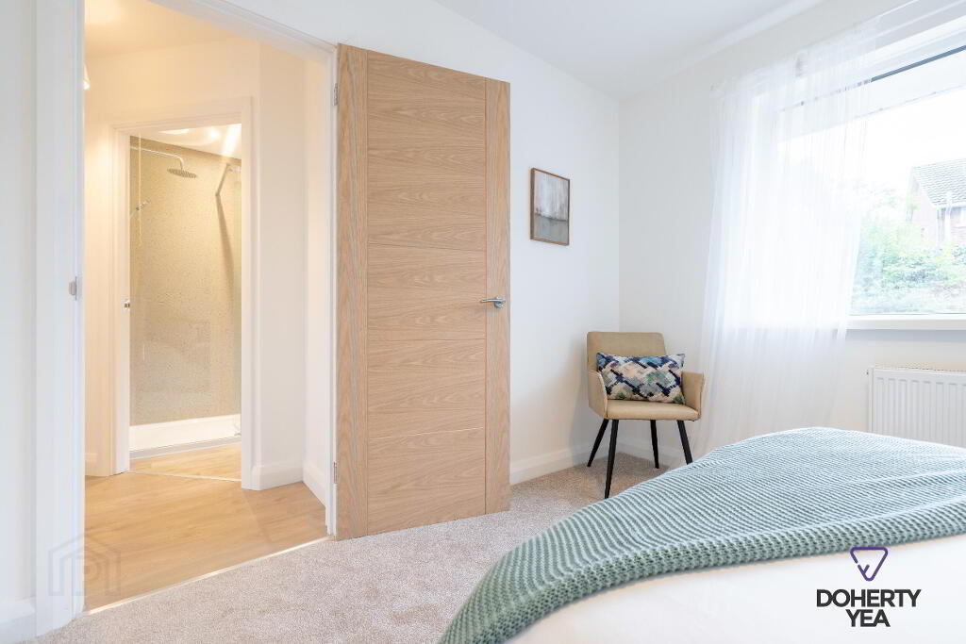
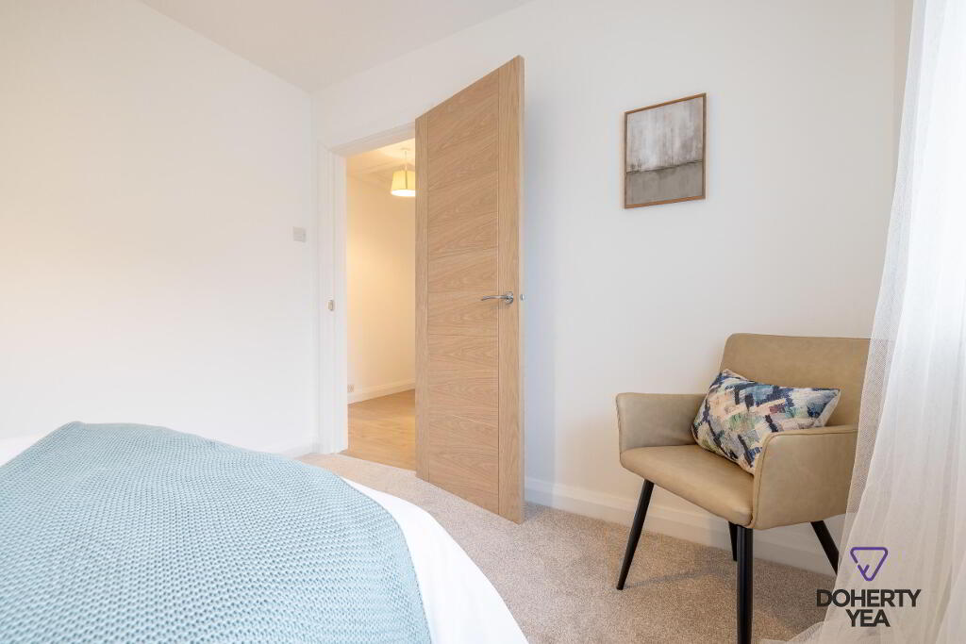
- Bedroom 11' 10'' x 10' 10'' (3.6m x 3.3m)
- Bedroom 10' 10'' x 9' 6'' (3.3m x 2.9m)
- Bedroom 9' 6'' x 8' 2'' (2.9m x 2.5m)
- Bathroom 8' 2'' x 9' 6'' (2.5m x 2.9m)
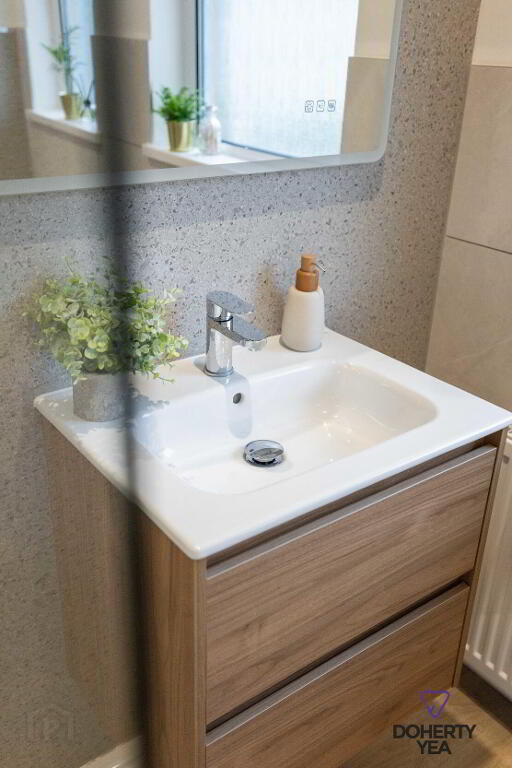
- PVC panelled walls & ceiling. Recessed spotlights. Low flush W.C, floating sink unit with vanity under, walk in shower with rainfall shower head and recessed shelving, panelled bath.
- Garage
- External
- Front: Concrete driveway, lawn. Rear: Enclosed rear garden with patio area and lawn, mature planting.
-
Doherty Yea Partnership
028 9335 5111
Photo Gallery