16 Hillview Avenue, Carrickfergus BT38 8YP
3 Bed Semi-Detached House For Sale
Sale agreed £200,000
Print additional images & map (disable to save ink)
Telephone:
028 9335 5111View Online:
www.dohertyyea.com/1101728Key Information
| Address | 16 Hillview Avenue, Carrickfergus |
|---|---|
| Style | Semi-Detached House |
| Status | Sale agreed |
| Price | Price £200,000 |
| Bedrooms | 3 |
| Bathrooms | 1 |
| Receptions | 1 |
Features
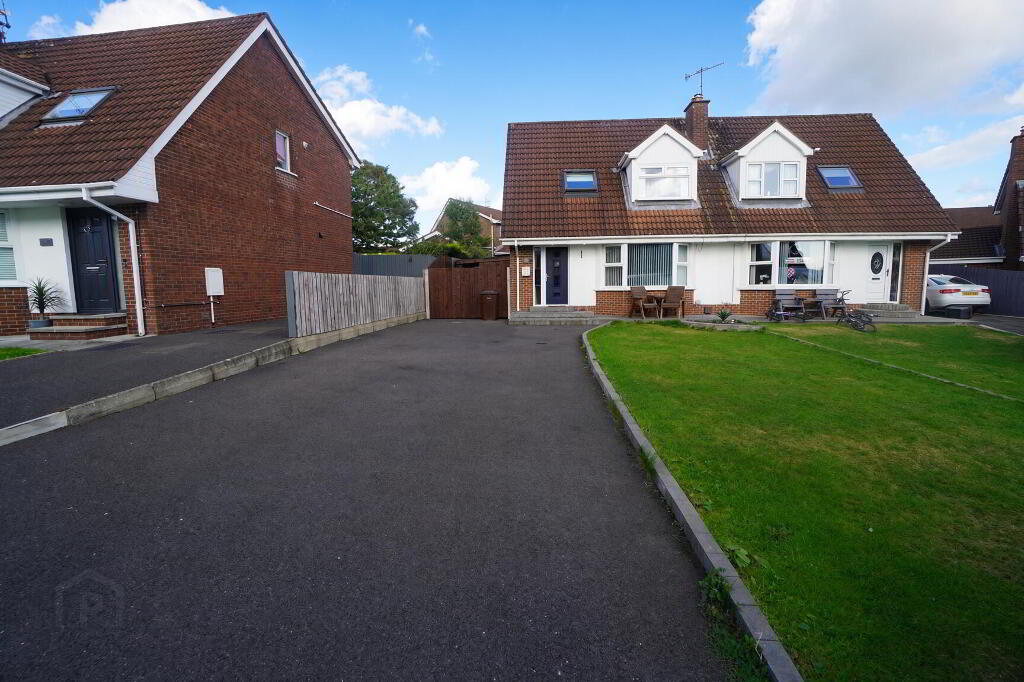
- Exceptionally well presented and recently updated semi-detached family home.
- Located in the ever popular Hillview development off the Marshallstown Road, Carrickfergus.
- Close to local amenities such as convenience shopping, Cricket Club and the well regarded Woodburn Primary School.
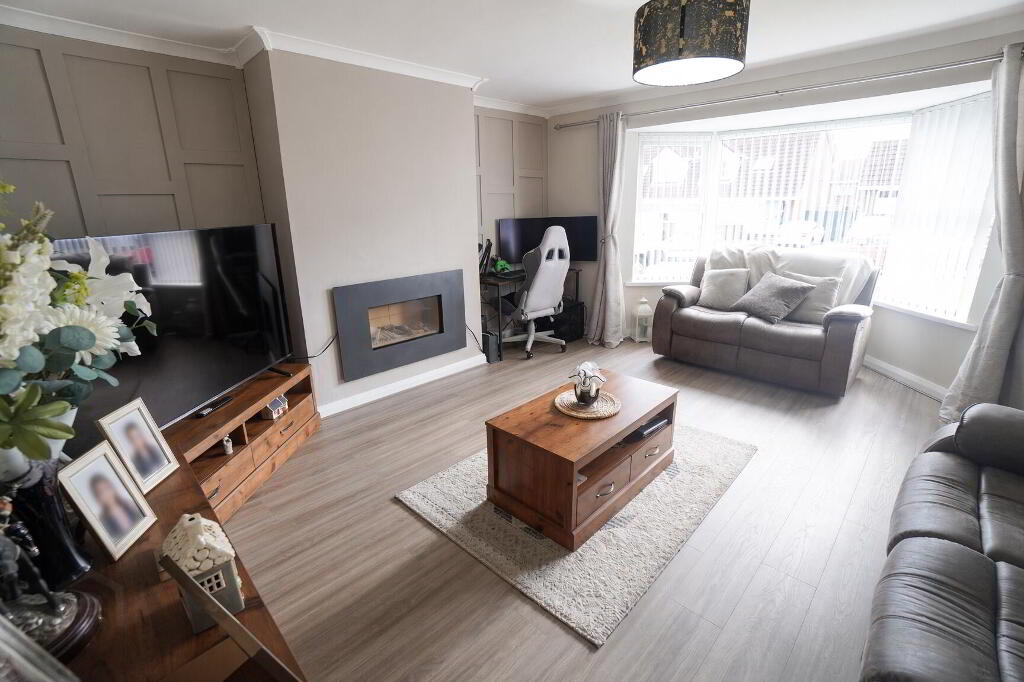
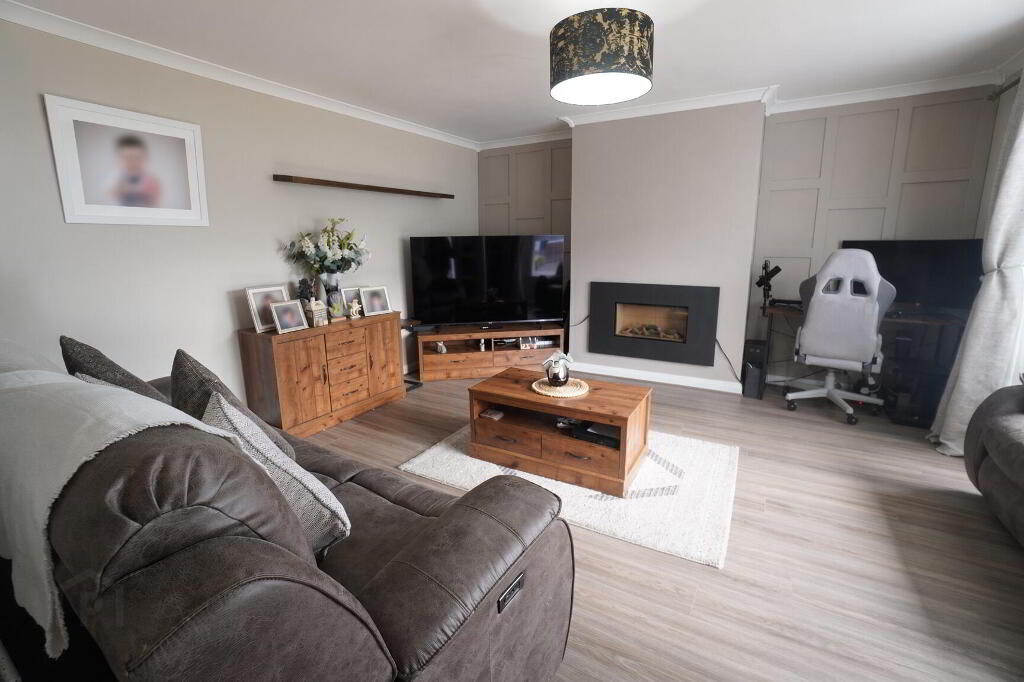
- Lounge with feature Gazco inset gas fire and large Bay window.
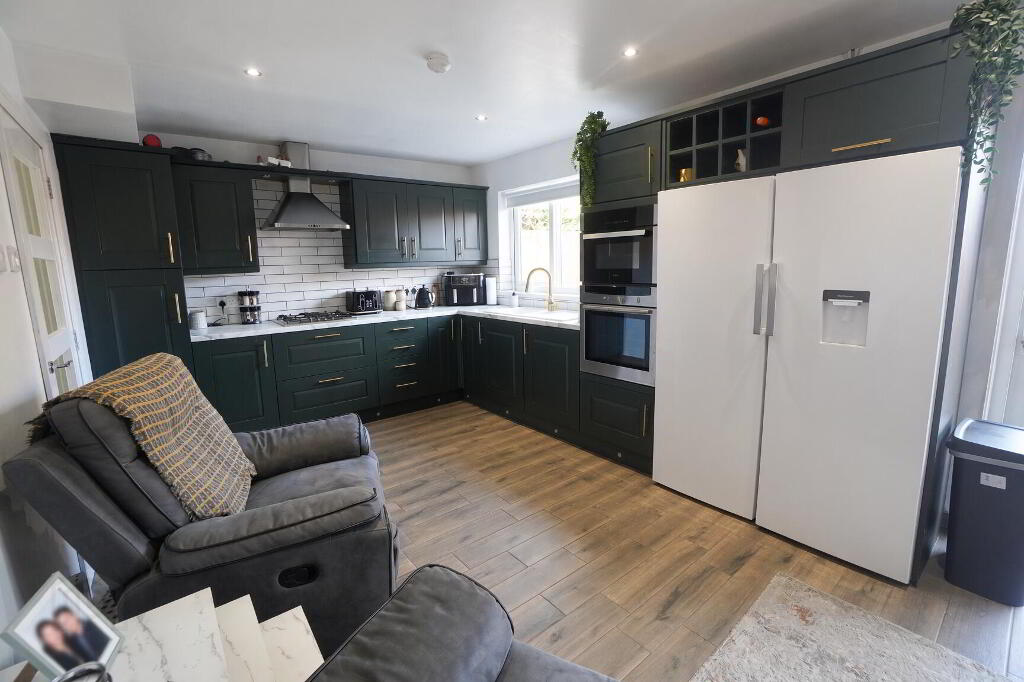
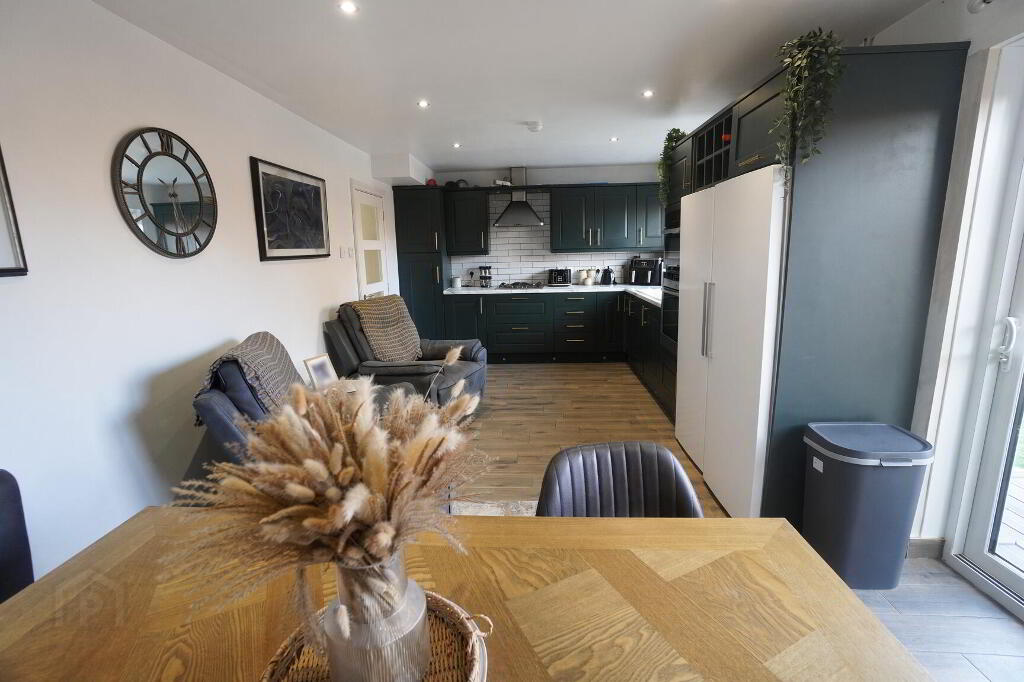
- Open Plan Kitchen / Diner with Farrow and Ball Studio Green coloured Shaker style high & low level units
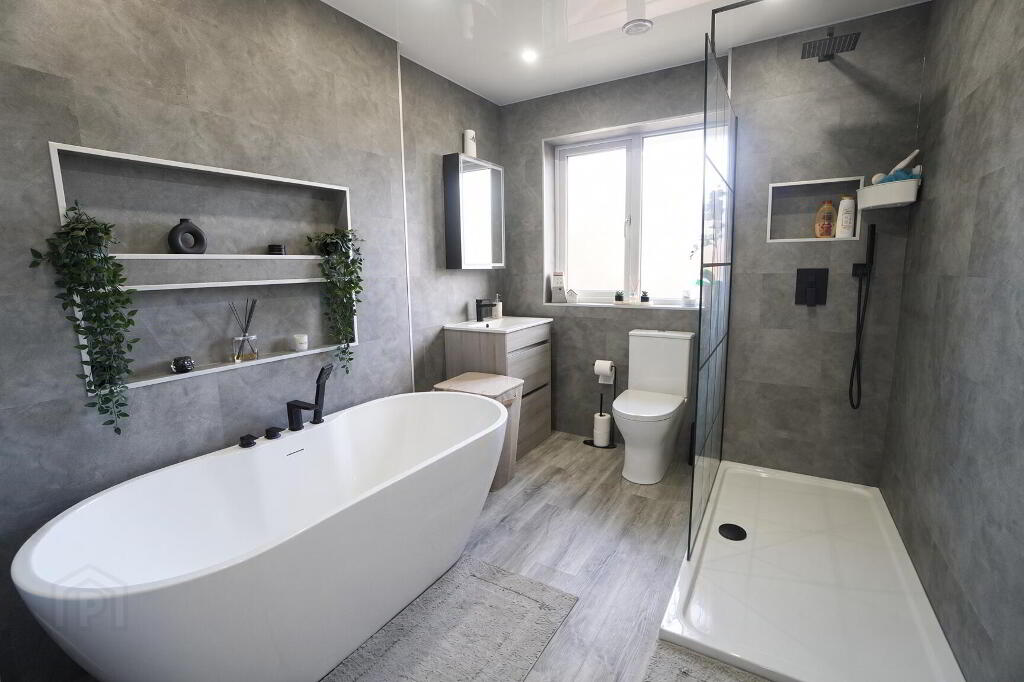
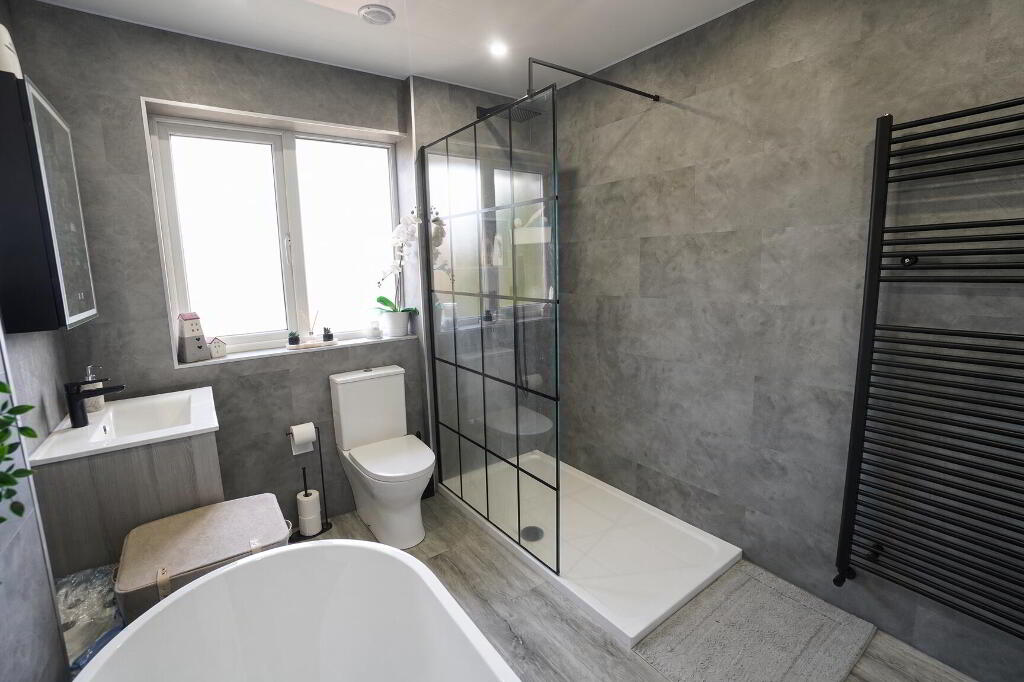
- Luxurious Modern Bathroom with free standing bath and separate walk in double shower enclosure.
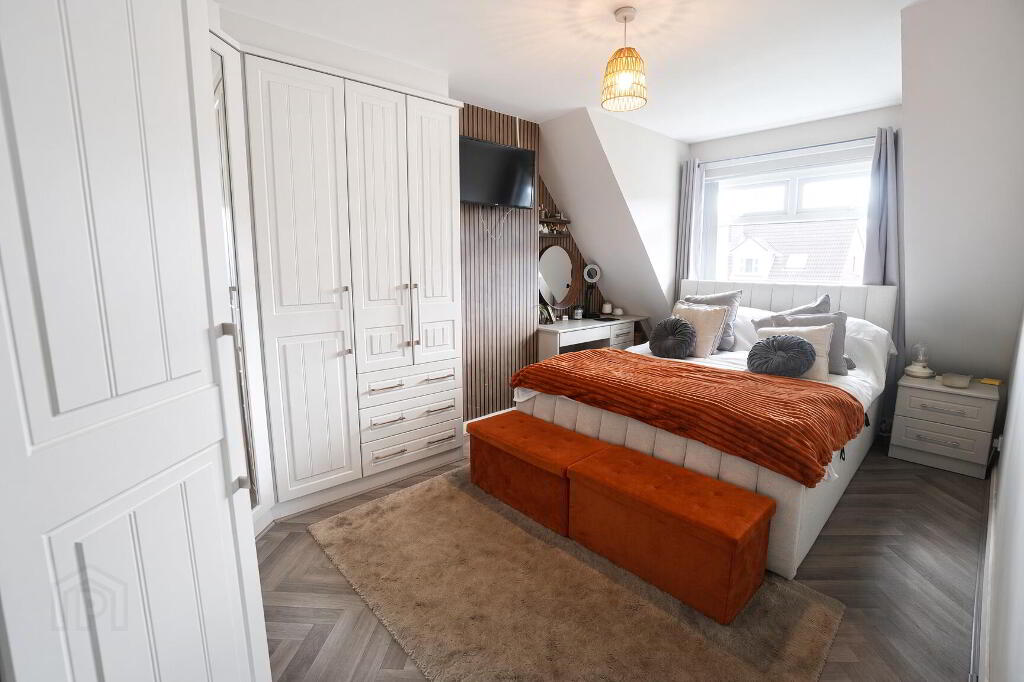
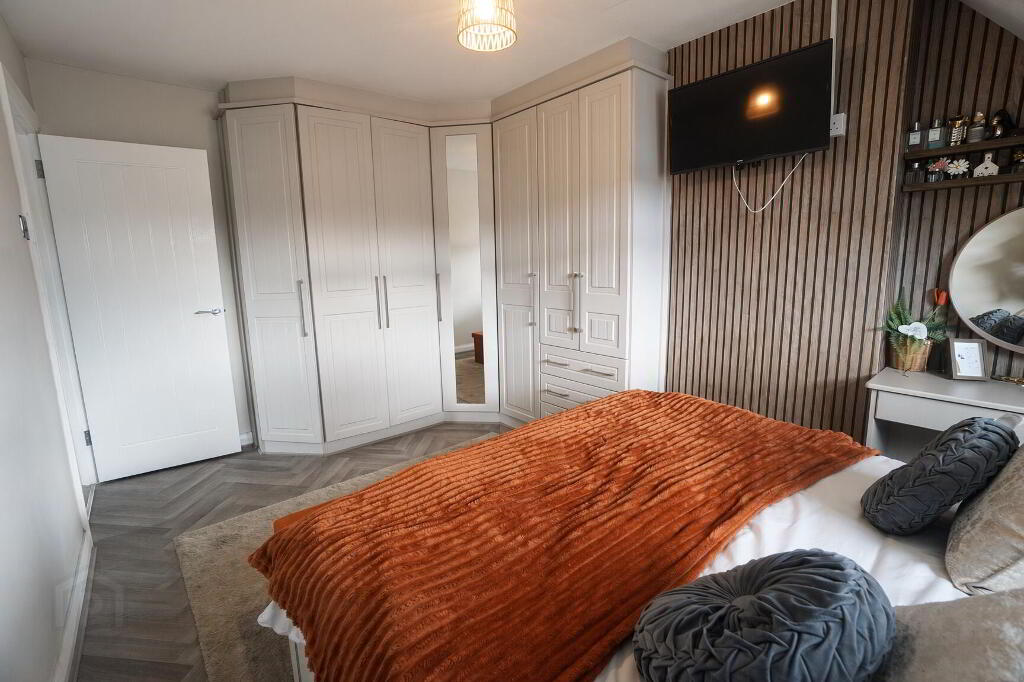
- 3 Bedrooms, master with fitted Starplan furniture.
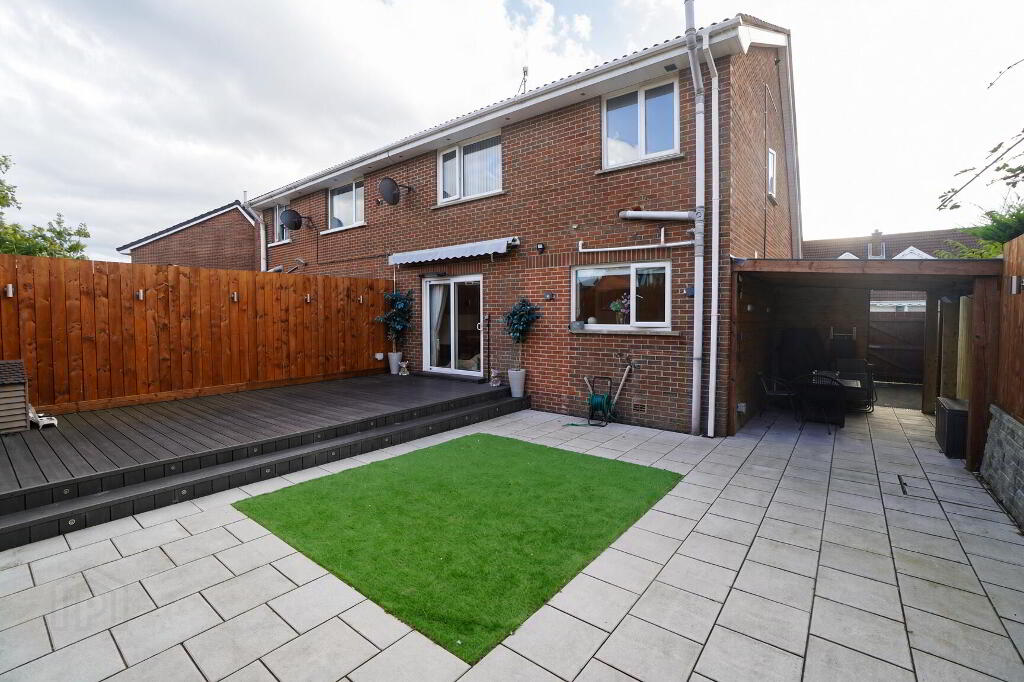
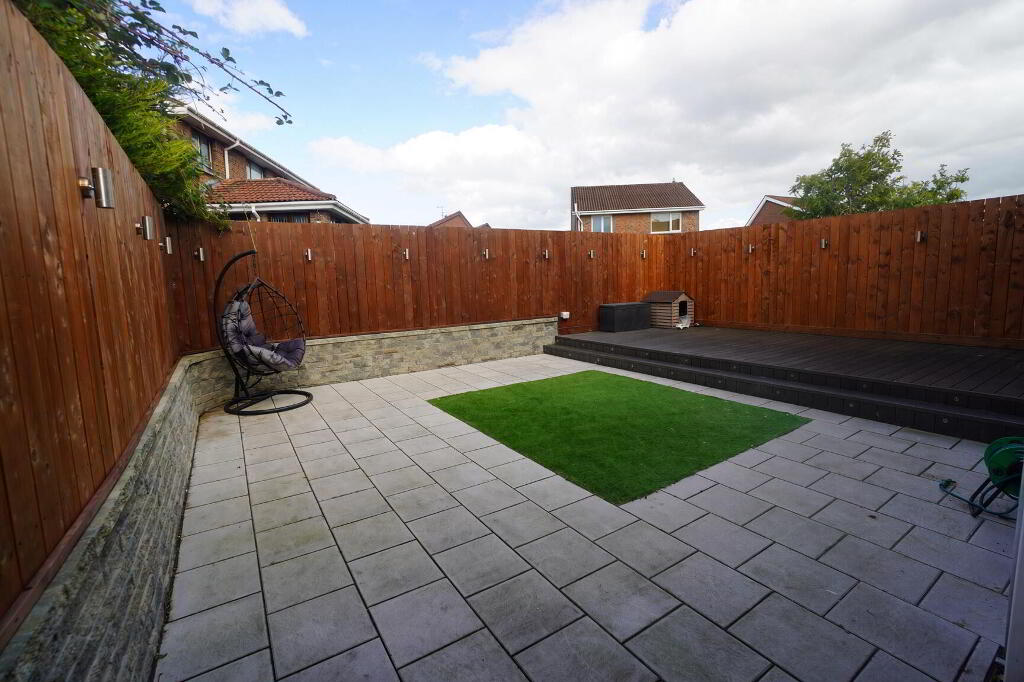
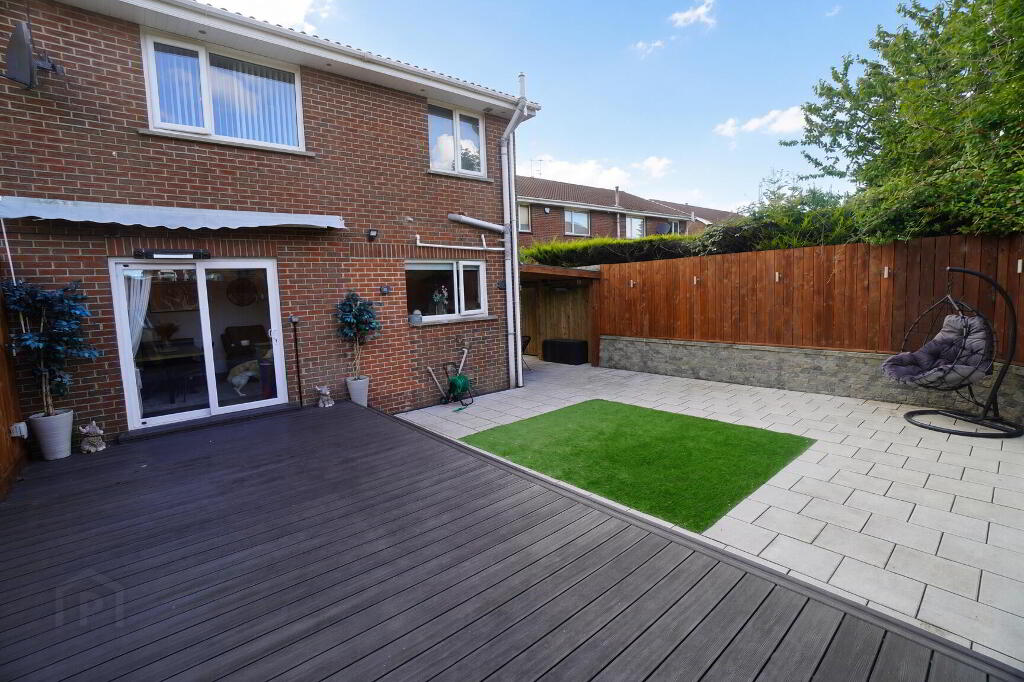
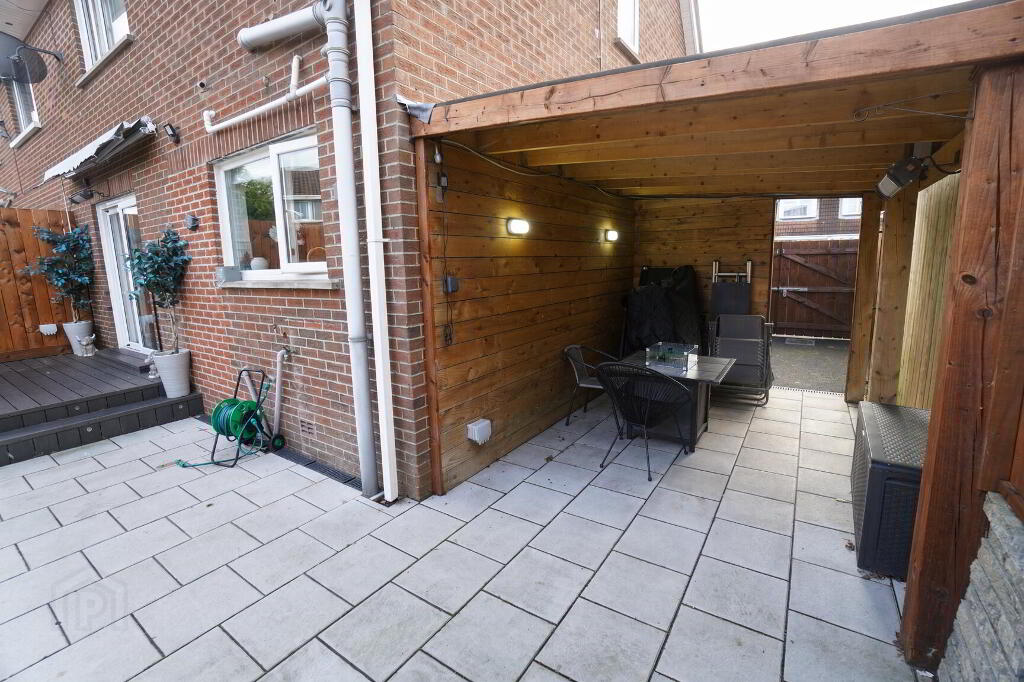
- Fully enclosed low maintenance landscaped rear garden with covered Pergola entertaining area and composite deck.
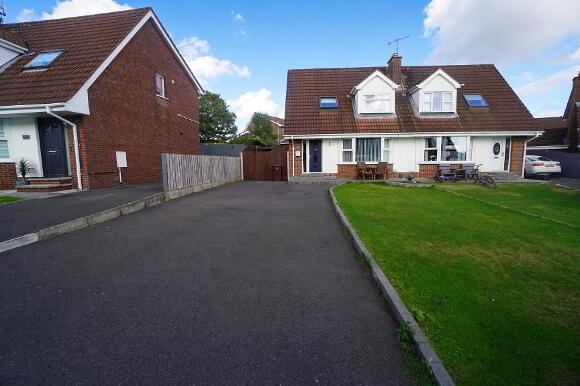
- Widened driveway offering plentiful off road parking.
- Double glazed throughout, Gas fired central heating.
Additional Information
Hillview Avenue, Carrickfergus
- Accommodation
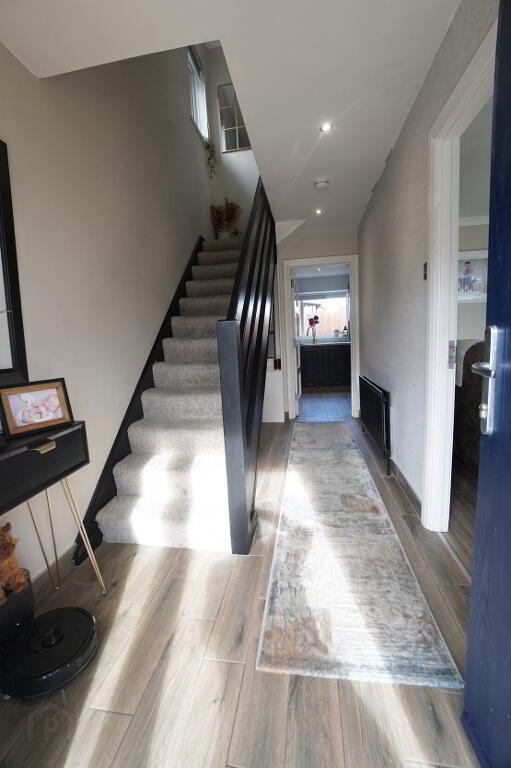
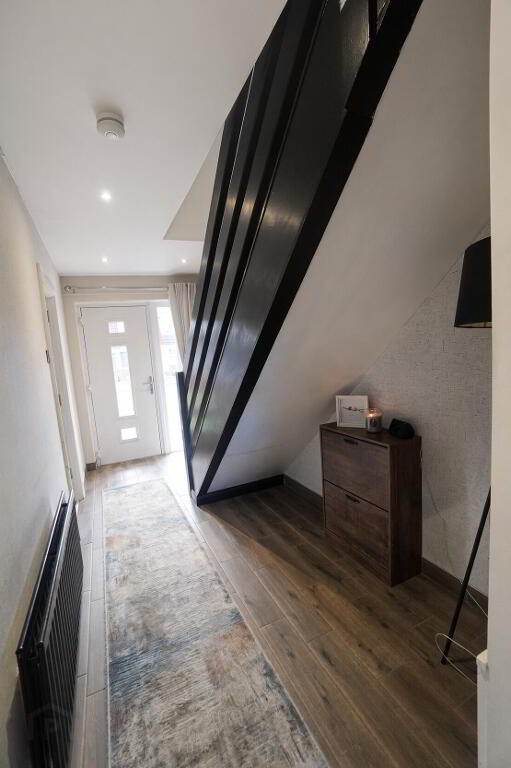
- Triple glazed composite entrance door with double glazed side panes.
- Entrance Hall
- Recessed spotlight lights, tiled floor.
- Lounge 15' 1'' x 14' 1'' (4.6m x 4.3m)
- Laminate wood floor, Bay window, inset panoramic Gazco gas fire.
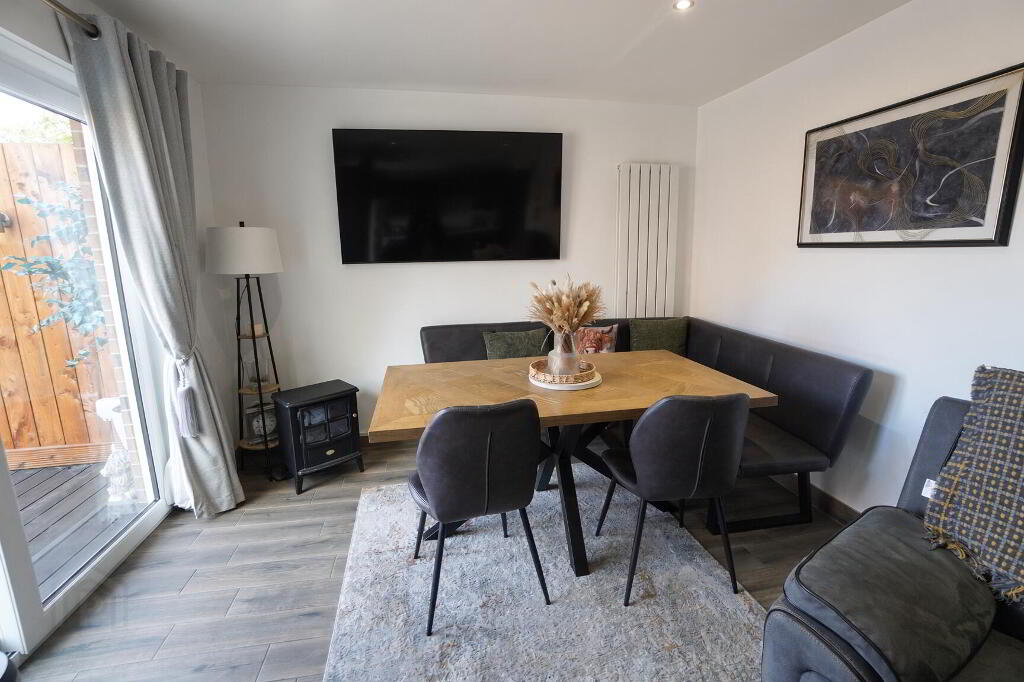
- Kitchen/Diner 21' 4'' x 10' 10'' (6.5m x 3.3m)
- Recessed spotlights, tiled floor, shaker style high & low level units (Farrow & Ball Studio Green) with contrasting work surfaces. 4 ring gas hob with stainless steel extractor above, integrated microwave & fan assisted ovens, plumbed for washing machine, kick board lighting, part tiled walls. Sliding patio doors to rear garden & composite deck. Vertical radiator.
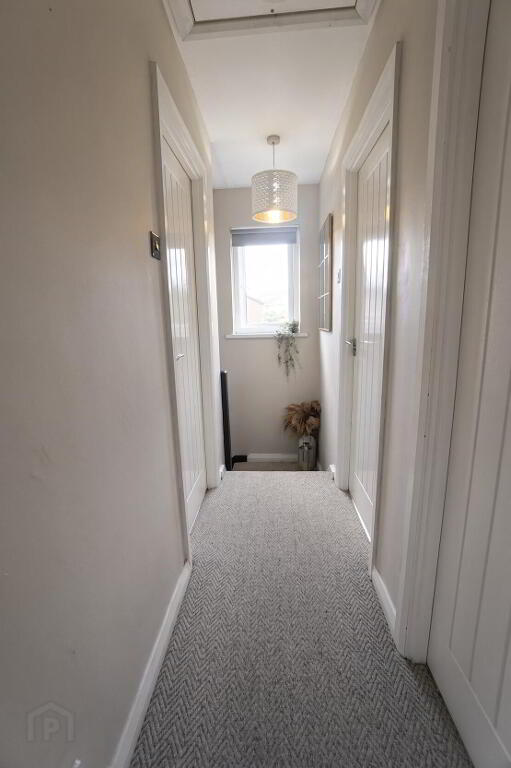
- 1st Floor Landing
- Roof space (floored with lighting) accessed via pull down ladder.
- Bathroom 9' 6'' x 7' 10'' (2.9m x 2.4m)
- Recessed spot lights with mood lighting. Tile effect laminate floor, PVC panelled walls with integrated display shelves. Free standing double ended bath, walk in double shower enclosure with rainfall drench shower head, low flush W.C, sink with vanity unit, vertical radiator, extactor fan.
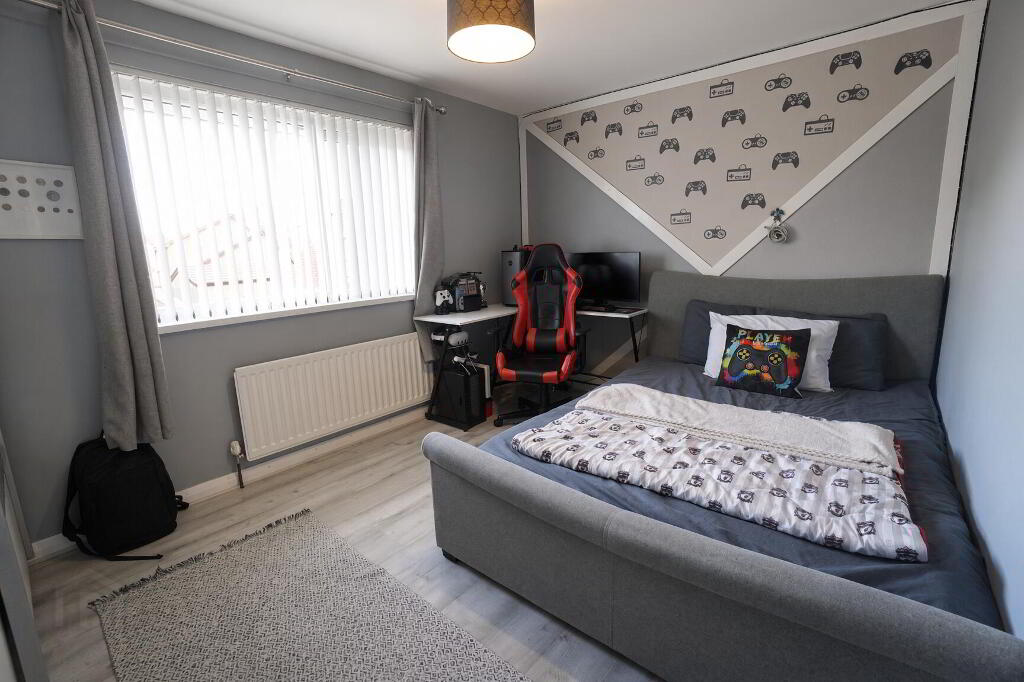
- Bedroom 15' 5'' x 9' 10'' (4.7m x 3m)
- Starplan furniture & dressing table.
- Bedroom 13' 1'' x 9' 6'' (4m x 2.9m)
- Laminate wood floor.
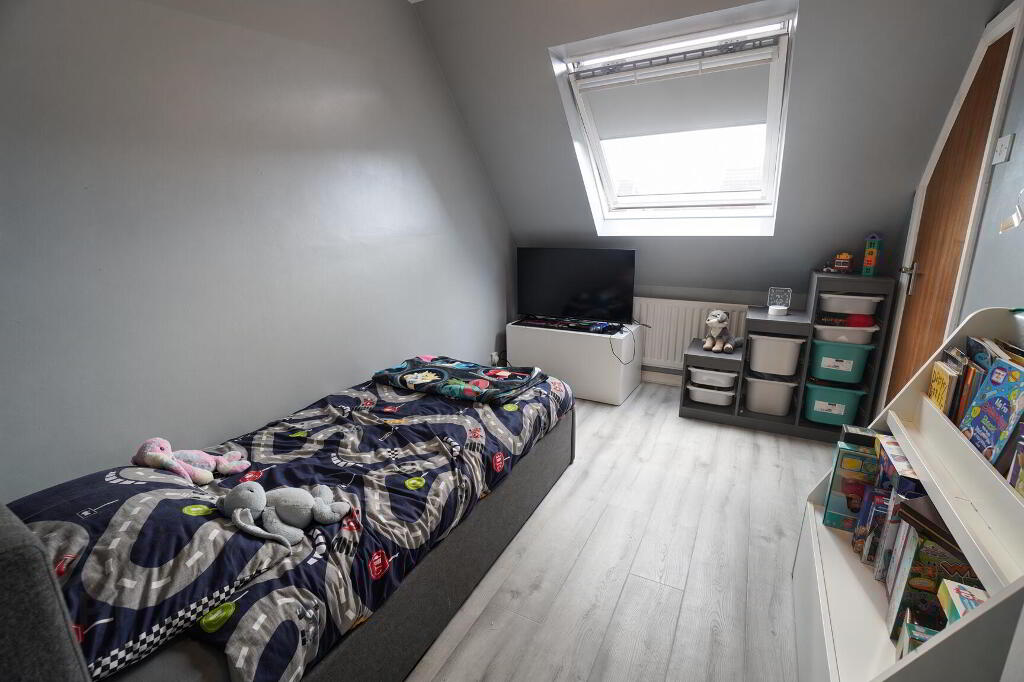
- Bedroom 7' 10'' x 11' 6'' (2.4m x 3.5m)
- Laminate wood floor.
- External
- Front: Tarmac driveway, lawn. Rear: Fully enclosed and landscaped with composite deck with electric heater and retractable awning, patio area, artificial turf, covered pergola with electric heater, lighting & sockets.
-
Doherty Yea Partnership
028 9335 5111
Photo Gallery