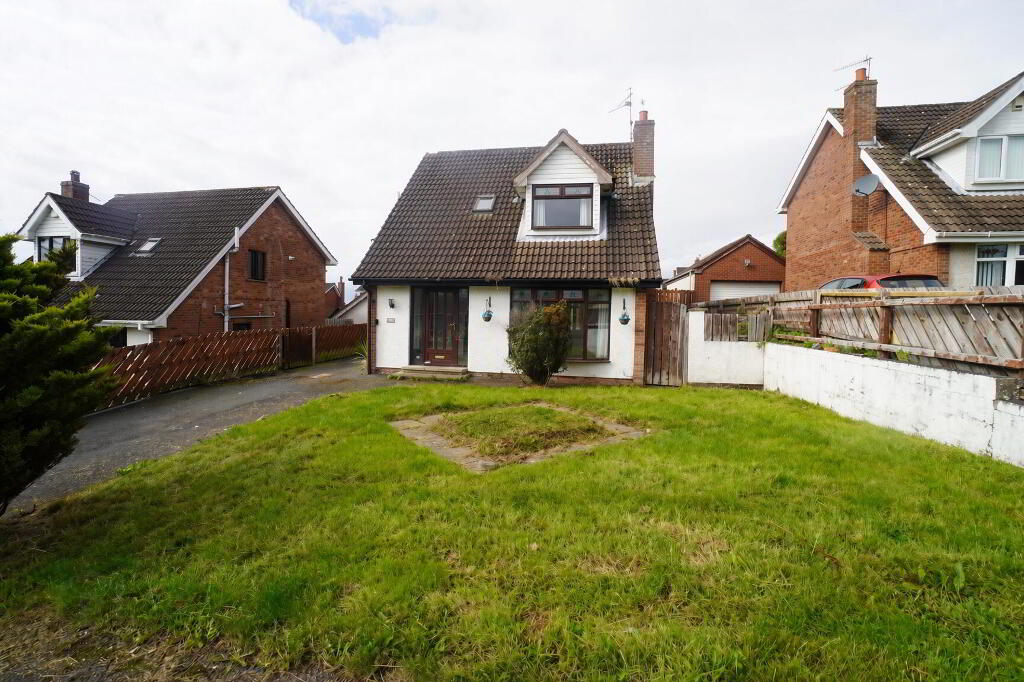
110 Victoria Rise, Carrickfergus BT38 7UR
3 Bed Detached House For Sale
Sale agreed £190,000
Print additional images & map (disable to save ink)
Telephone:
028 9335 5111View Online:
www.dohertyyea.com/1099456Key Information
| Address | 110 Victoria Rise, Carrickfergus |
|---|---|
| Style | Detached House |
| Status | Sale agreed |
| Price | Price £190,000 |
| Bedrooms | 3 |
| Bathrooms | 1 |
| Receptions | 2 |
Features
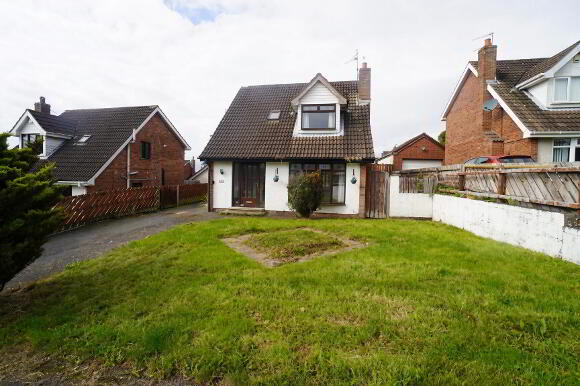
- Detached family home located just off the Victoria Road and within easy walking distance of Ulida Integrated School.
- 2 Reception Rooms: Lounge & dining room.
- Spacious Kitchen.
- Family Bathroom with white suite. / 3 bedrooms
- Large detached garage.
- Double glazed tthroughout
- Oil fired cental heating.
- No Ongoing Chain.
Additional Information
Victoria Rise, Carrickfergus
- Accommodation
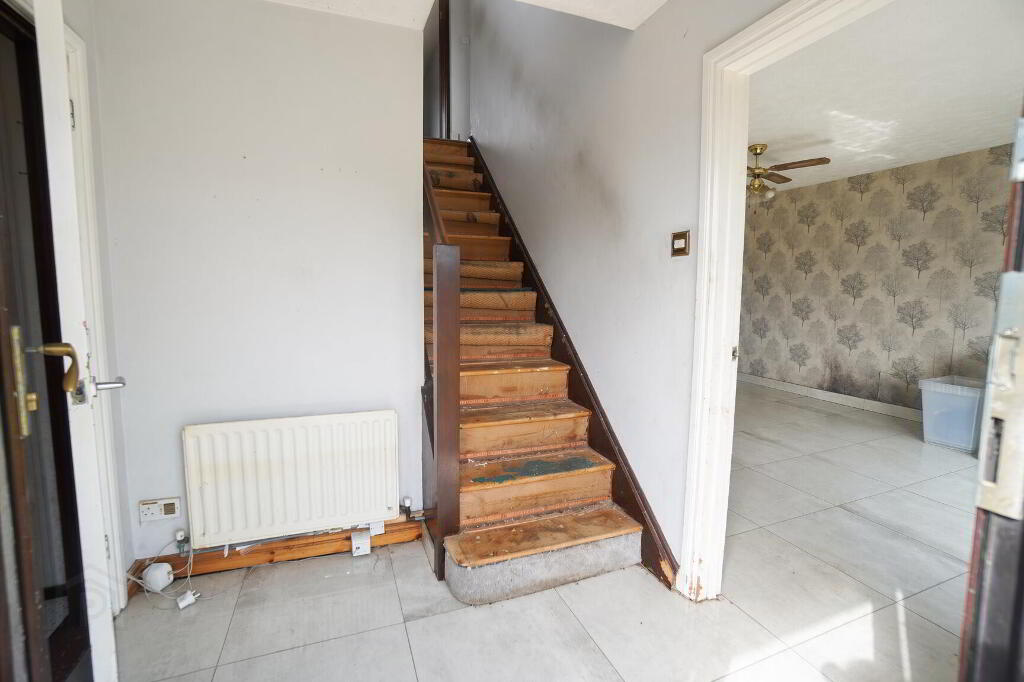
- Glazed PVC entrance door.
- Reception Hall
- Tiled floor, built in storage.
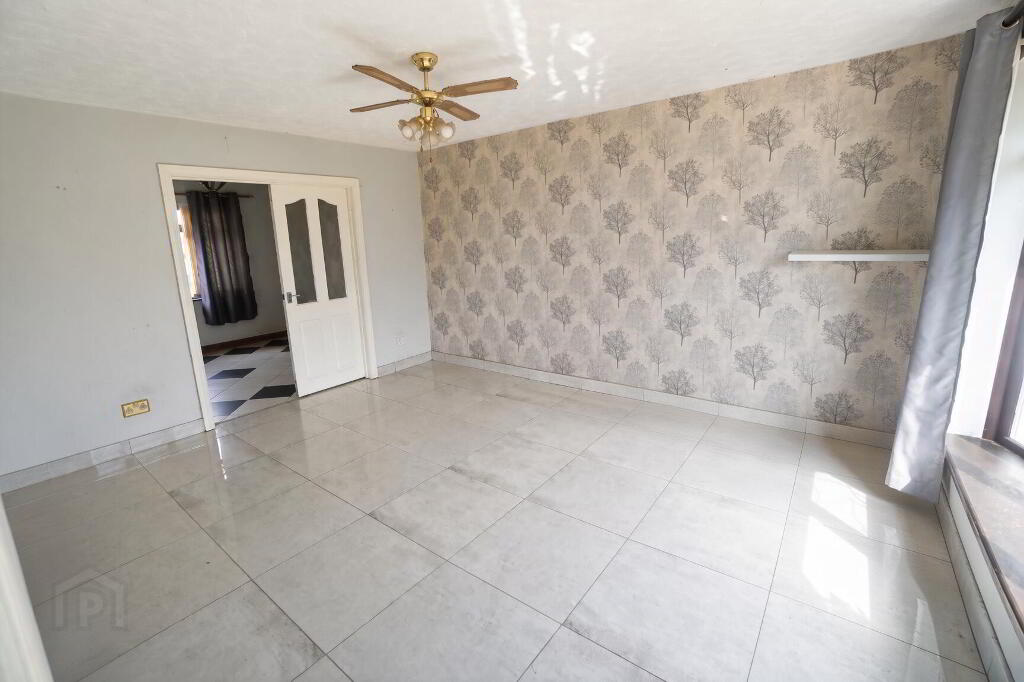
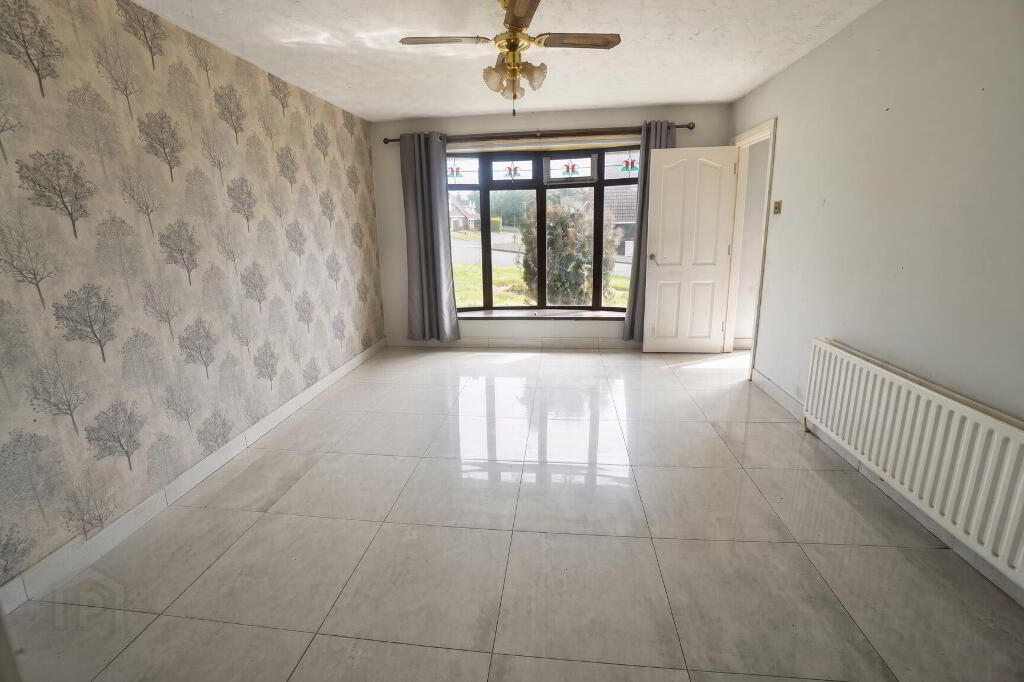
- Lounge 15' 1'' x 11' 10'' (4.6m x 3.6m)
- Tiled floor, Bow window, 1/2 glazed double doors into;
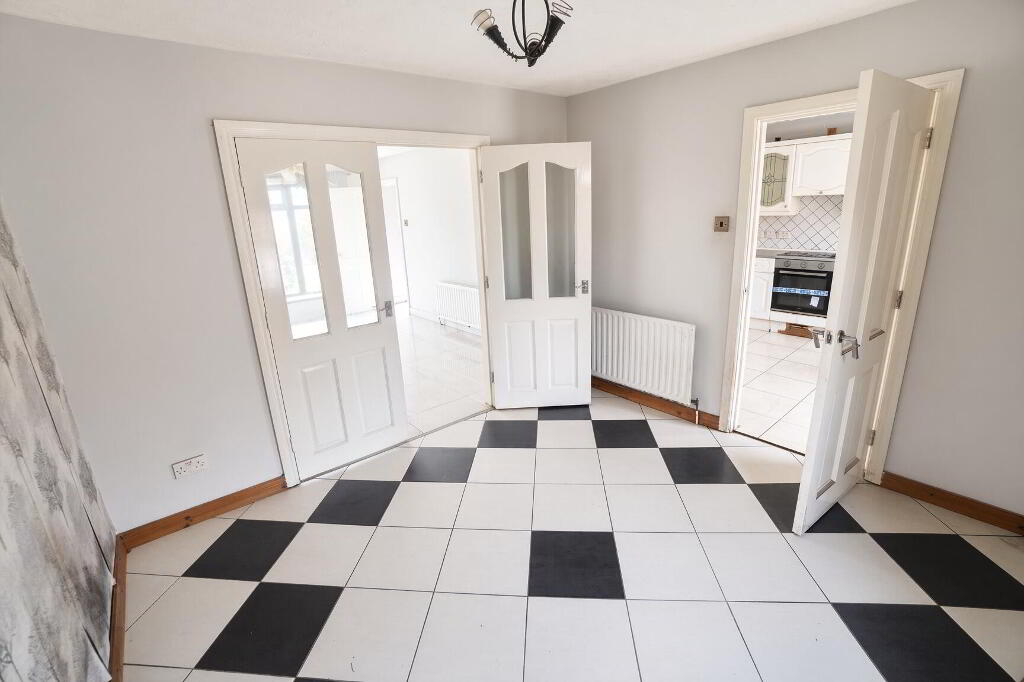
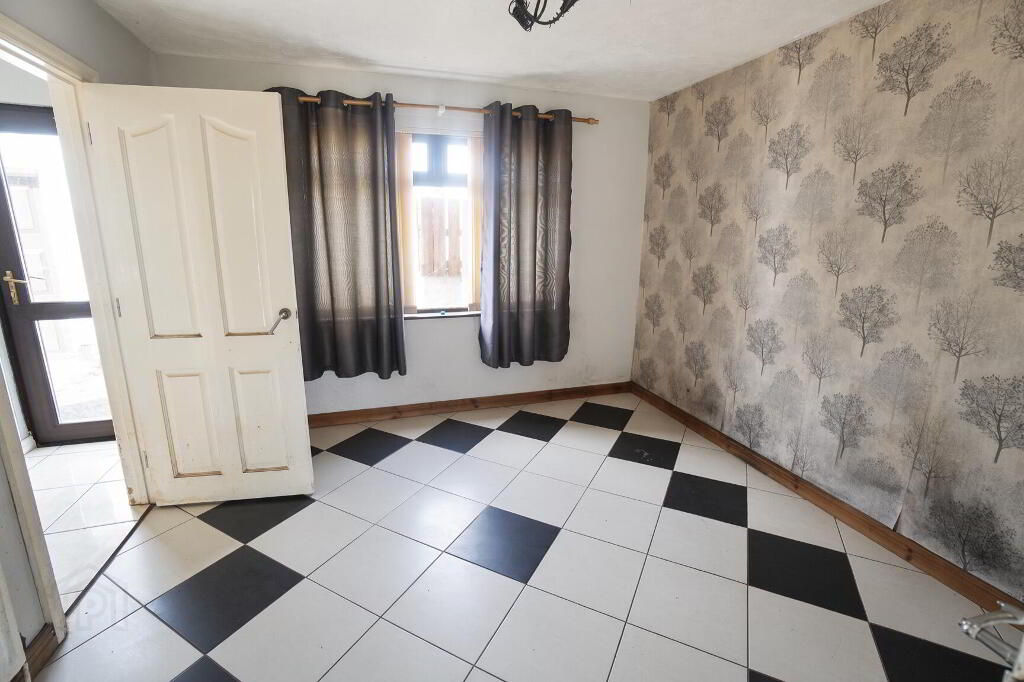
- Dining Room 10' 10'' x 10' 2'' (3.3m x 3.1m)
- Tiled floor.
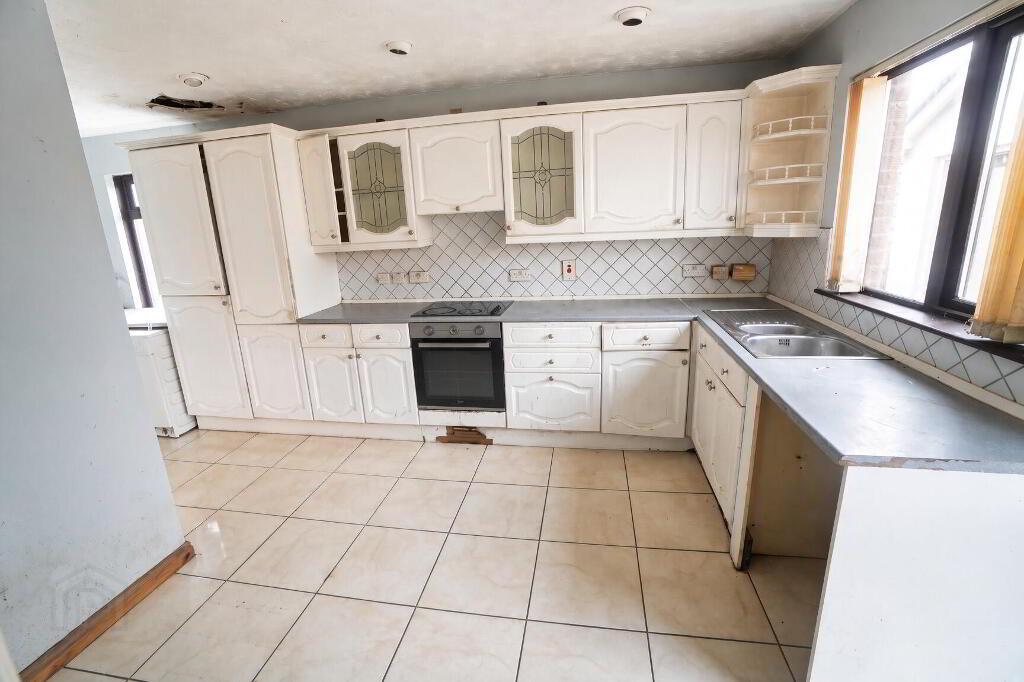
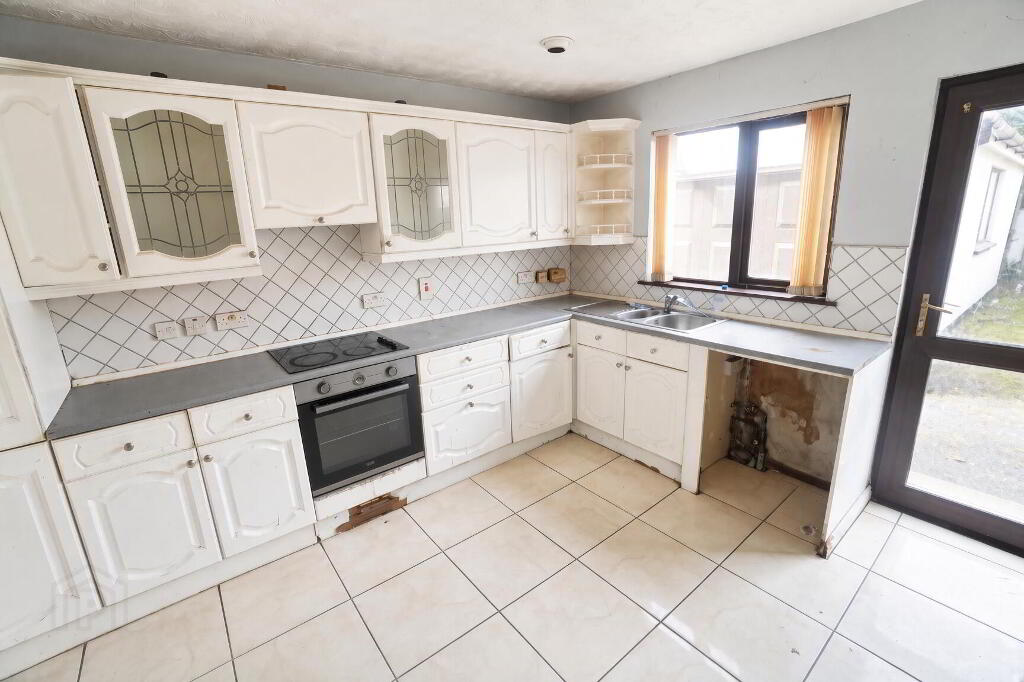
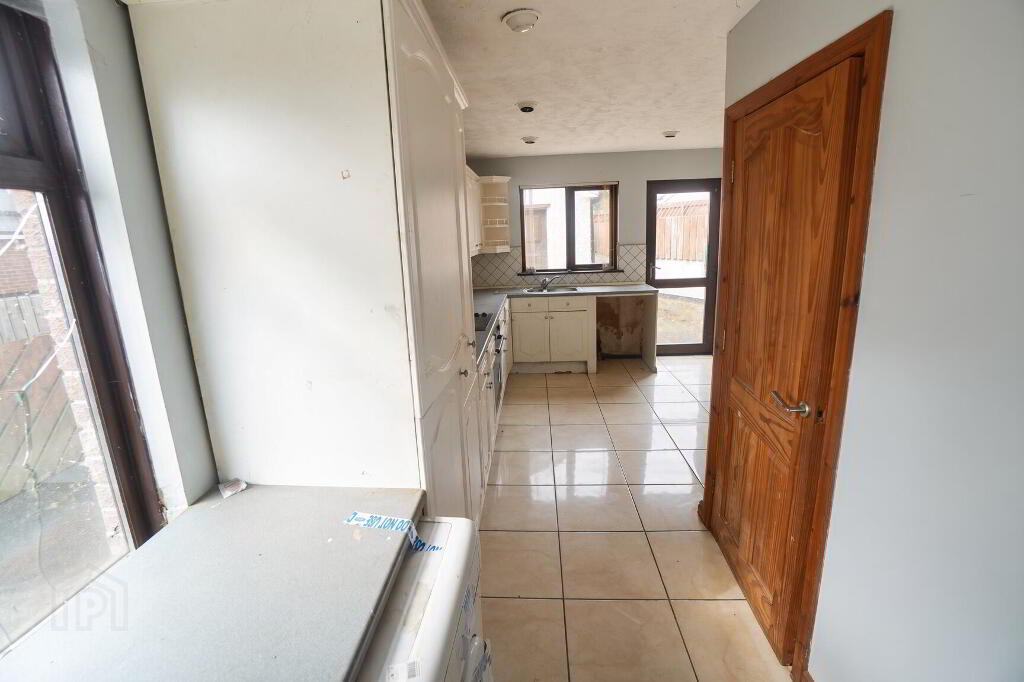
- Kitchen 19' 4'' x 10' 2'' (5.9m x 3.1m)
- Tiled floor, white high & low level units with contrasting work surfaces. Fan assisted oven, 4 ring ceramic hob, stainless steel sink unit & drainer, plumbed for washing machine. PVC door to rear.
- 1st Floor Landing
- Tiled floor, roof space access.
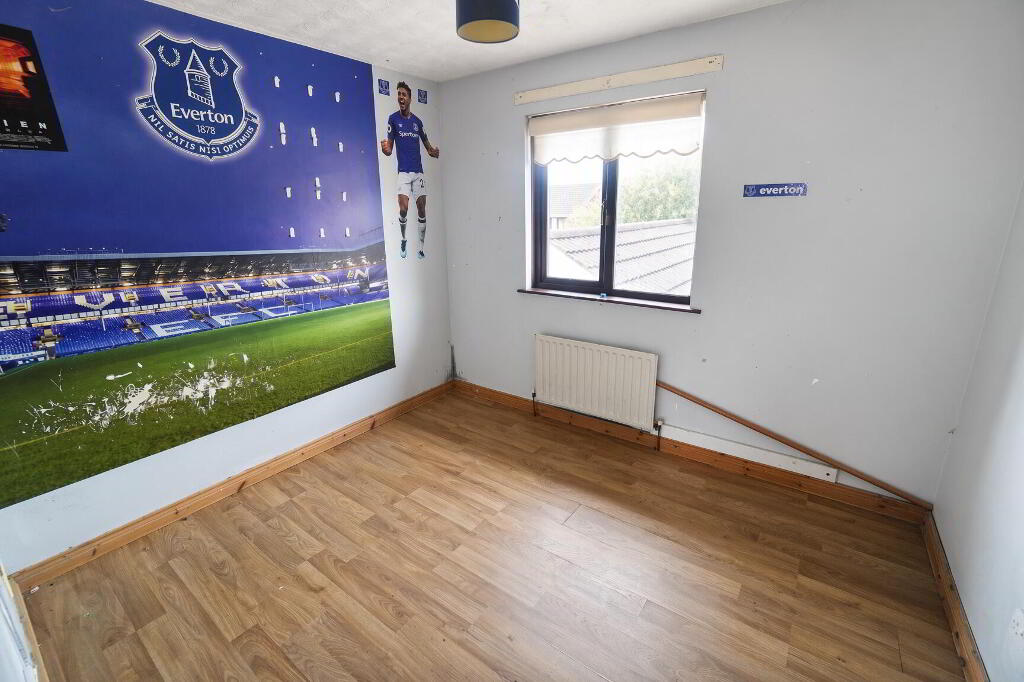
- Bedroom 1 8' 10'' x 10' 2'' (2.7m x 3.1m)
- Laminate wood floor.
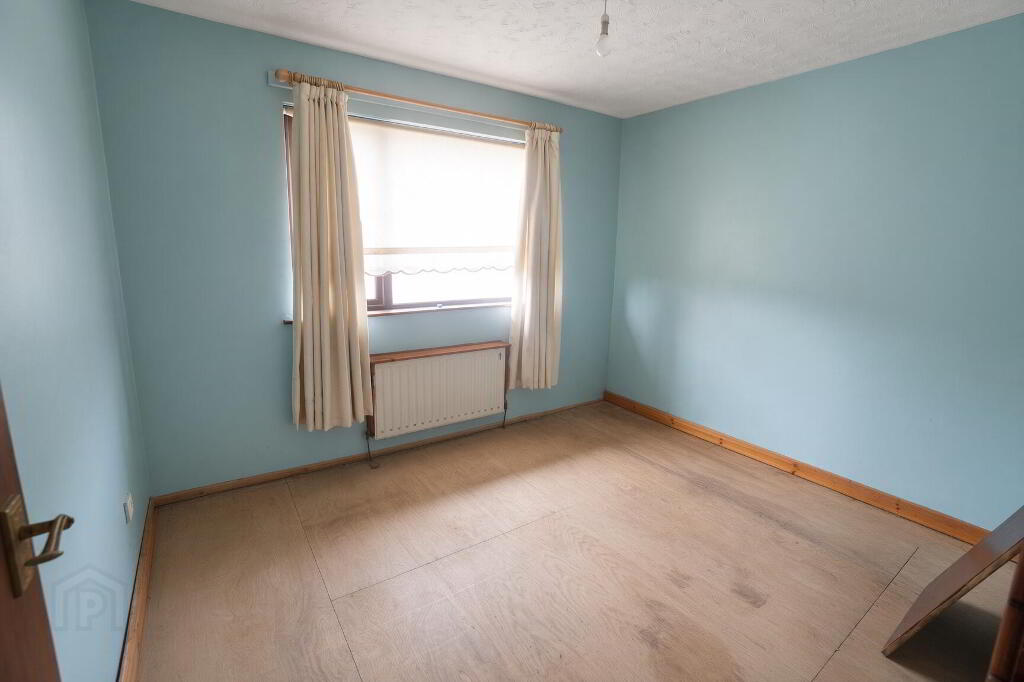
- Bedroom 2
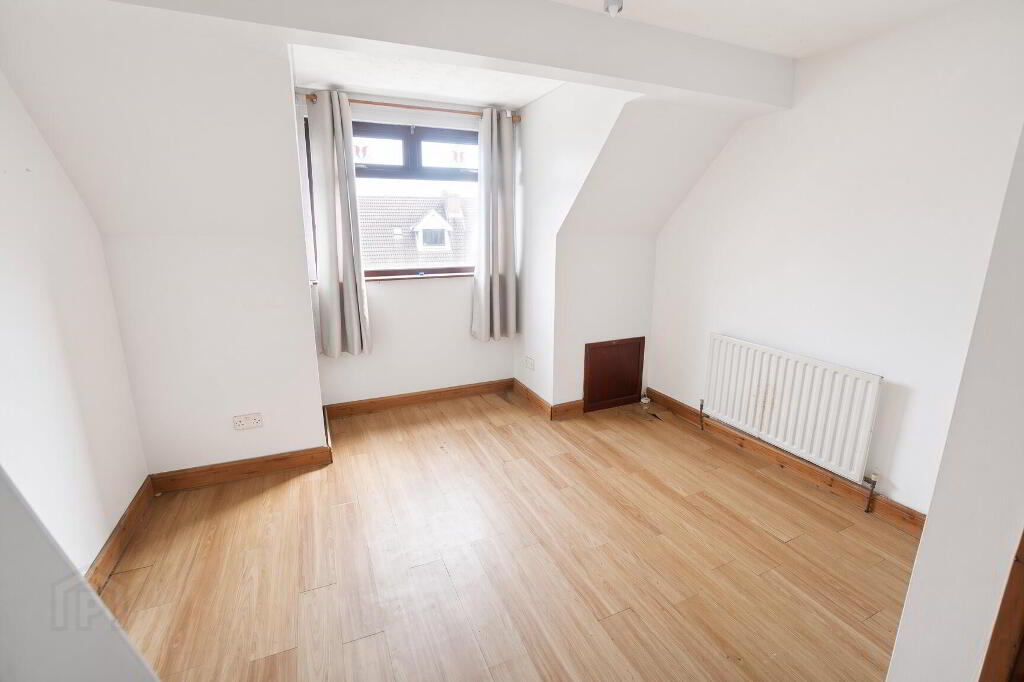
- Bedroom 3 13' 9'' x 11' 10'' (4.2m x 3.6m)
- Laminate wood floor.
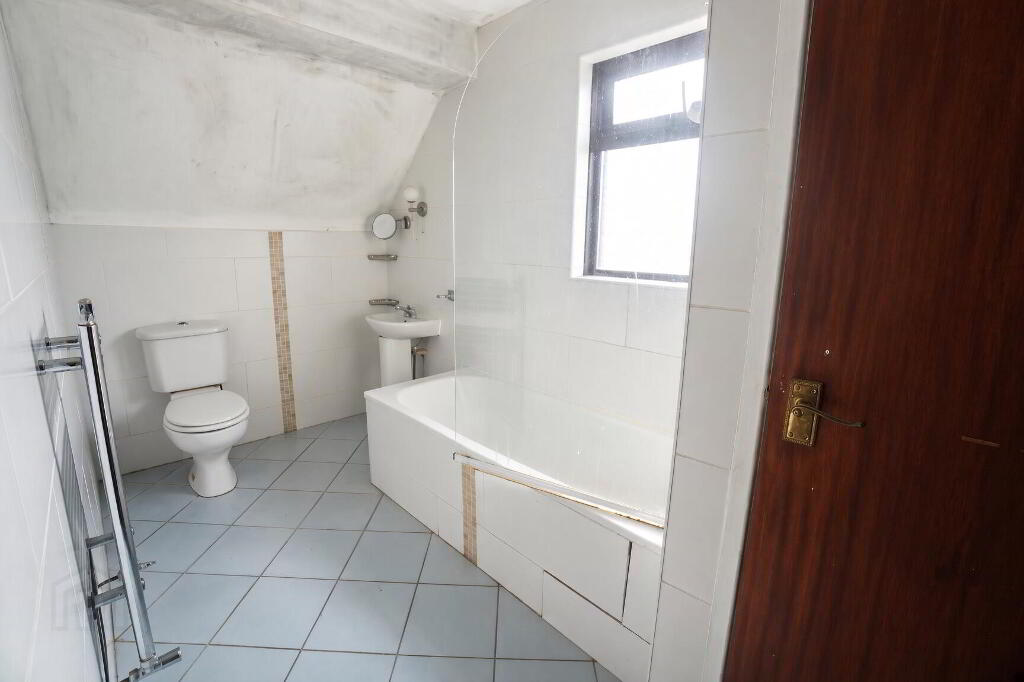
- Bathroom 11' 2'' x 5' 11'' (3.4m x 1.8m)
- Tiled floor, tiled walls, low flush W.C, pedestal wash hand basin, bath with electric shower above. Chrome towel rail.
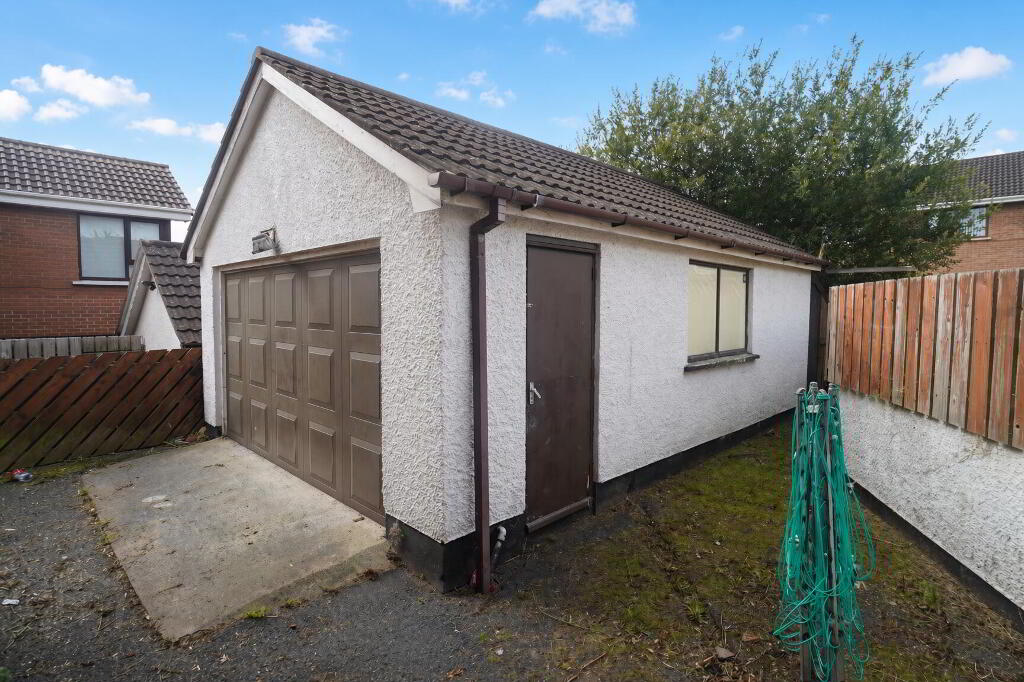
- Detached Garage 23' 0'' x 15' 1'' (7m x 4.6m)
- Light & power, up and over door, laminate wood floor, wash hand basin.
- External
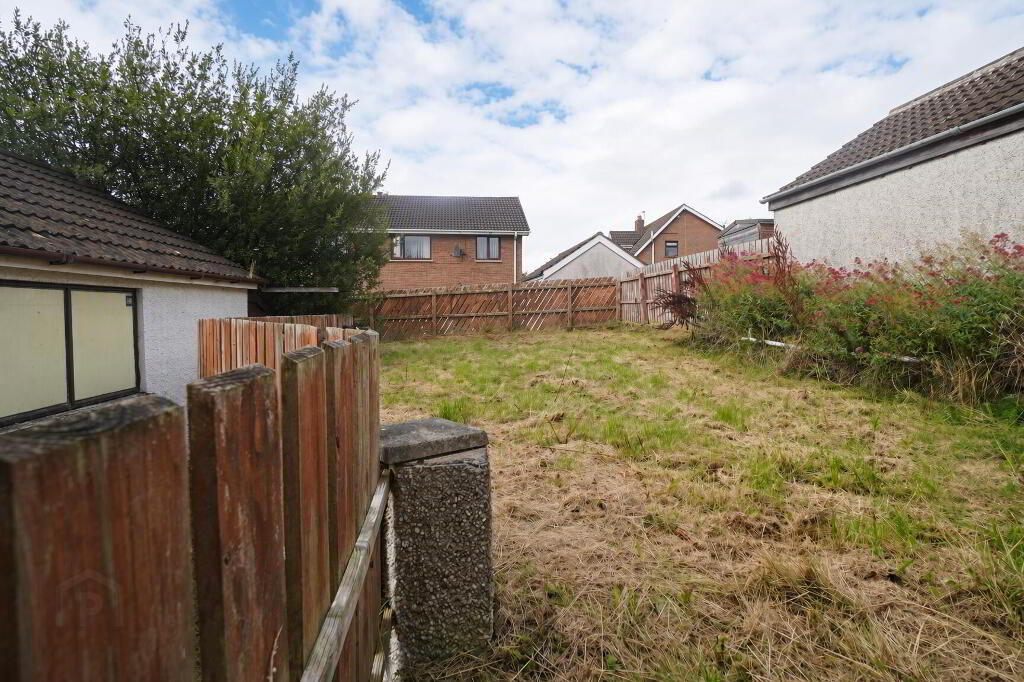
- Front: Lawn tarmac drive Rear: Elevated and enclosed lawn.
-
Doherty Yea Partnership
028 9335 5111
Photo Gallery