3 Castle Road, Carrickfergus BT38 7JY
Semi-detached House For Sale
Price £179,950
Print additional images & map (disable to save ink)
Telephone:
028 9335 5111View Online:
www.dohertyyea.com/1098146Key Information
| Address | 3 Castle Road, Carrickfergus |
|---|---|
| Style | Semi-detached House |
| Status | For sale |
| Price | Price £179,950 |
| Heating | Gas |
Features
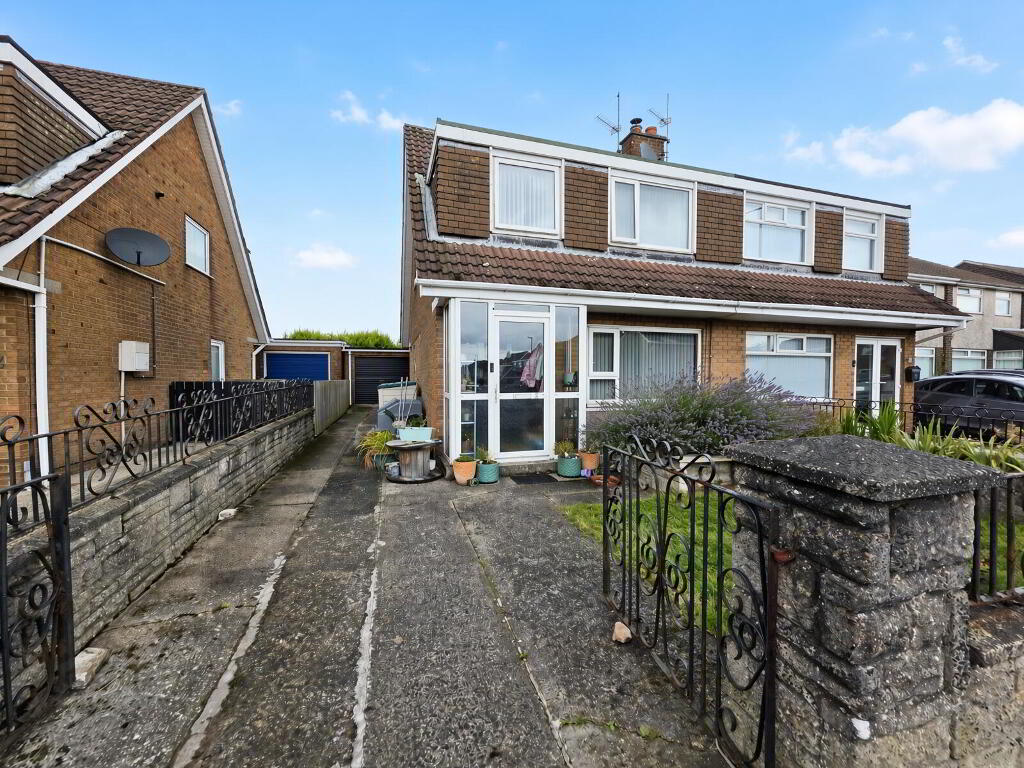
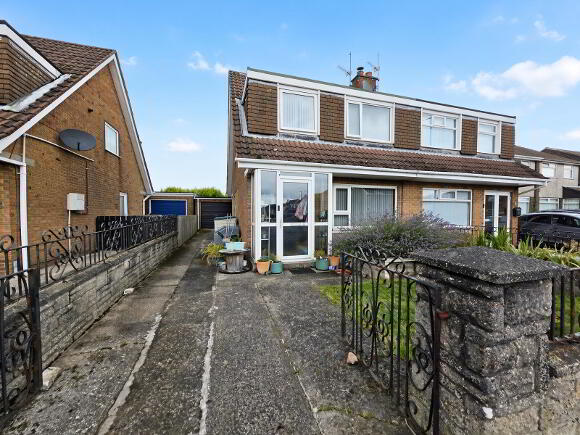
- Well presented and recently updated semi-detached property in a sought after area just off Downshire Rd, Carrickfergus.
- Within easy walking distance of convenience shopping, well regarded schools and rail links to Belfast.
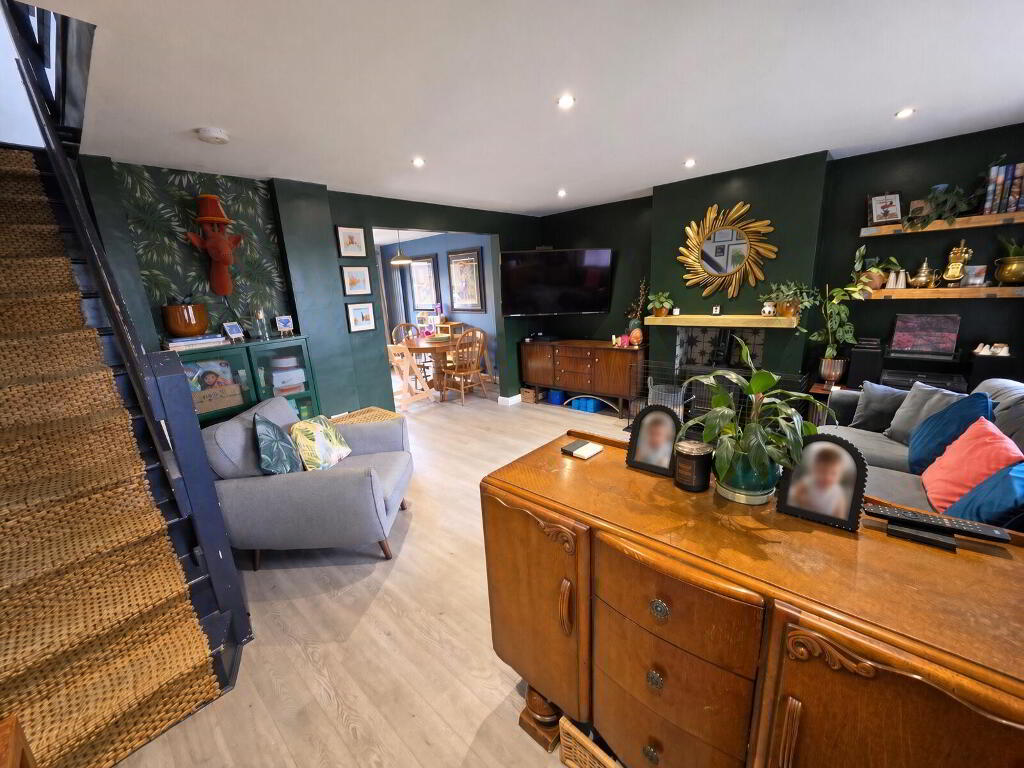
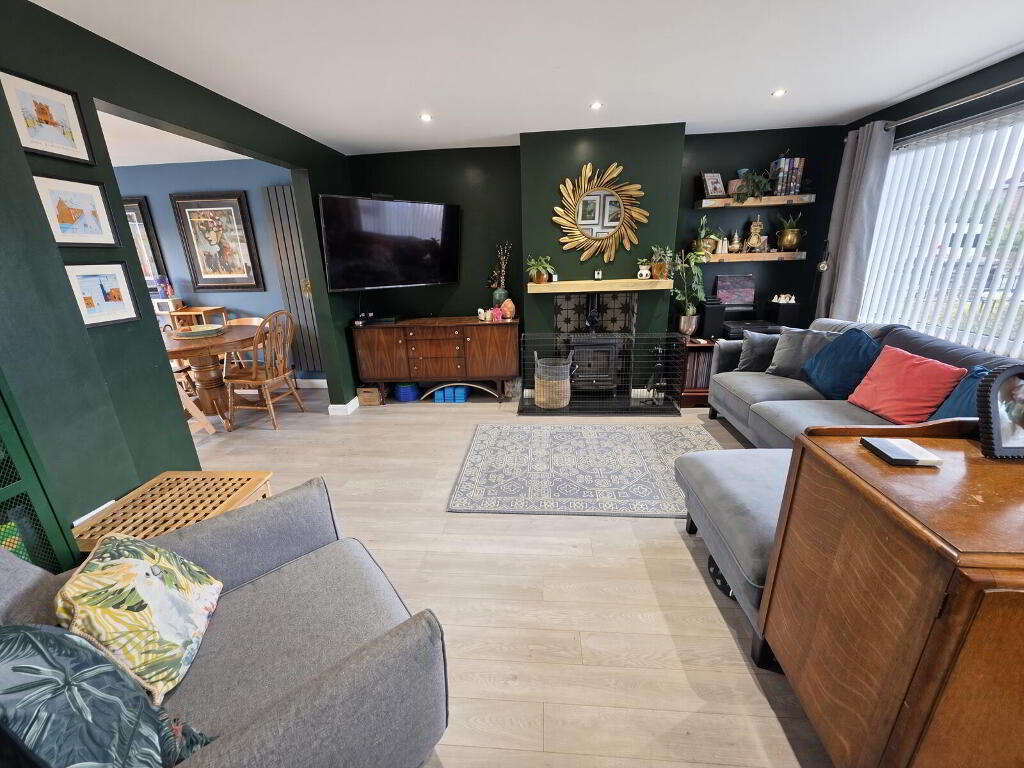
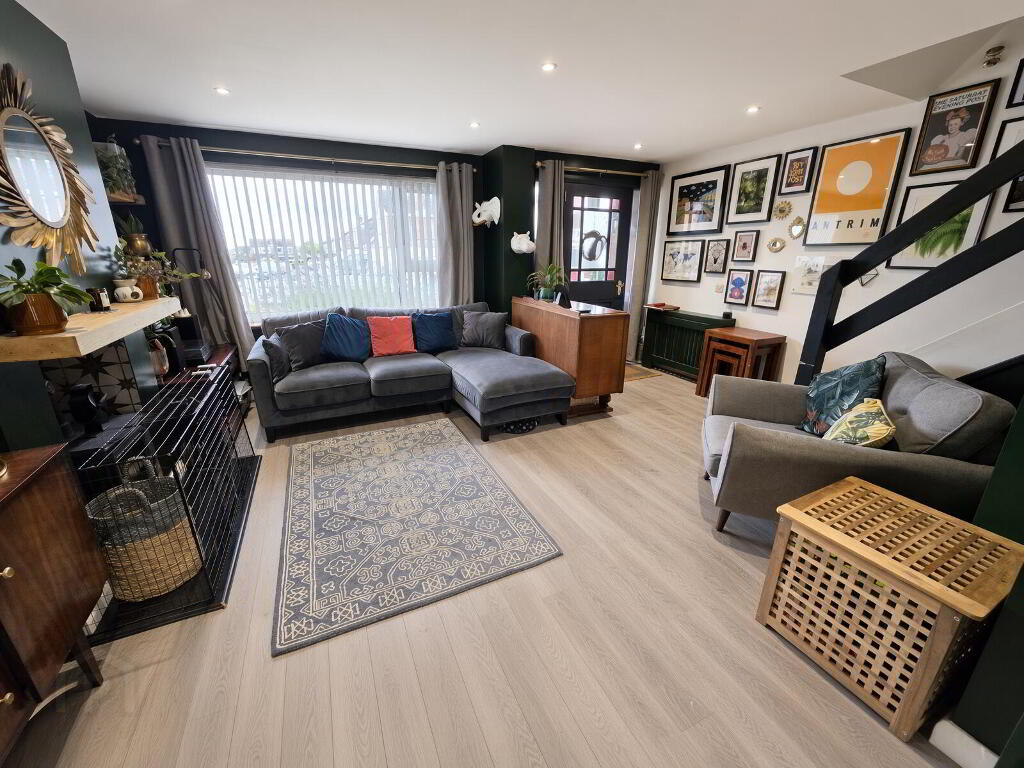
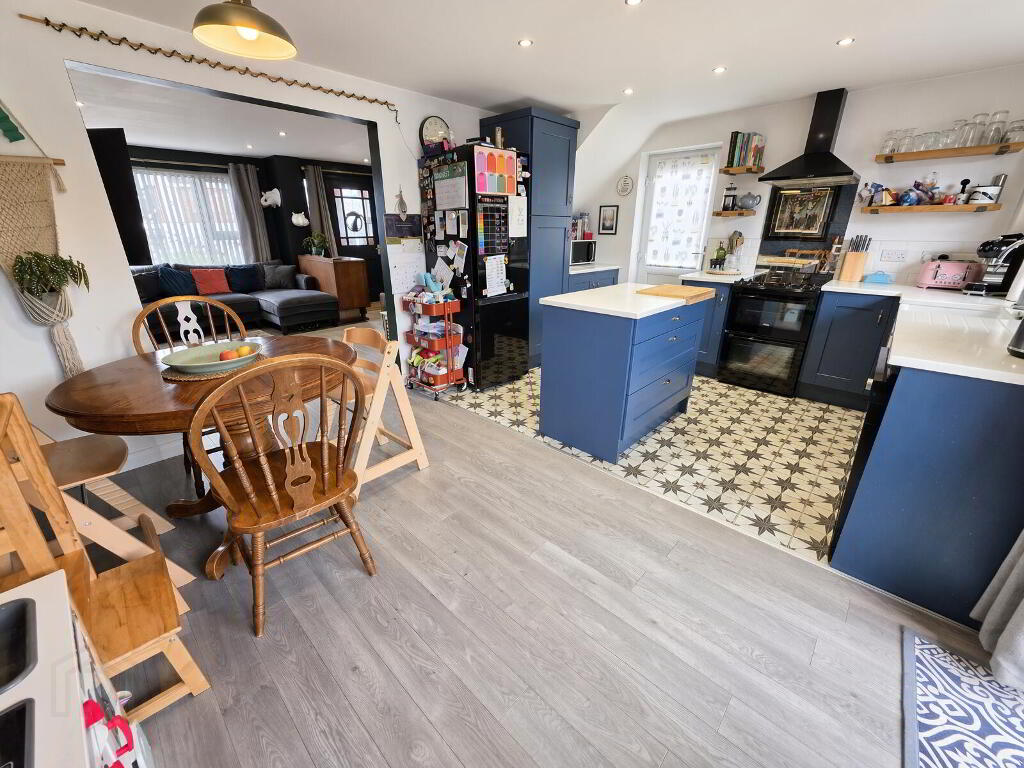
- Open plan ground floor including Living Room with multi-fuel stove leading into Kitchen / Diner.
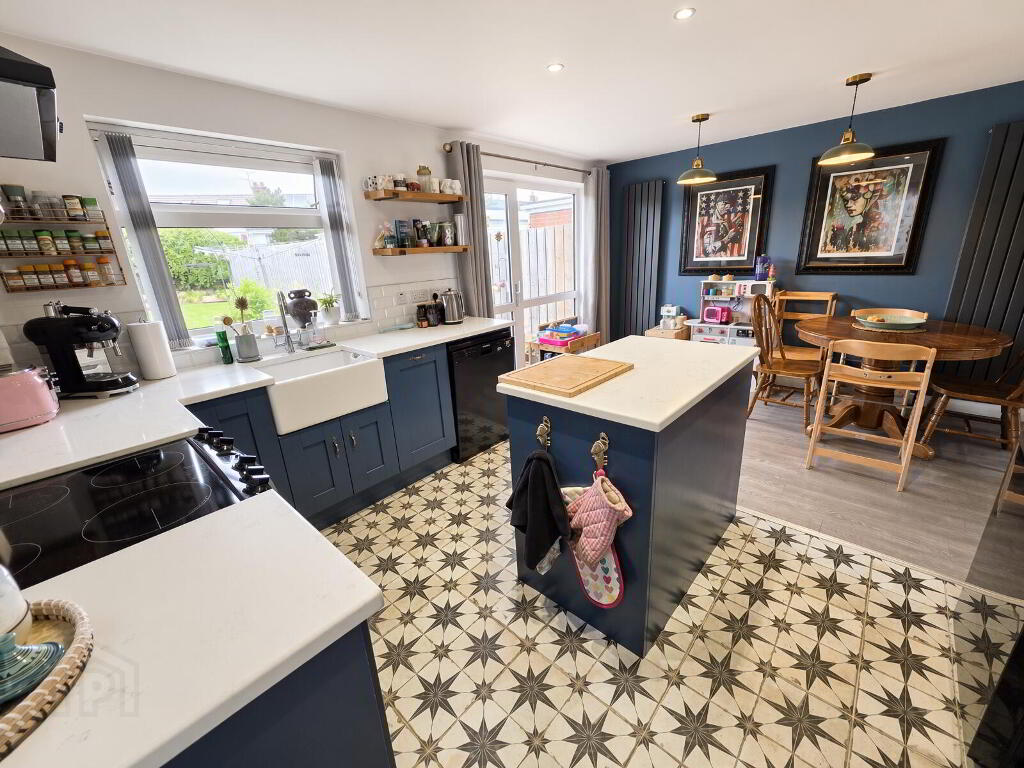
- Kitchen fitted in a range of 'Shaker' style blue high & low level units with Belfast sink, island unit & contrasting stone worktops.
- 3 Bedrooms.
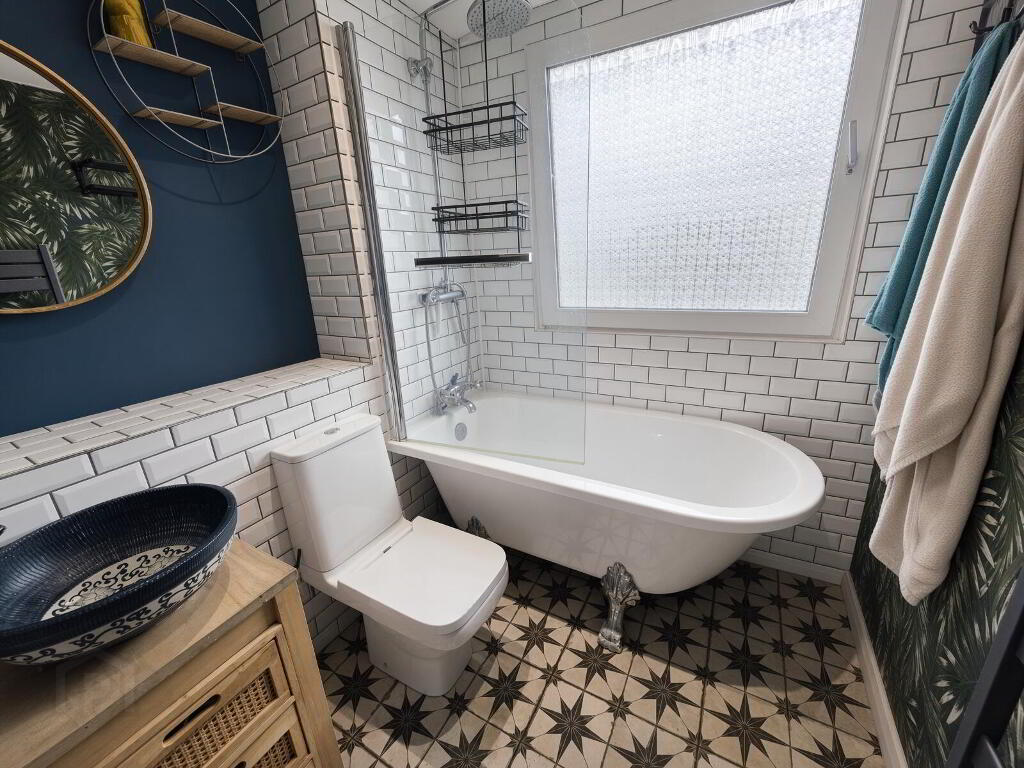
- Family Bathroom with Claw Foot Bath.
- Double glazed throughout.
- Gas fired central heating.
- Detached Garage.
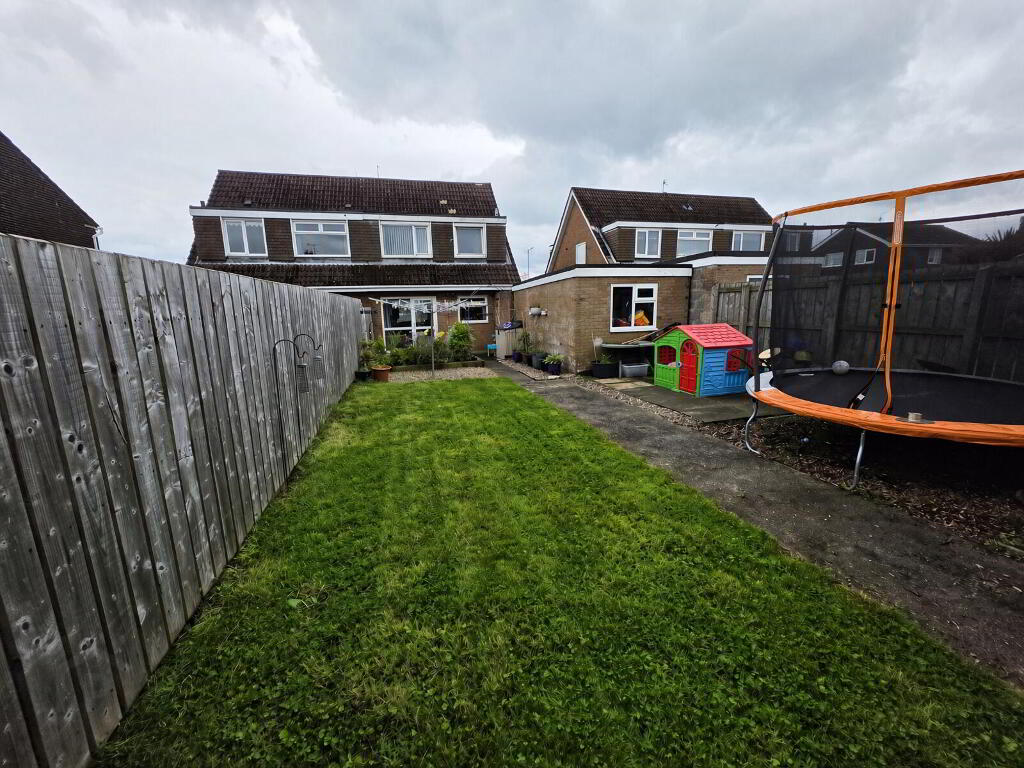
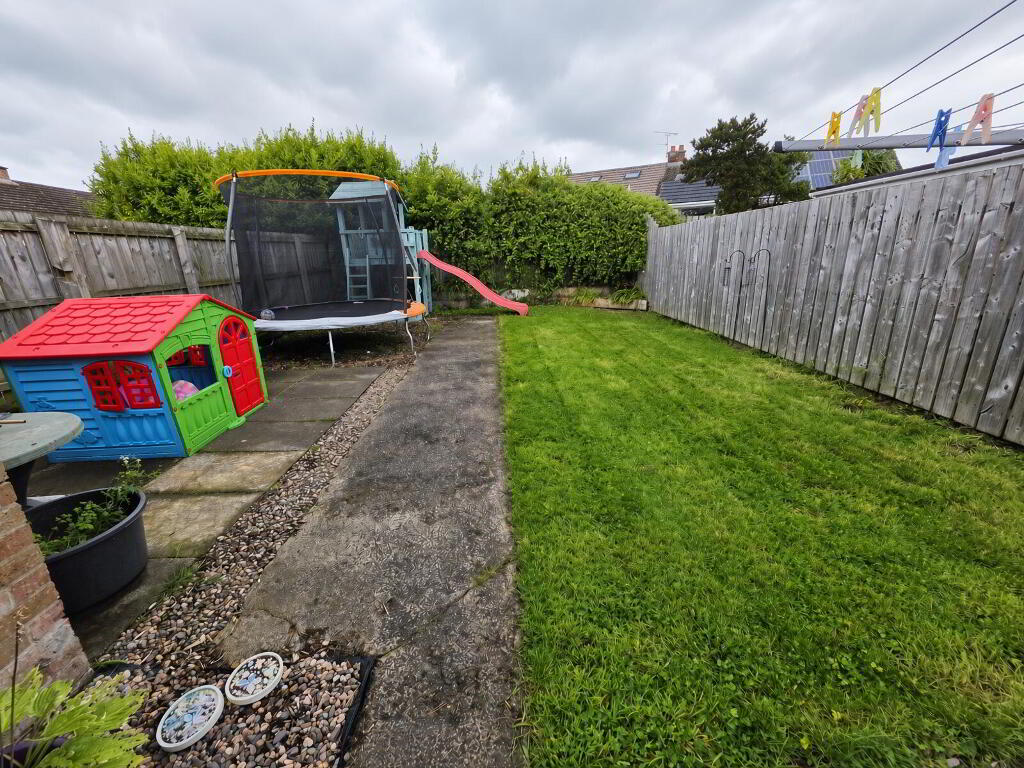
- Generously sized fully enclosed rear garden with patio area and lawn.
Additional Information
Castle Road, Carrickfergus
- Accommodation
- PVC entrance door into;
- Porch
- 1/2 Glazed wooden door into;
- Lounge 16' 5'' x 14' 1'' (5m x 4.3m)
- Recessed spotlights, laminate wood floor, multi fuel
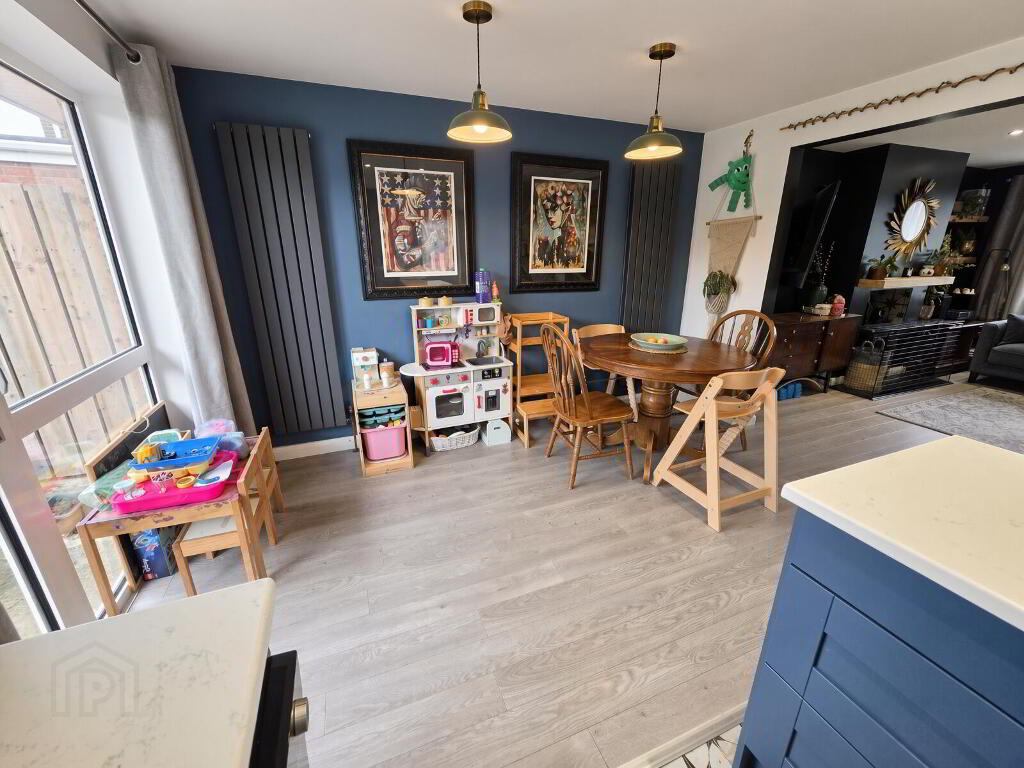
- Kitchen / Diner 12' 2'' x 16' 5'' (3.7m x 5m)
- Laminate wood floor to dining area. Tiled floor to Kitchen, part tiled walls. Recessed spotlights. Blue 'Shaker" style high & low level units with contrasting stone work surfaces. Belfast sink, plumbed for dishwasher, Island unit. Extractor fan. PVC door to driveway, PVC door to rear garden.
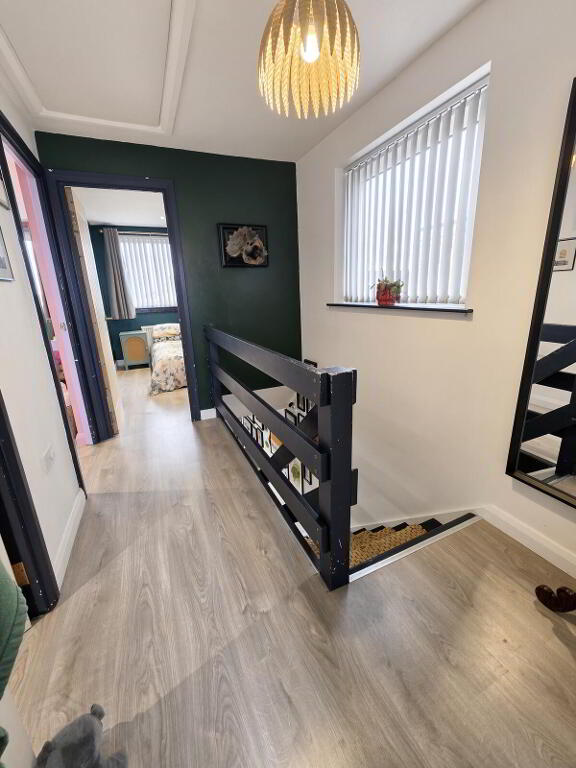
- 1st Floor Landing
- Roof space access via pull down ladder.
- Bathroom 6' 7'' x 5' 11'' (2m x 1.8m)
- Tiled floor, recessed spotlights. Claw foot bath, low flush W.C, counter top bowl sink. Part tiled walls, extractor fan.
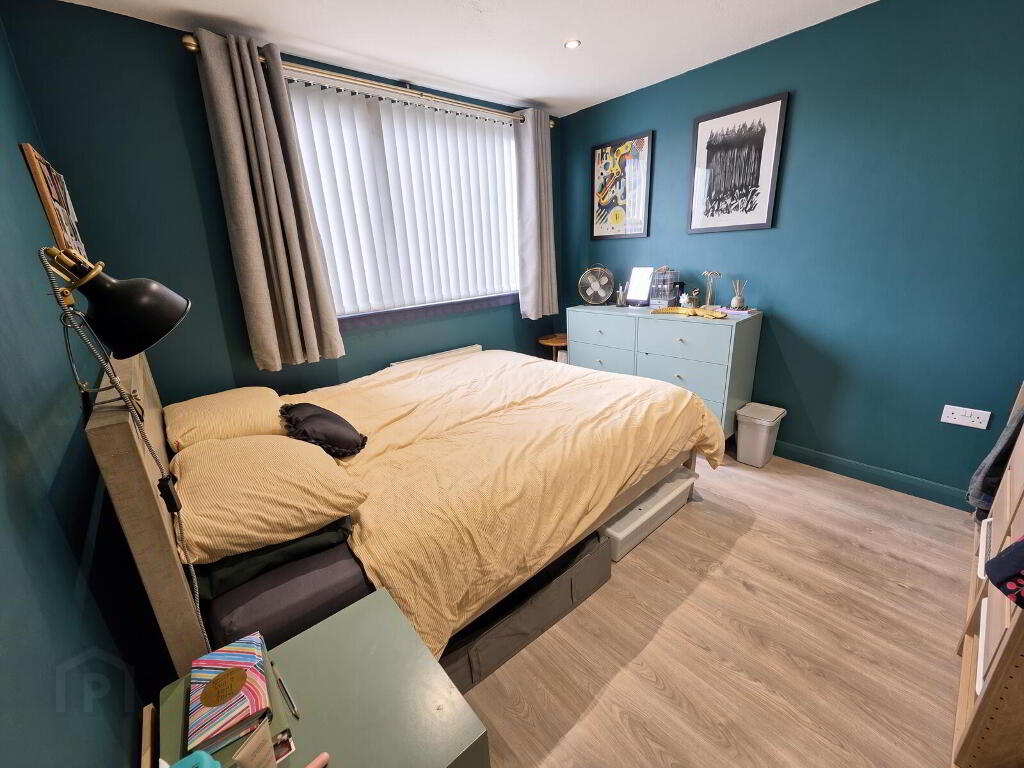
- Bedroom 1 9' 6'' x 10' 10'' (2.9m x 3.3m)
- Recessed spotlights, laminate wood floor.
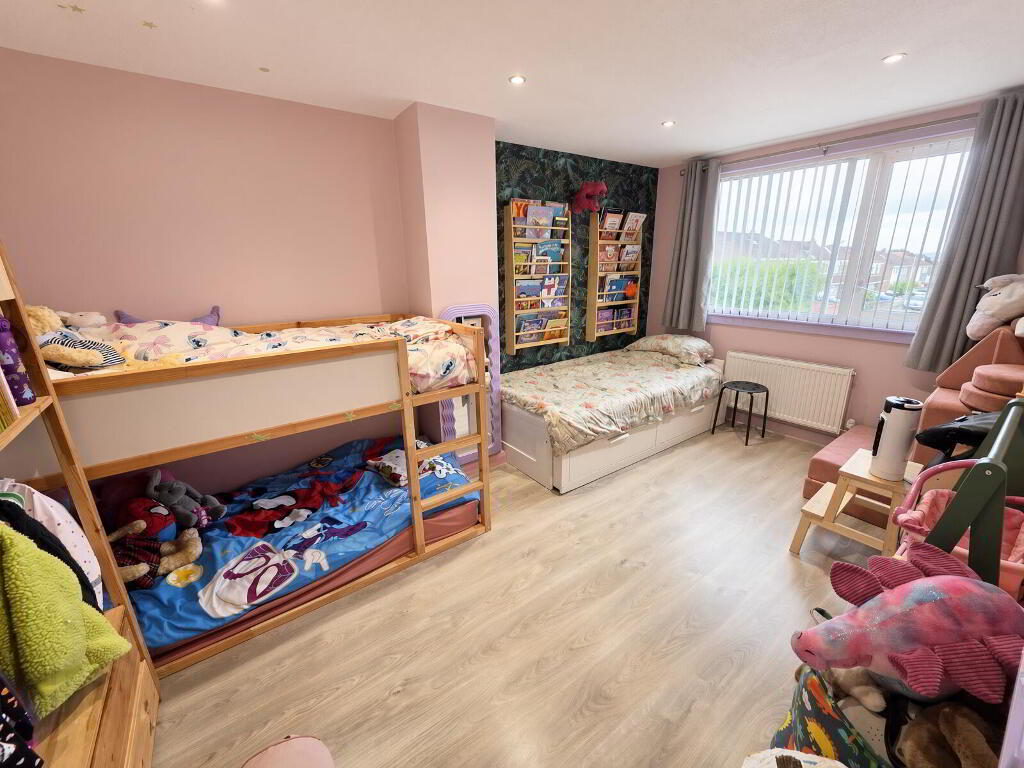
- Bedroom 2 9' 6'' x 15' 5'' (2.9m x 4.7m)
- Recessed spotlights, laminate wood floor.
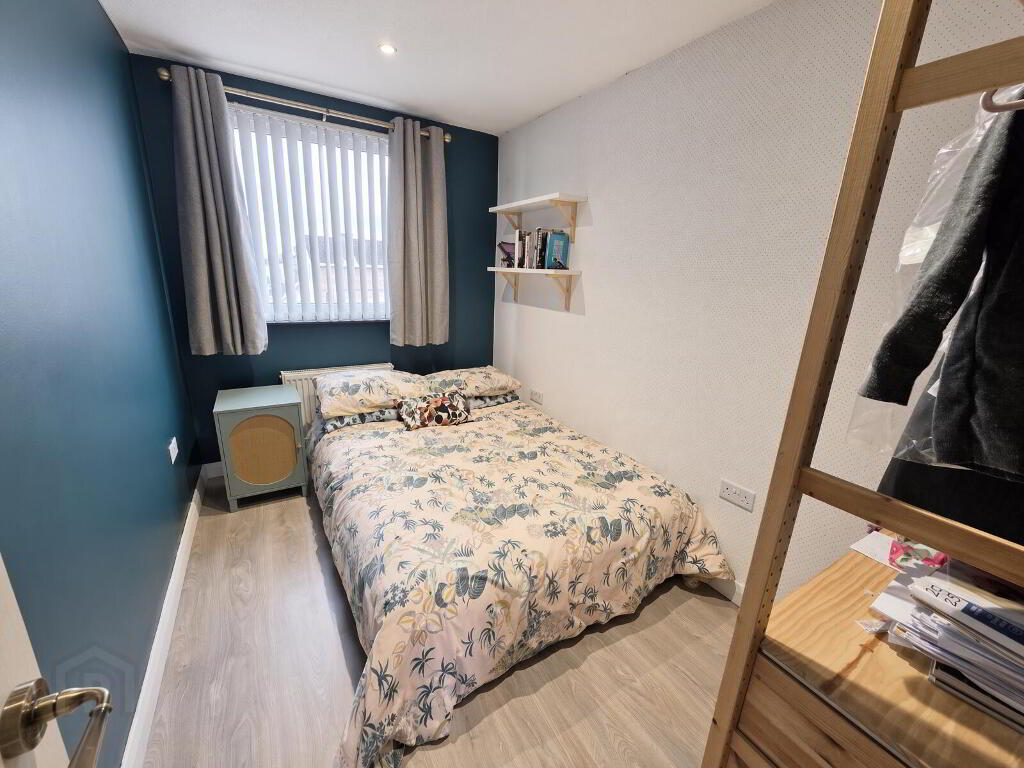
- Bedroom 3 6' 11'' x 10' 6'' (2.1m x 3.2m)
- Recessed spotlights, laminate wood floor.
- Detached Garage
- Roller door, light & power, plumbed for washing machine.
- External
- Front: Concrete driveway, raised bed, lawn. Rear: Fully enclosed rear garden with patio area & lawn.
-
Doherty Yea Partnership
028 9335 5111
Photo Gallery