28 Woodburn Road, Carrickfergus BT38 8PX
4 Bed Semi-Detached House For Sale
Sale agreed £200,000
Print additional images & map (disable to save ink)
Telephone:
028 9335 5111View Online:
www.dohertyyea.com/1094701Key Information
| Address | 28 Woodburn Road, Carrickfergus |
|---|---|
| Style | Semi-Detached House |
| Status | Sale agreed |
| Price | Offers over £200,000 |
| Bedrooms | 4 |
| Bathrooms | 1 |
| Receptions | 1 |
| Heating | Oil |
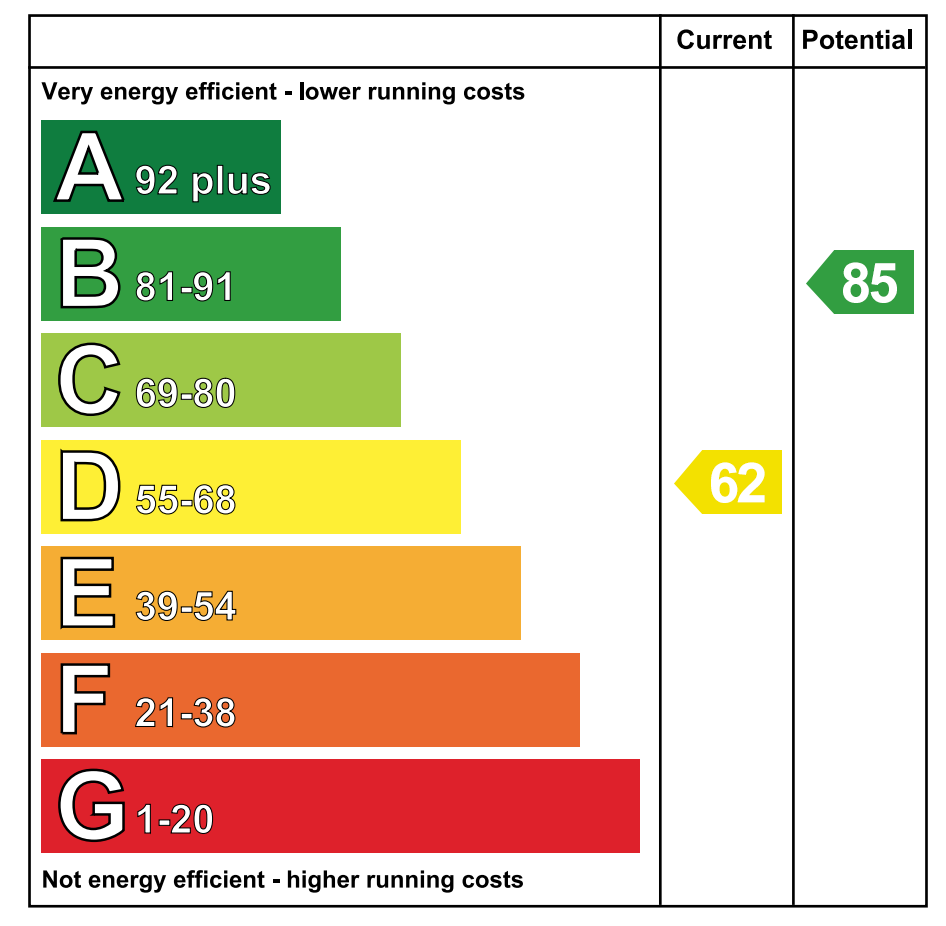
| EPC Rating | D62/B85 |
Features
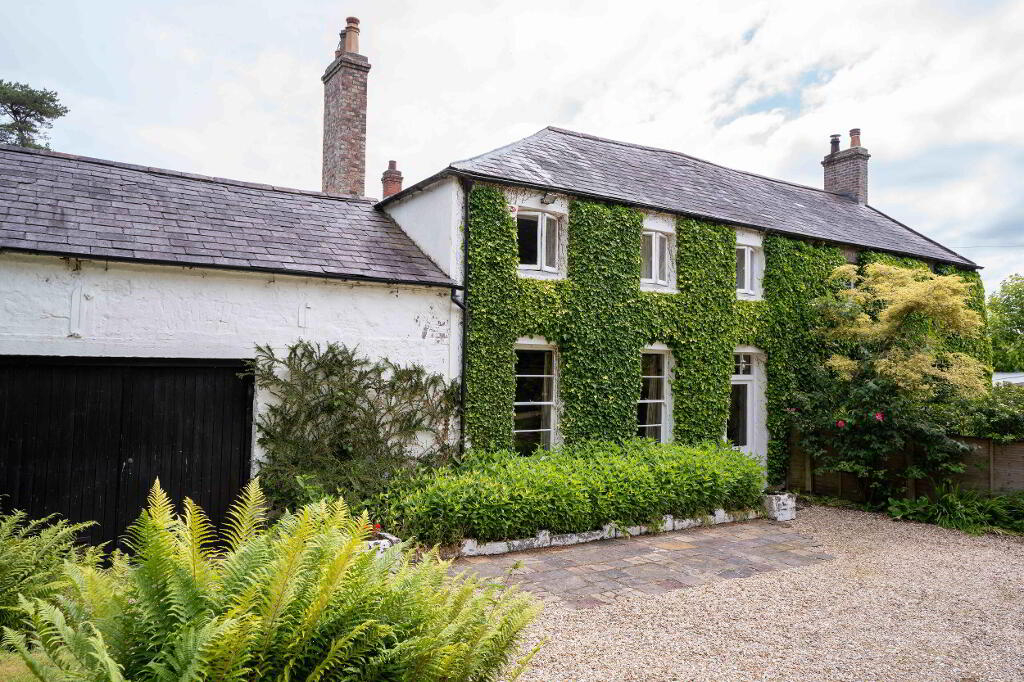
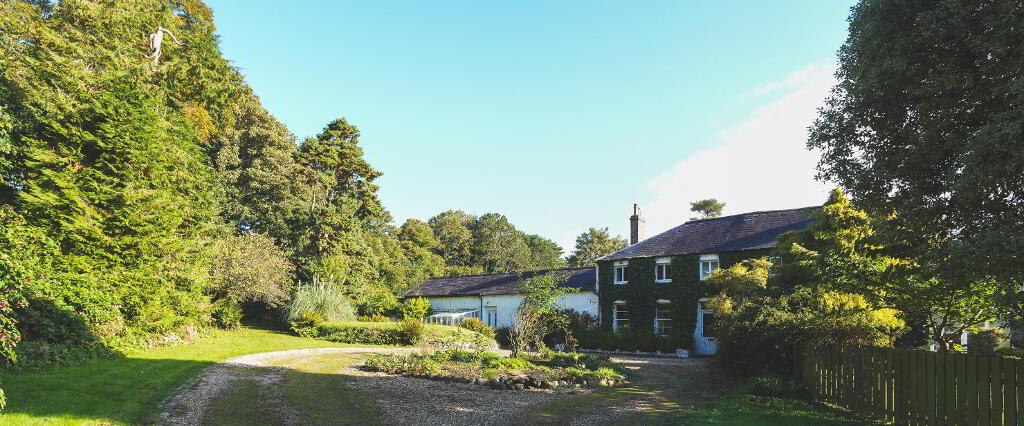
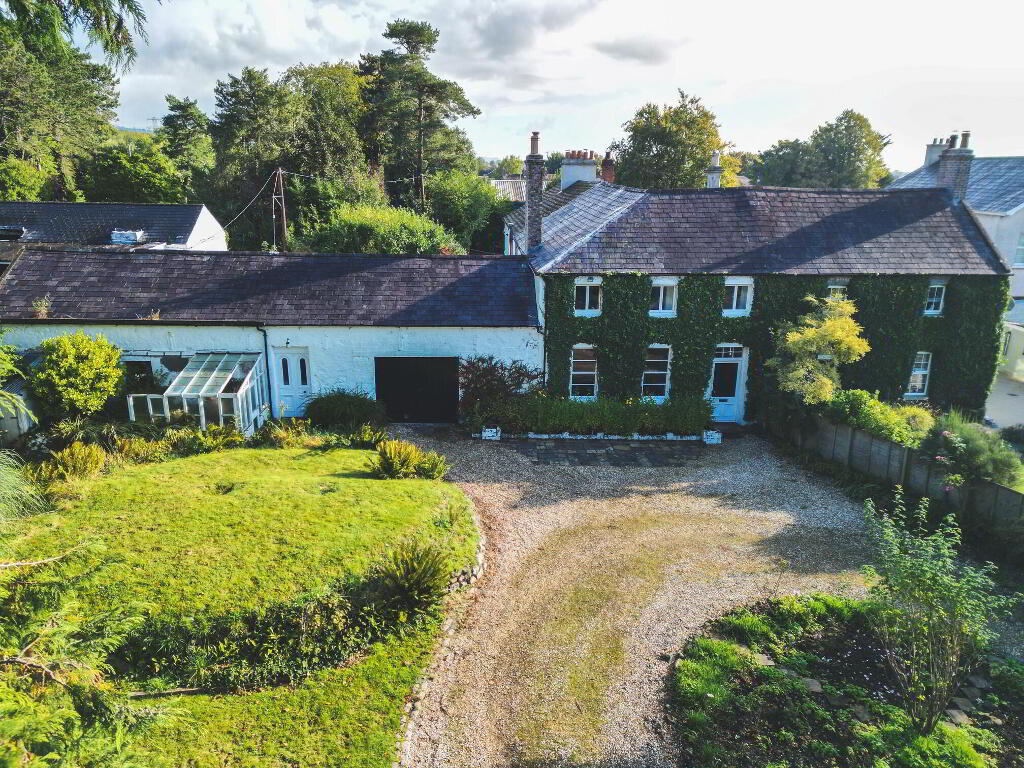
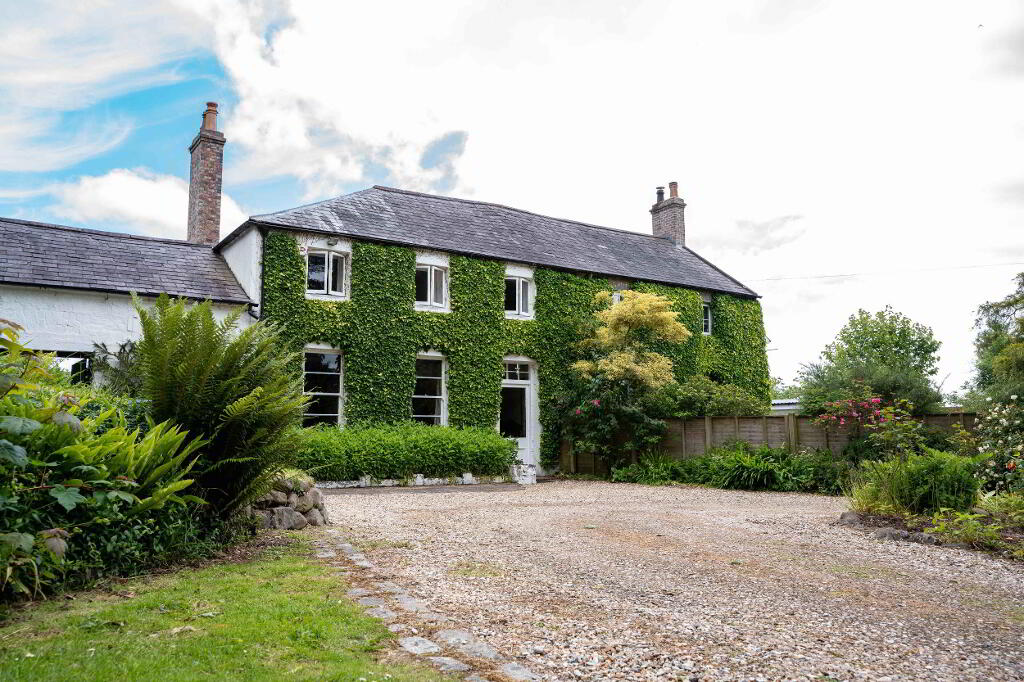
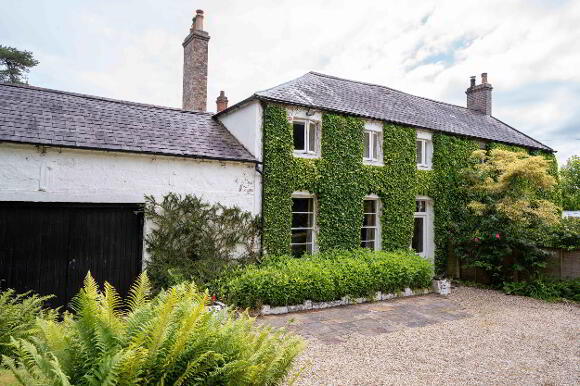
- Period property set in generous ½ acre grounds located just off the Woodburn Road, Carrickfergus.
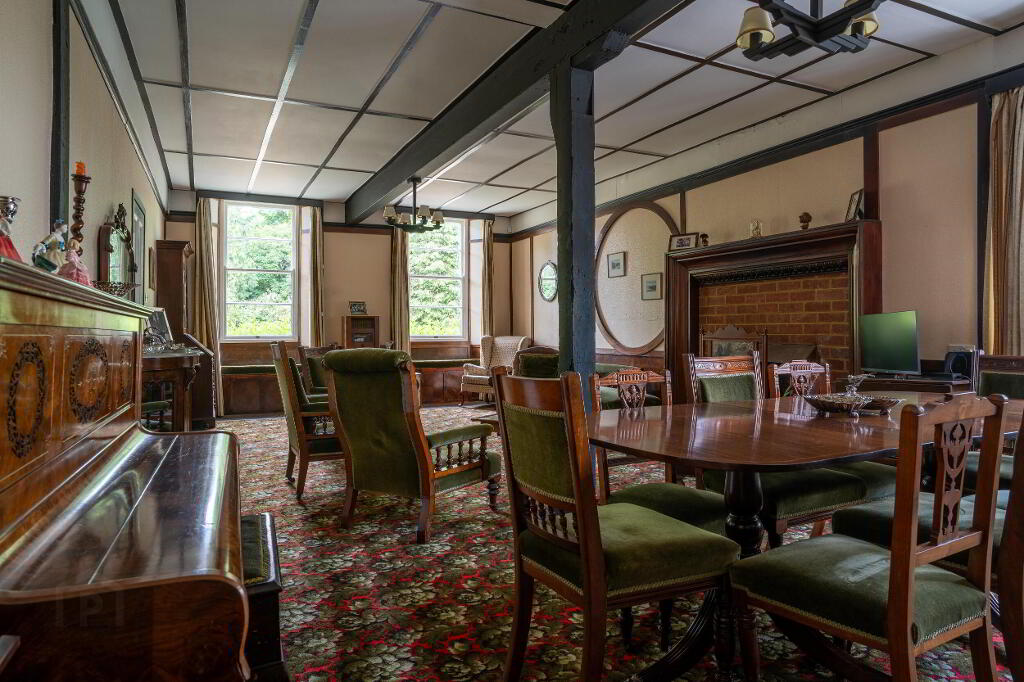
- Spacious living/dining room with open fire.
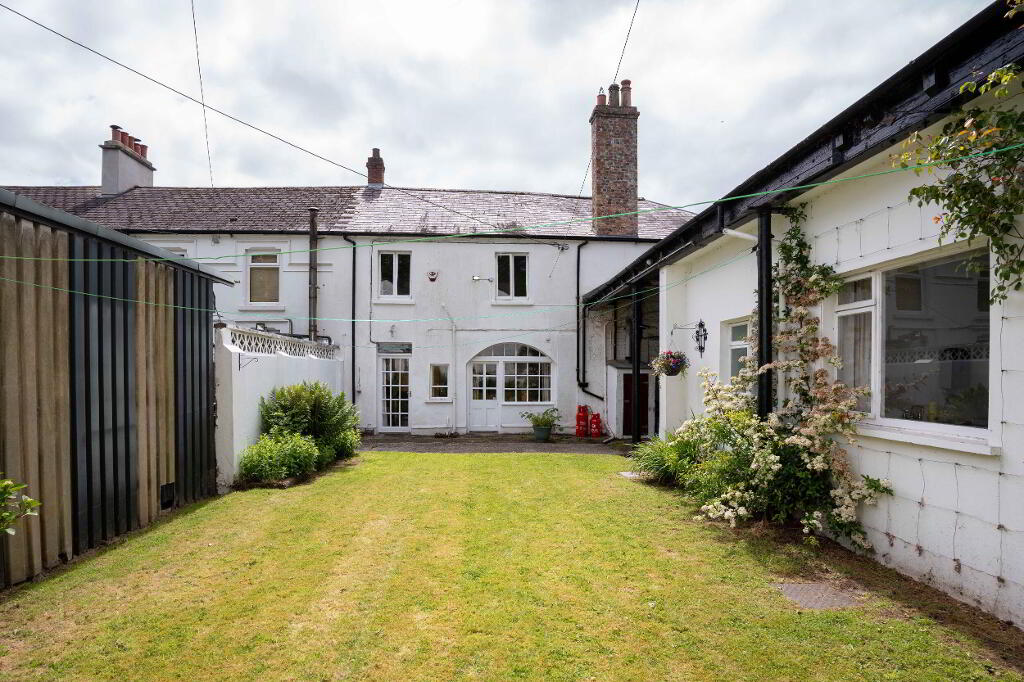
- Kitchen/diner with doors opening into a private and fully enclosed back garden and courtyard.
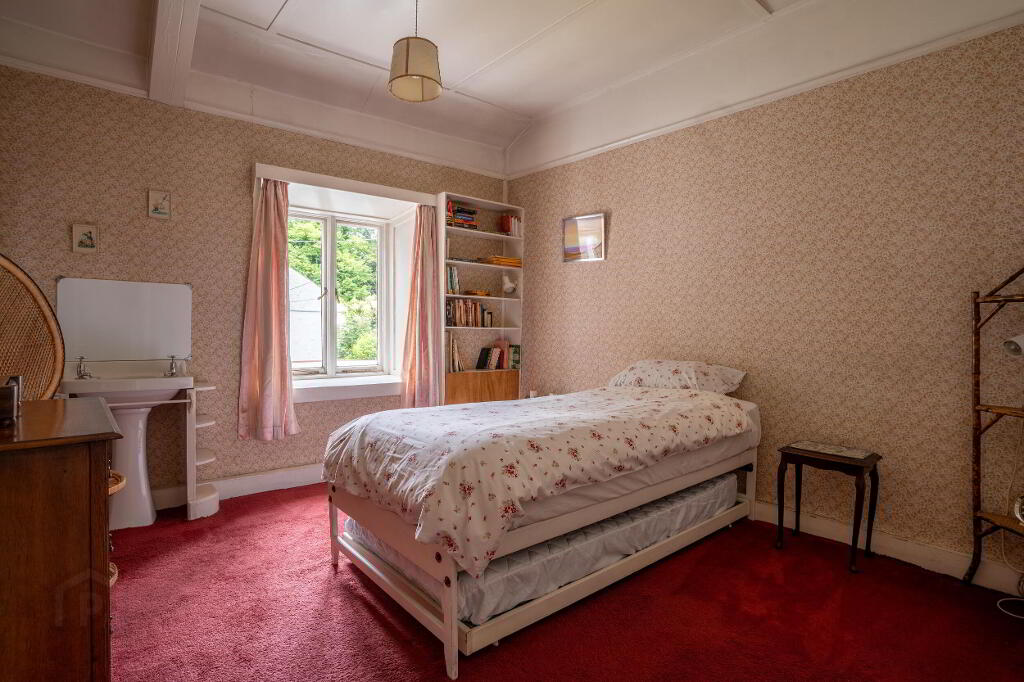
- 4 Double bedrooms.
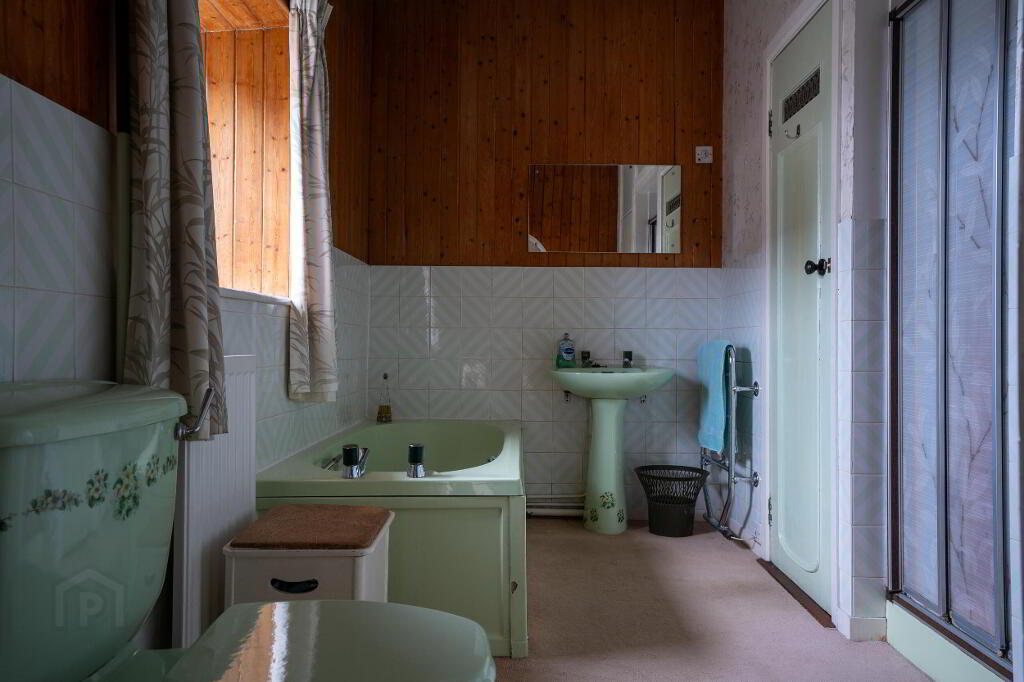
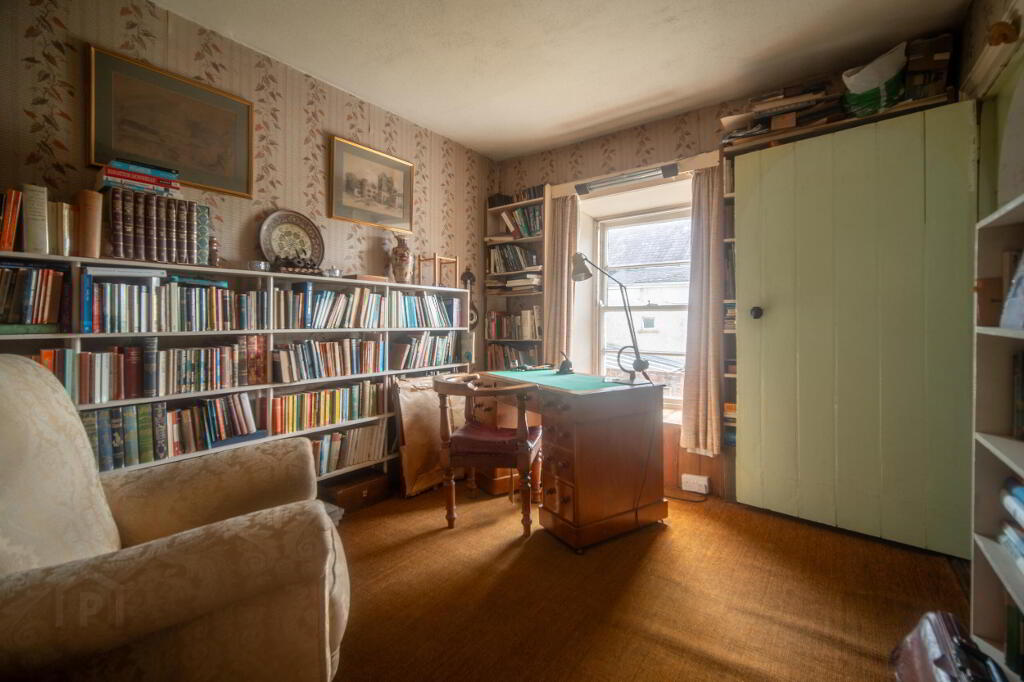
- Bathroom with separate dressing room/office.
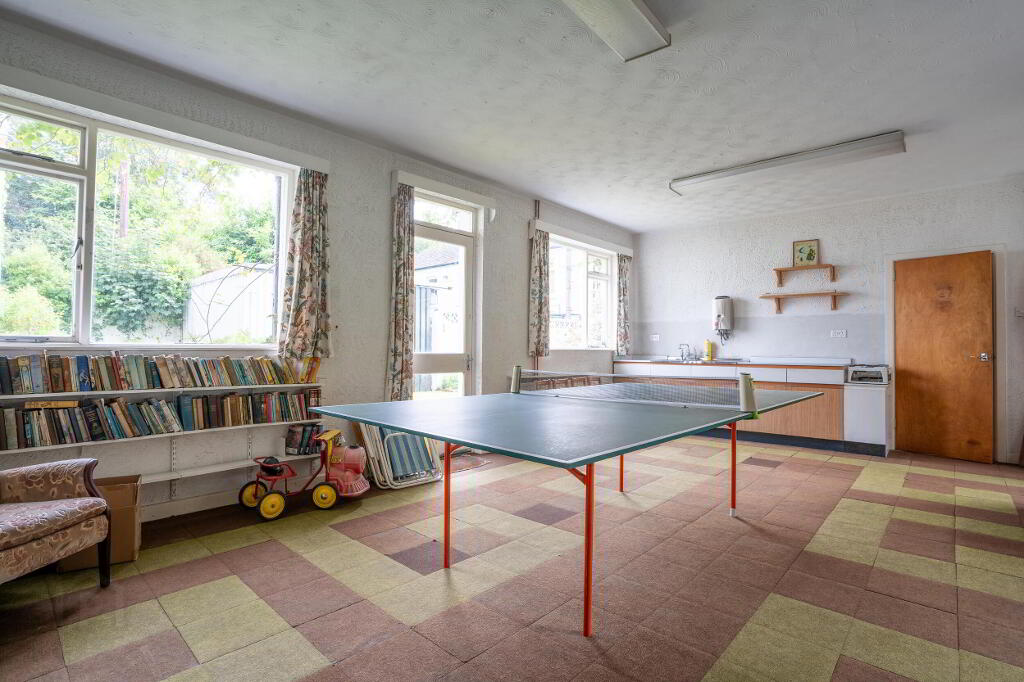
- Linked annex with large games room, washroom and WC.
- Oil fired central heating.
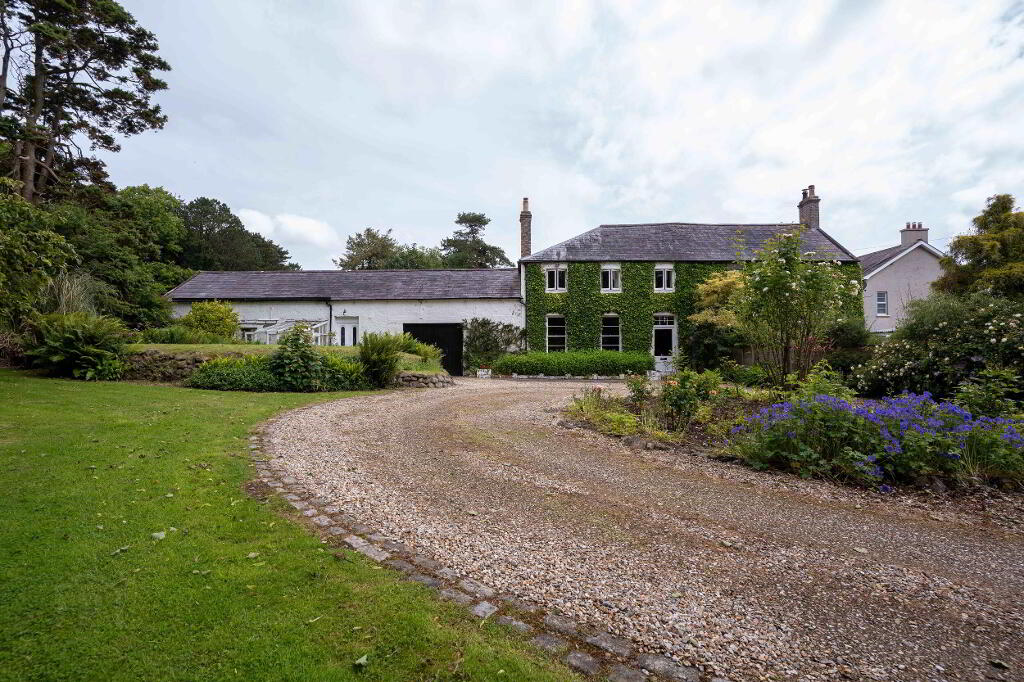
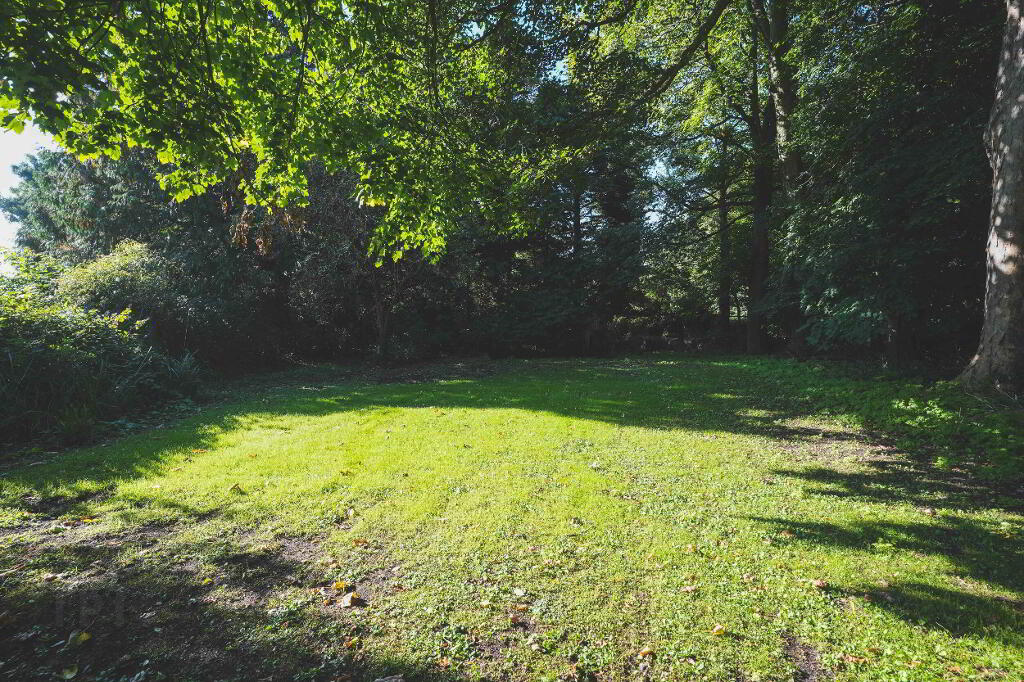
- Grounds offering great privacy with mature planting, lawns, surrounded by trees and hedging.
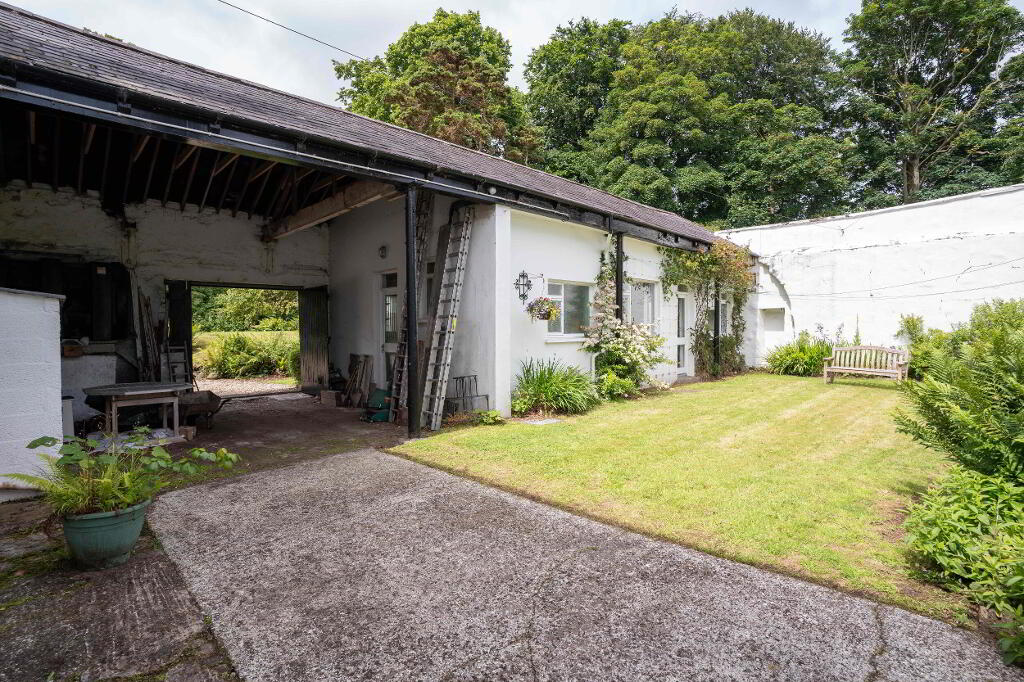
- Excellent parking and covered parking space.
- Close to local amenities and transport links to Belfast and Larne.
Additional Information
Woodburn Road, Carrickfergus
- Accommodation
- Glazed wooden entrance door.
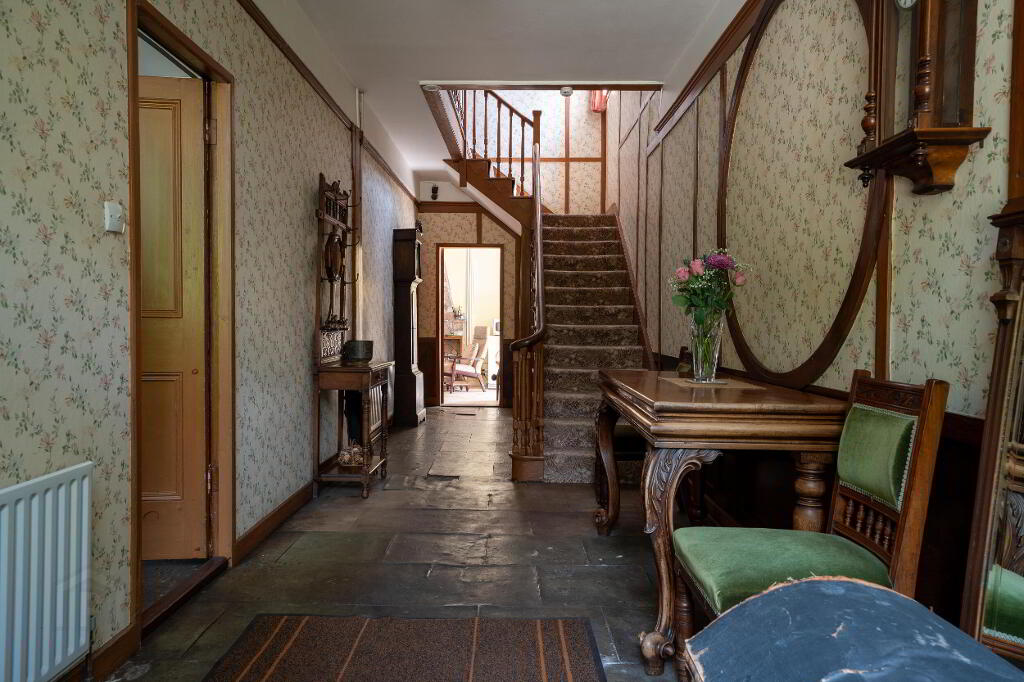
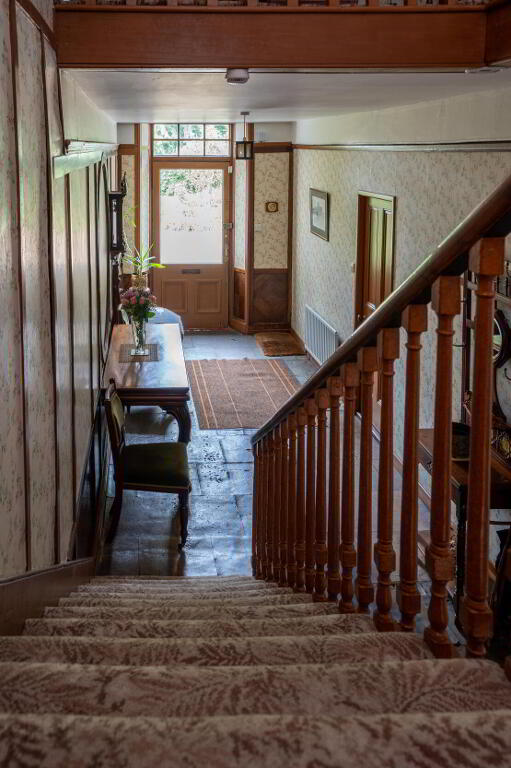
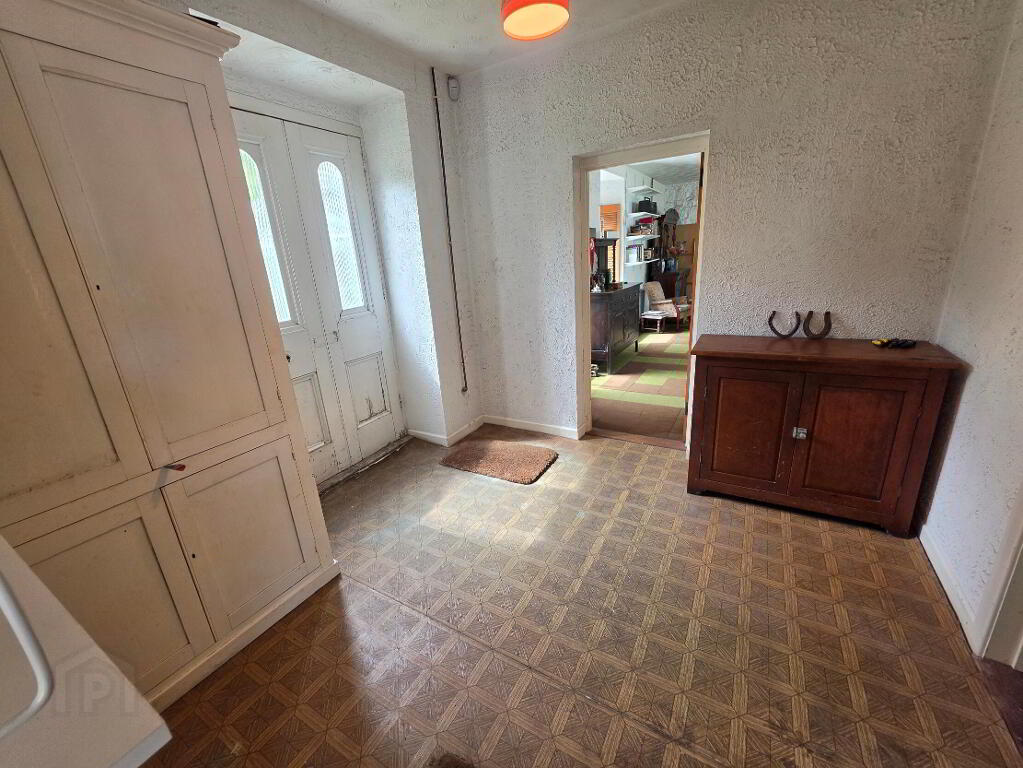
- Reception Hall
- Panelled walls, under stairs cloakroom and storage.
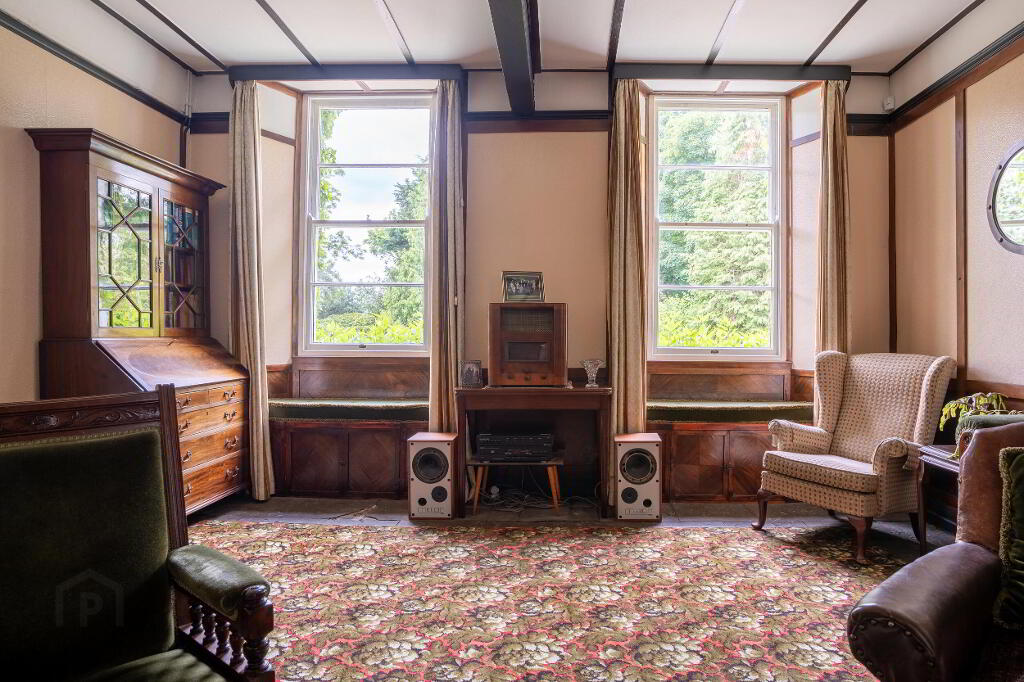
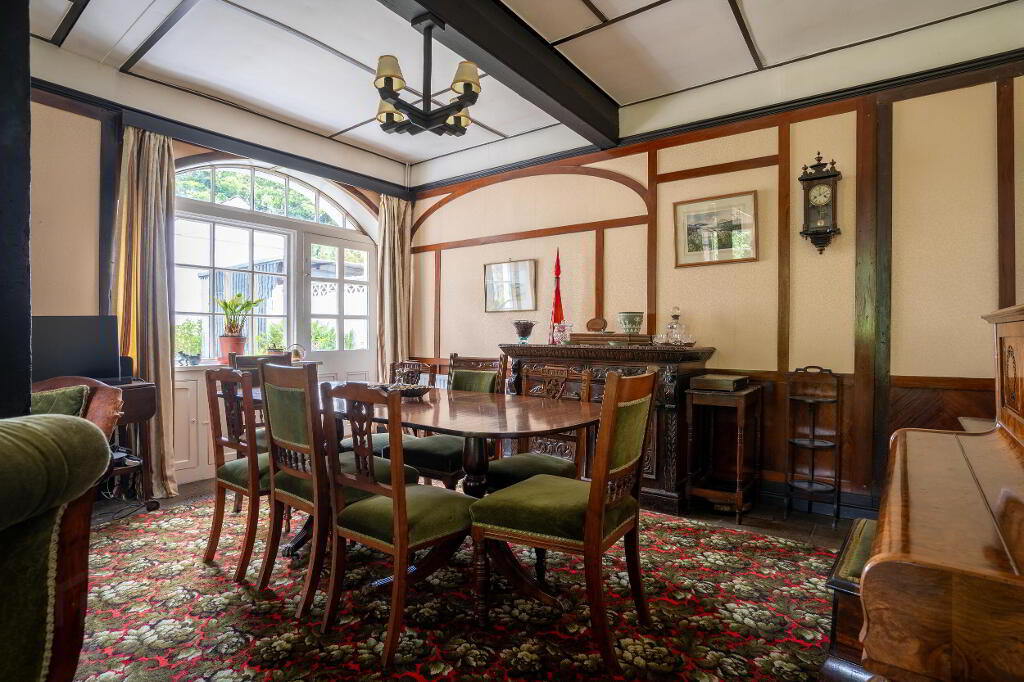
- Living / Dining Room 29' 2'' x 15' 2'' (8.9m x 4.62m)
- Large family room. Wood panelling, open fire with brick chimney breast. Door to back garden.
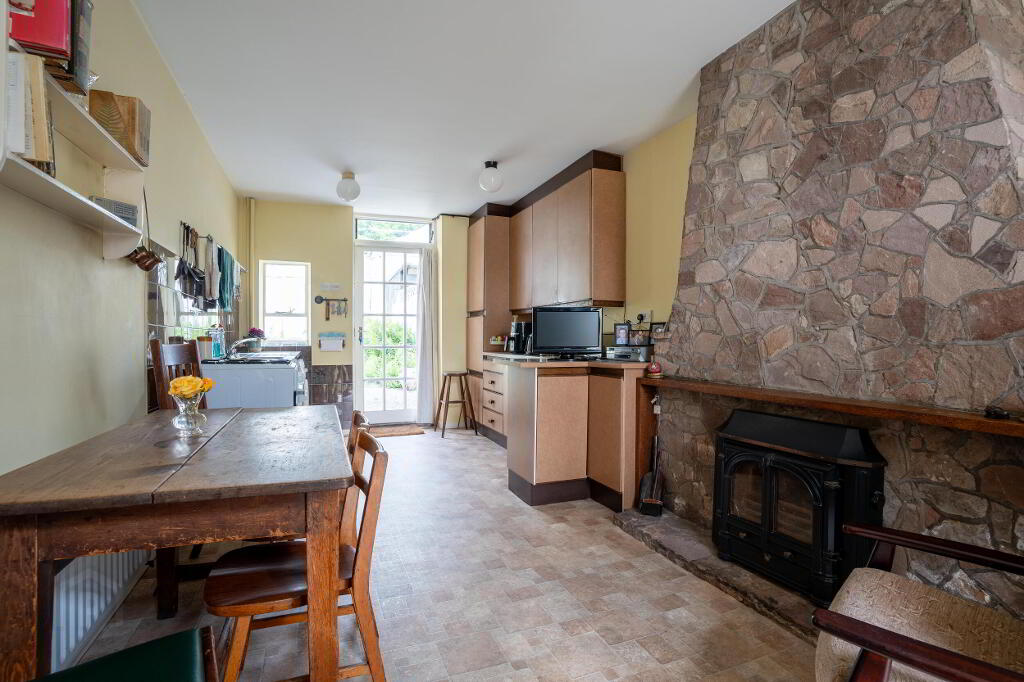
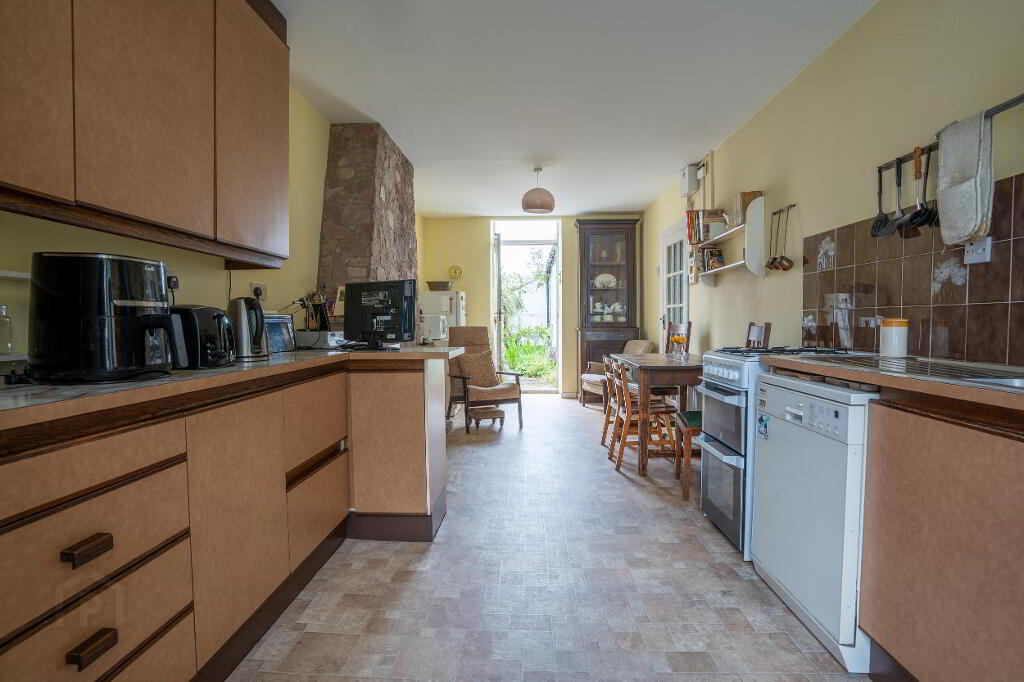
- Kitchen / Diner 24' 3'' x 9' 10'' (7.4m x 3m)
- Fireplace with Scrabo stone chimney breast and inset multi-fuel glass fronted fire which has back boilers for hot water and the heating system (currently not in use). Door to back garden and door to courtyard.
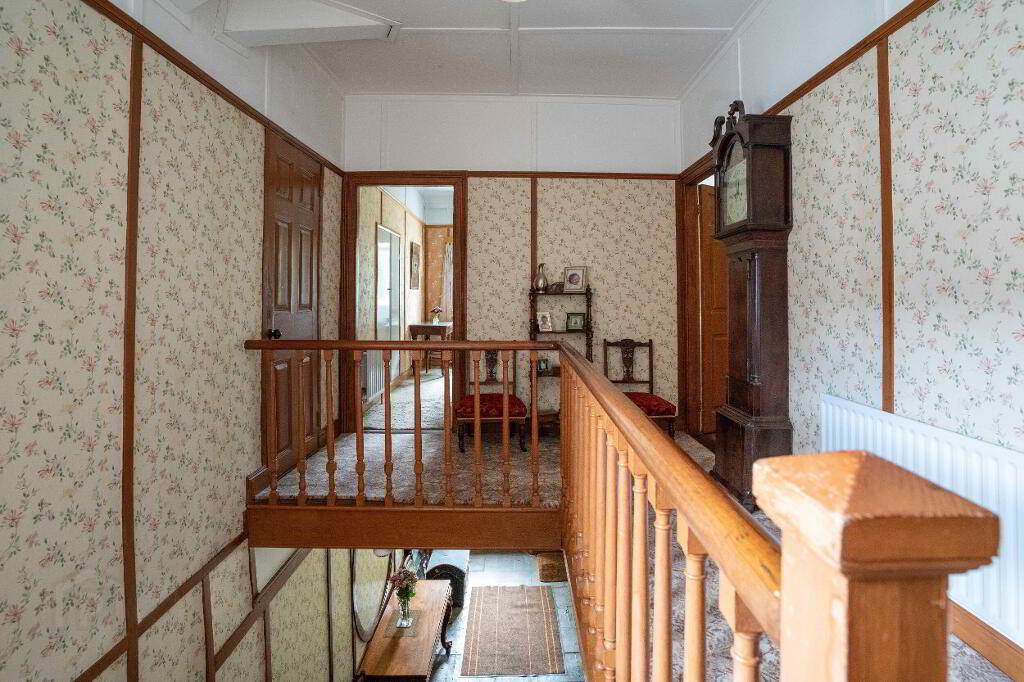
- 1st Floor Landing
- Gallery landing with hatch to roofspace.
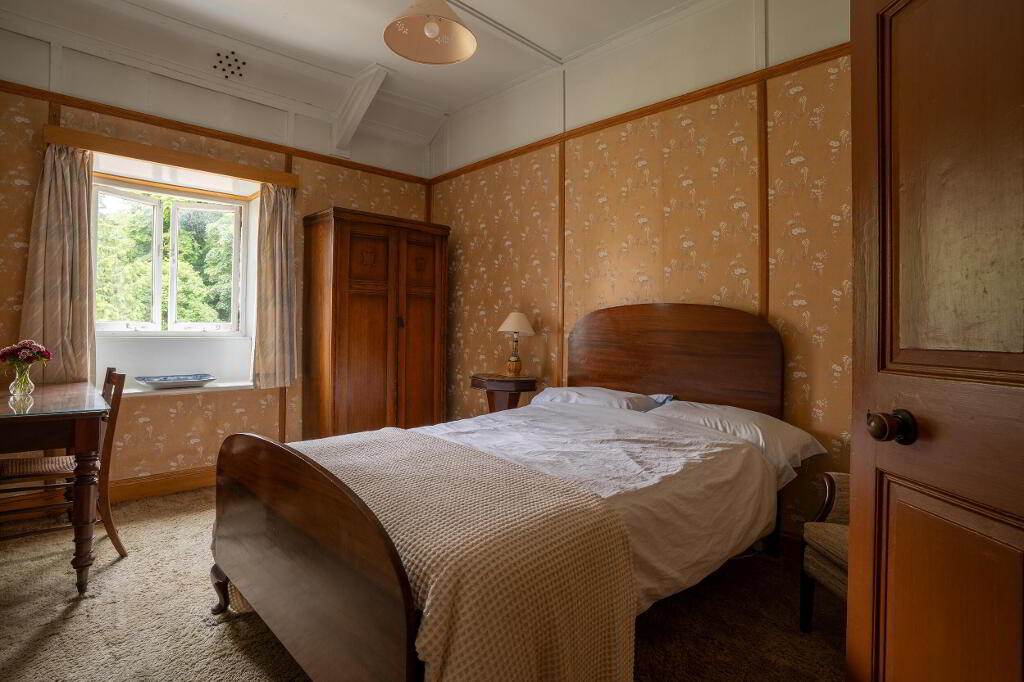
- Bedroom 1 13' 1'' x 9' 6'' (4m x 2.9m)
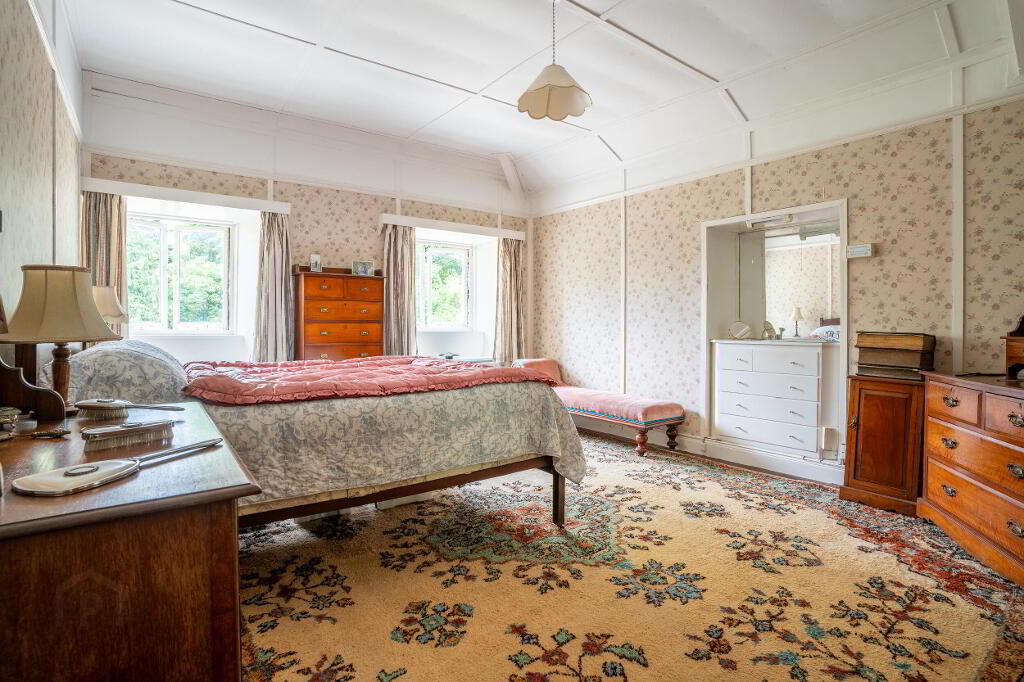
- Bedroom 2 16' 1'' x 12' 10'' (4.9m x 3.9m)
- Wash hand basin
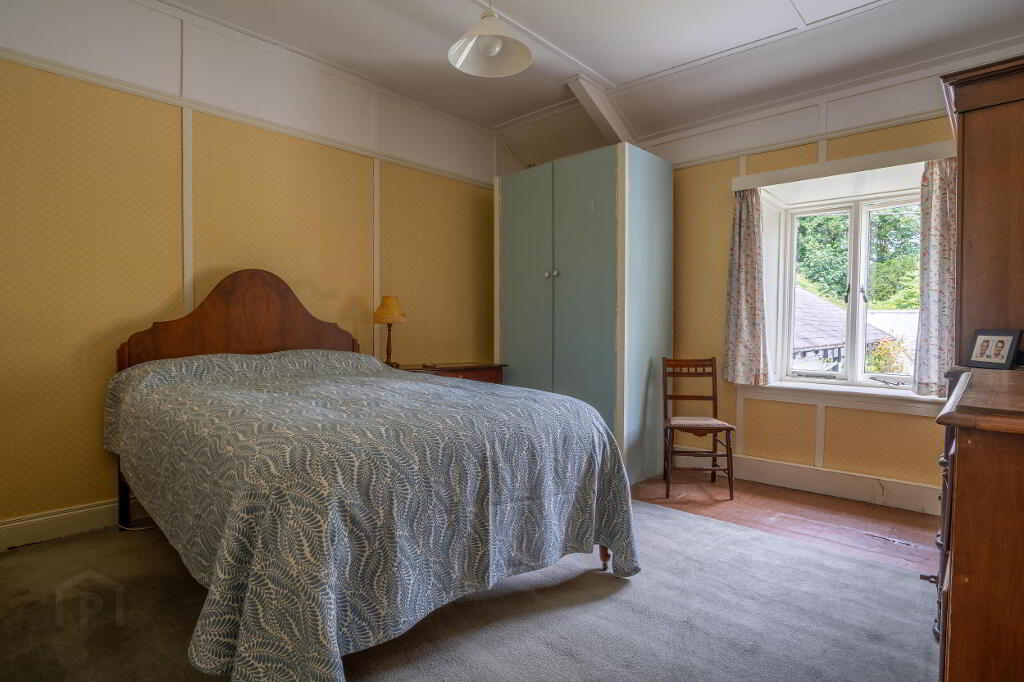
- Bedroom 3 12' 2'' x 13' 5'' (3.7m x 4.1m)
- Bedroom 4 11' 2'' x 10' 10'' (3.4m x 3.3m)
- Built in storage, wash hand basin.
- Bathroom 10' 10'' x 5' 11'' (3.3m x 1.8m)
- Pedestal wash hand basin, panelled bath, separate electric shower enclosure, WC, part tiled walls. Shelved hot press and hot water tank. Door into dressing room/office.
- Dressing Room ( Home Office) 9' 6'' x 11' 2'' (2.9m x 3.4m)
- Annex
- Entrance Hall
- Hall with private front door. Side door to covered parking in barn. Roof space access via pull down ladder.
- Washroom/ Utility Room 10' 2'' x 5' 11'' (3.1m x 1.8m)
- Basin and WC. Potential use as a utility room.
- Games Room 23' 7'' x 15' 9'' (7.2m x 4.8m)
- Door to rear garden.
- External
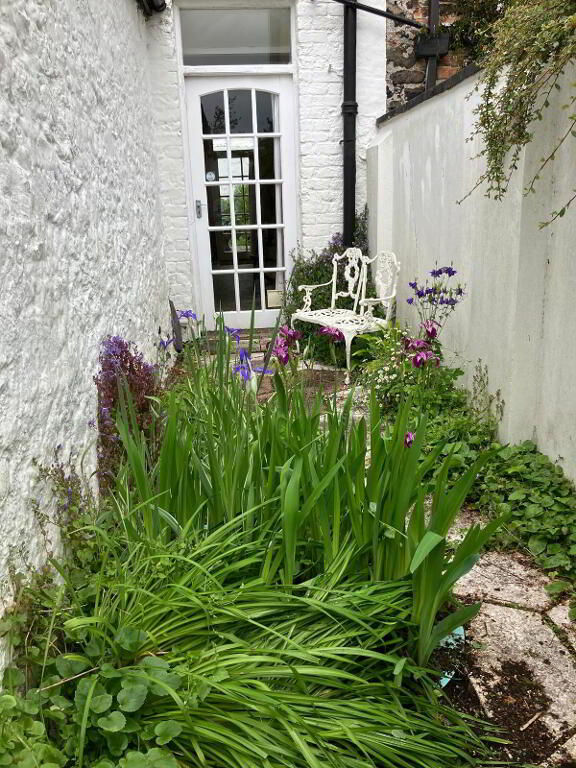
- The house is approached via a sweeping gravel driveway with plentiful flowerbeds and mature planting. The garden has lawns bounded by well established trees. There is good parking and external lights. Also a garden shed and outside taps. The barn contains the oil fired central heating boiler, coal storage and PVC oil storage tank. At the back of the house there is an enclosed private garden with flower beds and lawn. The paved courtyard contains a pond and planting, which is accessed from the kitchen.
- MPORTANT NOTE TO POTENTIAL PURCHASERS: We endeavour to make our particulars accurate and reliable, however, they do not constitute or form part of an offer or any contract and none is to be relied upon as statements of representation or fact. The services, systems and appliances listed in this specification have not been tested by us and no guarantee as to their operating ability or efficiency is given. All photographs and measurements have been taken as a guide only and are not precise. Floor plans where included are not to scale and accuracy is not guaranteed. If you require clarification or further information on any points, please contact us, especially if you are travelling some distance to view. Fixtures and fittings other than those mentioned are to be agreed with the seller.
-
Doherty Yea Partnership
028 9335 5111
Photo Gallery